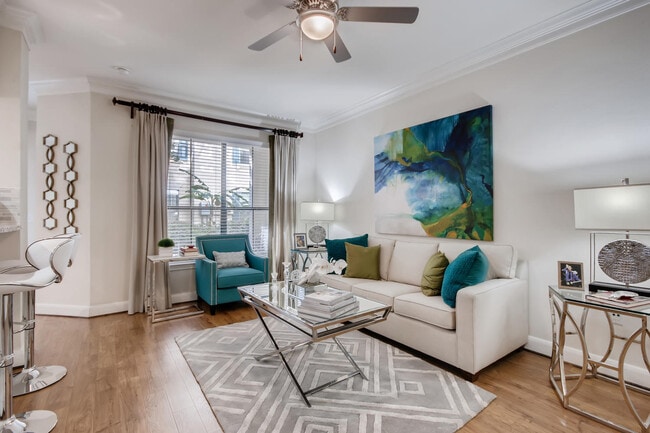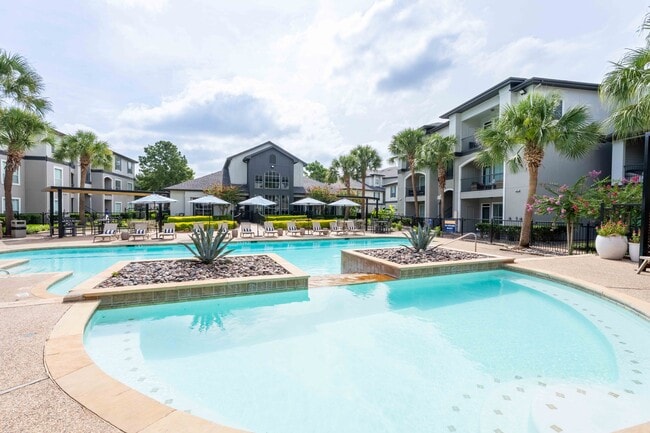
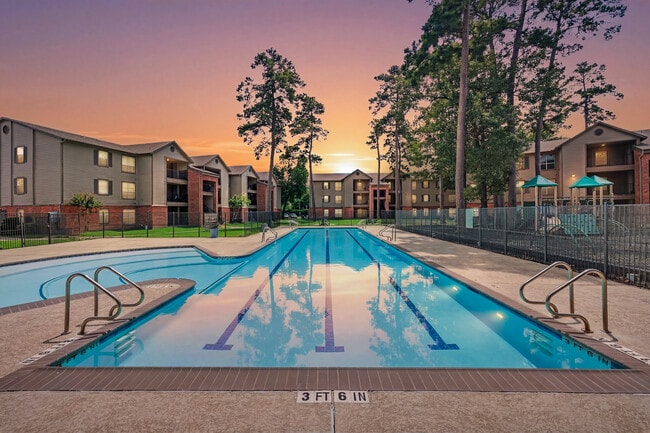
The Retreat at Spring Apartments
1 - 4 Beds
$1,120 - $1,815


School
Commute Time (Distance)
Drive: 25 min (14.6 mi)
Property Information
The fees below are based on community-supplied data and may exclude additional fees and utilities.
No Pets Allowed
Property Fee Disclaimer Based on community-supplied data and independent market research. Subject to change without notice. May exclude fees for mandatory or optional services and usage-based utilities.
Walkability
Not walkable10 / 100
Driveability
Exceptionally drivable100 / 100

Soundscore ™
Calm83 / 100

Living in Porter Heights/Woodbranch provides easy access to George Bush Intcntl/Houston, located just 35 minutes from 15348 Timber Preserve Ln.
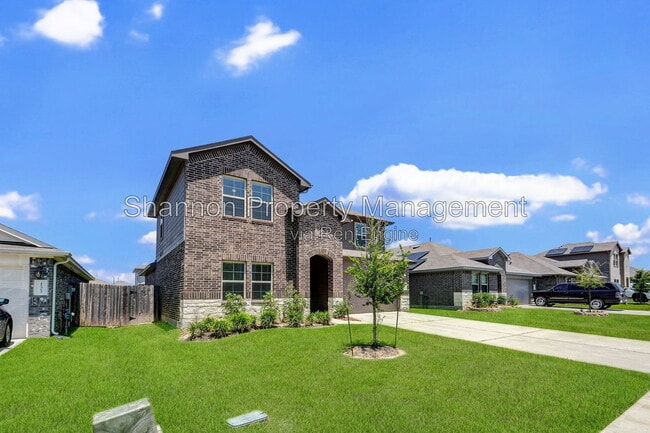
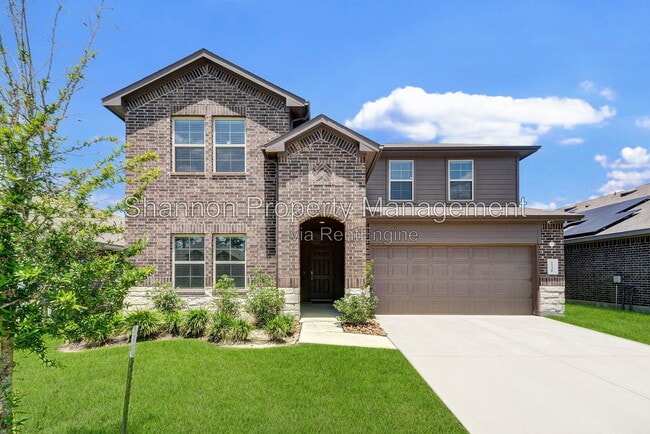
Fantastic home in an ideal location! This beautiful property features a wonderful open-concept living area and a spacious primary bedroom suite with a large walk-in closet, tucked away in the back corner for added privacy. The generous closet space... is sure to meet all your storage needs. Enjoy outdoor living on the covered back patio and in the expansive backyard. The home comes with a refrigerator, washer, and dryer. Situated in a great community with trails, a recreation center, splashpad, pool, and an elementary school within the subdivision. READY FOR MOVE-IN NOW!
All residents are enrolled in the Resident Benefit Package for $35 a month (+$65 internet for those homes that apply), which includes HVAC filter delivery, general liability protection, utility concierge services, renter’s insurance, and more! See Agent or Screening Criteria for details.
- Agent Commission Information - Agents must be present during all client property tours to ensure eligibility for compensation. To receive a referral fee, a signed representation agreement (TXR-1501, TXR-1507, or other TREC-compliant form) must be emailed with the application or within 24 hours of submission. No exceptions.
DISCLAIMER: Shannon Property Management does not post listings on Craigslist or Facebook Marketplace. We only accept payments through secure, verified channels — never through Zelle, Cash App, Venmo, or similar platforms. If someone is asking you to send money before seeing a property or is communicating through unofficial means, it is likely a scam. Always verify listings directly through our website or by contacting our office.
Only engage with Shannon Property Management emails ending with @
AMENITIES:
* refrigerator
* community pool
* in-unit laundry
* 4 bedrooms
* high ceilings
* open-concept living area
* washer and dryer included
* driveway parking
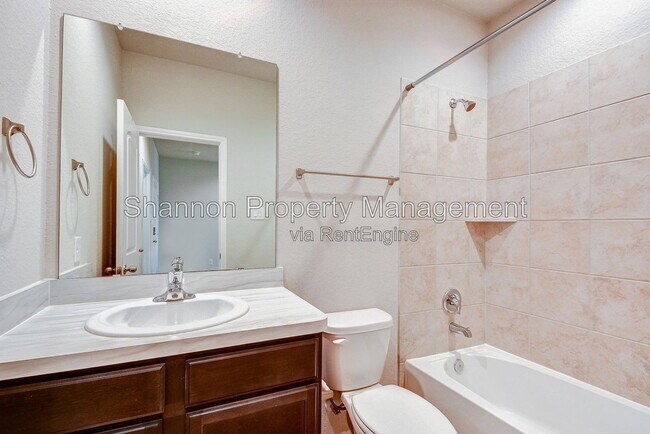
* 3 full bathrooms
* splash pad
* recessed lighting
* spacious backyard
* covered back patio
* spacious primary suite
* 2-car attached garage
* large walk-in closet
* kitchen island with additional seating
* large pantry
* ample cabinet space
* formal dining area
* flex room
* generous storage
* central air and heating
* community walking trails
* recreation center
* elementary school located within the subdivision
* Splendora Independent School District (Splendora ISD)
By submitting your information on this page you consent to being contacted by the Property Manager and RentEngine via SMS, phone, or email.
Fantastic home in an ideal location! This beautiful property features a wonderful open-concept living area and a spacious primary bedroom suite with a large walk-in closet, tucked away in the back corner for added privacy. The generous closet space is sure to meet all your storage needs. Enjoy outdoor living on the covered back patio and in the expansive backyard. The home comes with a refrigerator, washer, and dryer. Situated in a great community with trails, a recreation center, splashpad, pool, and an elementary school within the subdivision. READY FOR MOVE-IN NOW!
All residents are enrolled in the Resident Benefit Package for $35 a month (+$65 internet for those homes that apply), which includes HVAC filter delivery, general liability protection, utility concierge services, renter’s insurance, and more! See Agent or Screening Criteria for details.
- Agent Commission Information - Agents must be present during all client property tours to ensure eligibility for compensation. To receive a referral fee, a signed representation agreement (TXR-1501, TXR-1507, or other TREC-compliant form) must be emailed with the application or within 24 hours of submission. No exceptions.
DISCLAIMER: Shannon Property Management does not post listings on Craigslist or Facebook Marketplace. We only accept payments through secure, verified channels — never through Zelle, Cash App, Venmo, or similar platforms. If someone is asking you to send money before seeing a property or is communicating through unofficial means, it is likely a scam. Always verify listings directly through our website or by contacting our office.
Only engage with Shannon Property Management emails ending with @
AMENITIES:
* refrigerator
* community pool
* in-unit laundry
* 4 bedrooms
* high ceilings
* open-concept living area
* washer and dryer included
* driveway parking
* 3 full bathrooms
* splash pad
* recessed lighting
* spacious backyard
* covered back patio
* spacious primary suite
* 2-car attached garage
* large walk-in closet
* kitchen island with additional seating
* large pantry
* ample cabinet space
* formal dining area
* flex room
* generous storage
* central air and heating
* community walking trails
* recreation center
* elementary school located within the subdivision
* Splendora Independent School District (Splendora ISD)
By submitting your information on this page you consent to being contacted by the Property Manager and RentEngine via SMS, phone, or email.
15348 Timber Preserve Ln is located in New Caney, TX in the 77357 zip code.
Within 50 Miles of 15348 Timber Preserve Ln