Move in by September 25, 2026 and receive up to $3000 off. *Restrictions apply. Specials, pricing and availability subject to change. Contact the leasing office for details.
Pricing and Floor Plans
Cost Calculator: Estimate your monthly and one-time fees.
The Autry
$1,060
Studio, 1 Bath
, 575 Sq. Ft.
Show Floor Plan Details
Oct. 31
Unit
Price
Sq. Ft.
Available
2356
$1,060
575 Sq. Ft.
10/31/26
New
The Foxx
$1,180 - $1,205
1 Bed, 1 Bath
, 720 Sq. Ft.
Show Floor Plan Details
3 Rentals Available
Unit
Price
Sq. Ft.
Available
2352
$1,205
720 Sq. Ft.
Now
1236
$1,190
720 Sq. Ft.
Now
2290
$1,180
720 Sq. Ft.
Now
The Harrelson
$1,190 - $1,245
1 Bed, 1 Bath
, 750 Sq. Ft.
Show Floor Plan Details
3 Rentals Available
Unit
Price
Sq. Ft.
Available
2266
$1,190
750 Sq. Ft.
Now
2389
$1,245
750 Sq. Ft.
Now
1329
$1,210
750 Sq. Ft.
Now
The Henley
$1,335 - $1,420
1 Bed, 1 Bath
, 810 Sq. Ft.
Show Floor Plan Details
3 Rentals Available
Unit
Price
Sq. Ft.
Available
2379
$1,335
810 Sq. Ft.
Now
2147
$1,420
810 Sq. Ft.
Now
2251
$1,345
810 Sq. Ft.
Now
The Martin
$1,615 - $1,685
2 Beds, 2 Baths
, 1,140 Sq. Ft.
Show Floor Plan Details
3 Rentals Available
Unit
Price
Sq. Ft.
Available
2267
$1,685
1,140 Sq. Ft.
Now
2269
$1,635
1,140 Sq. Ft.
Now
1316
$1,615
1,140 Sq. Ft.
Now
The Nelson
$1,645 - $1,720
2 Beds, 2 Baths
, 1,235 Sq. Ft.
Show Floor Plan Details
3 Rentals Available
Unit
Price
Sq. Ft.
Available
2240
$1,645
1,235 Sq. Ft.
Now
1302
$1,670
1,235 Sq. Ft.
Now
2393
$1,720
1,235 Sq. Ft.
10/9/26
The Swayze
$1,770 - $1,845
2 Beds, 2 Baths
, 1,330 Sq. Ft.
Show Floor Plan Details
2 Rentals Available
Unit
Price
Sq. Ft.
Available
1111
$1,845
1,330 Sq. Ft.
Now
1211
$1,770
1,330 Sq. Ft.
Now
The Reynolds
$1,800
2 Beds, 2 Baths
, 1,272 Sq. Ft.
Show Floor Plan Details
2 Rentals Available
Unit
Price
Sq. Ft.
Available
2159
$1,800
1,272 Sq. Ft.
Now
2175
$1,800
1,272 Sq. Ft.
Now
The Joplin
$1,615
2 Beds, 2 Baths
, 1,080 Sq. Ft.
Show Floor Plan Details
1 Rental Available
Unit
Price
Sq. Ft.
Available
2363
$1,615
1,080 Sq. Ft.
Now
The Mathis Townhome
$1,980
2 Beds, 2 Baths
, 1,196 Sq. Ft.
Show Floor Plan Details
Oct. 15
Unit
Price
Sq. Ft.
Available
0005
$1,980
1,196 Sq. Ft.
10/15/26
The Vaughan
$1,910
2 Beds, 2 Baths
, 1,416 Sq. Ft.
Show Floor Plan Details
Nov. 6
Unit
Price
Sq. Ft.
Available
1127
$1,910
1,416 Sq. Ft.
11/6/26
New
* Price shown is total price based on community-supplied monthly required fees. Excludes user-selected optional fees and variable or usage-based fees and required charges due at or prior to move-in or at move-out. View Fees and Policies for details. Price, availability, fees, and any applicable rent special are subject to change without notice. * Square footage definitions vary. Displayed square footage is approximate.
* Price shown is total price based on community-supplied monthly required fees. Excludes user-selected optional fees and variable or usage-based fees and required charges due at or prior to move-in or at move-out. View Fees and Policies for details. Price, availability, fees, and any applicable rent special are subject to change without notice. * Square footage definitions vary. Displayed square footage is approximate.
* Price shown is total price based on community-supplied monthly required fees. Excludes user-selected optional fees and variable or usage-based fees and required charges due at or prior to move-in or at move-out. View Fees and Policies for details. Price, availability, fees, and any applicable rent special are subject to change without notice. * Square footage definitions vary. Displayed square footage is approximate.
* Price shown is total price based on community-supplied monthly required fees. Excludes user-selected optional fees and variable or usage-based fees and required charges due at or prior to move-in or at move-out. View Fees and Policies for details. Price, availability, fees, and any applicable rent special are subject to change without notice. * Square footage definitions vary. Displayed square footage is approximate.
The fees below are based on community-supplied data and may exclude additional fees and utilities.
Utilities & Essentials
Garbage Chargeback
$25 / mo
Garbage Admin Fee
$3 / mo
Pest/Exterminator Chargeback
$5 / mo
Sewer Chargeback
Varies / mo
Utility Billing Admin Fee
Varies / mo
One-Time Basics
Deposit
Varies by unit
Deposit Security Refundable
Varies by unit
Due at Application
Application Fee Per Applicant
$85
Application Fee
$85
Other
Dogs
Dog Deposit
$200
Dog Fee
$300
Dog Rent
$30 / mo
Restrictions
None
Cats
Cat Deposit
$200
Cat Fee
$300
Cat Rent
$30 / mo
Restrictions
None
Storage Unit
Personalized Add-Ons
Renters Insurance
$11 / mo
Situational
Transfer Fee
$1,000
Lease Termination Fee
200% of base rent
Electric Chargeback
Varies / mo
NSF Tenant Fee
$100 / occurrence
Electric Fee
$50 / occurrence
Property Fee Disclaimer Based on community-supplied data and independent market research. Subject to change without notice. May exclude fees for mandatory or optional services and usage-based utilities.
Matterport 3D Tours
Property Highlights
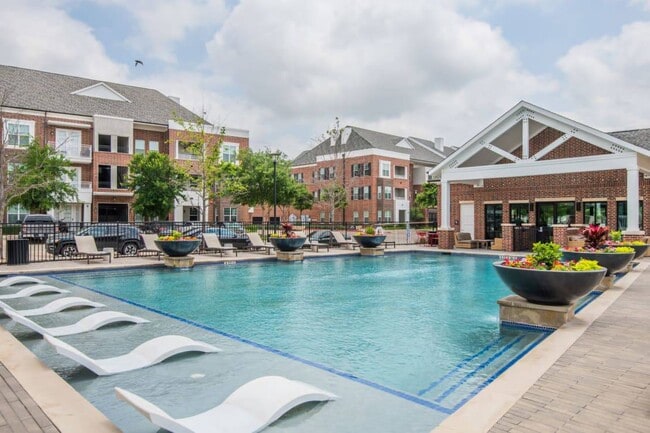
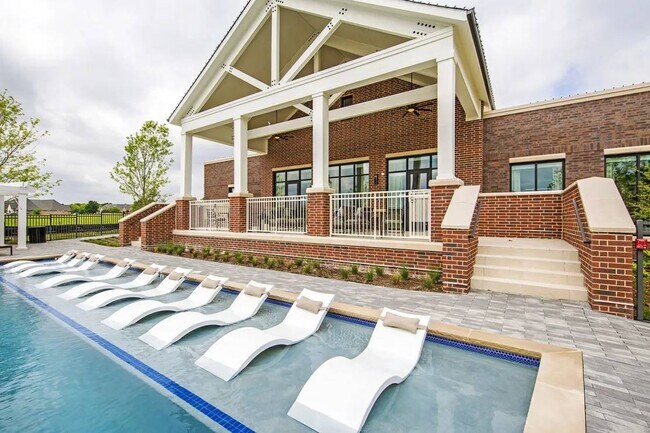
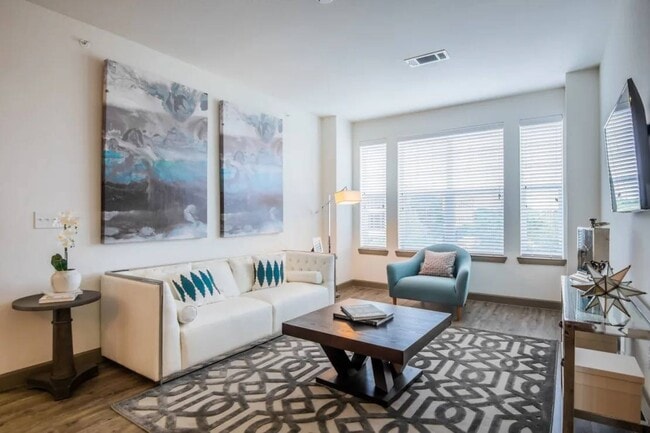
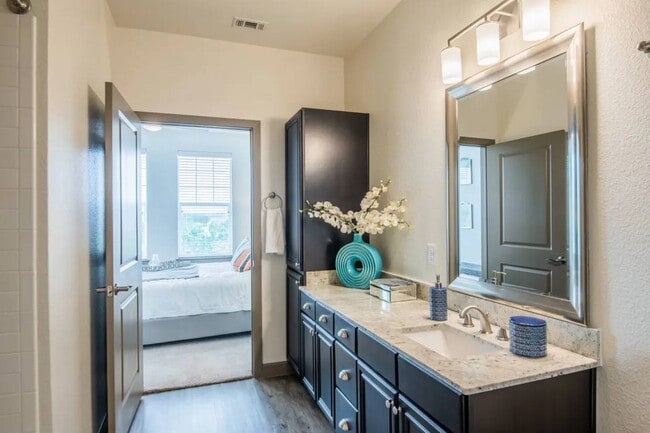
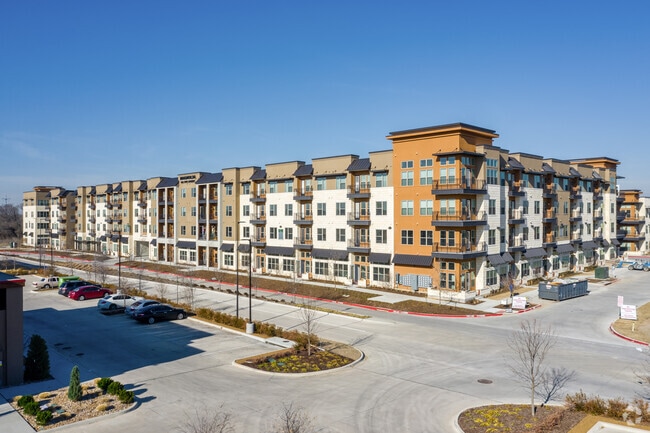
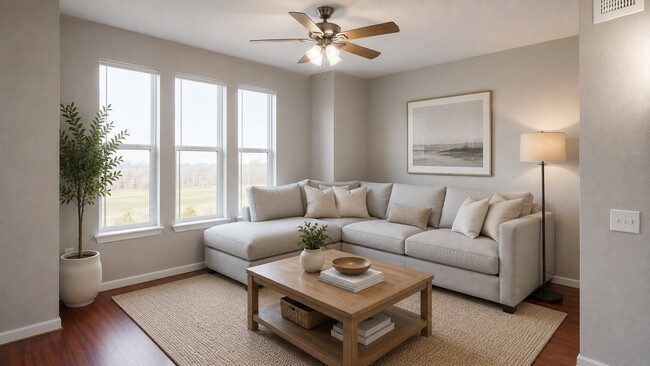
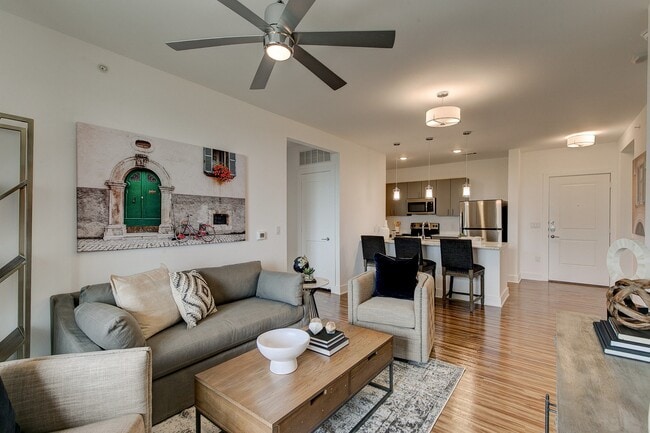

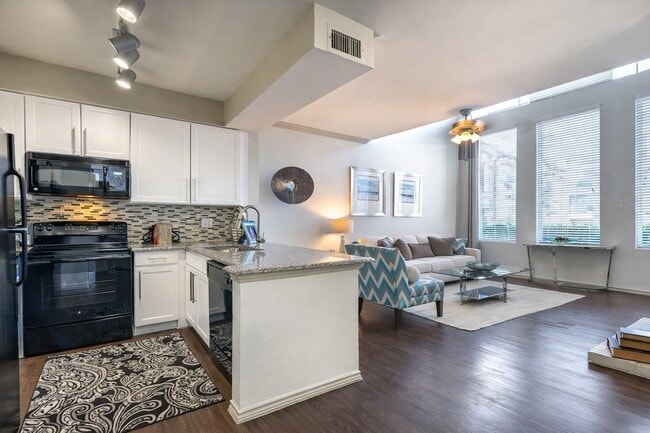
Experience the pinnacle of suburban comfort and city convenience at McKinney Village Apartments in McKinney, TX!Our pet-friendly studio, 1, and 2 bedroom homes feature tall ceilings, plank-style flooring, private balconies or patios, stainless steel appliances, and NEST Thermostats. Plus, enjoy amenities like a resident clubhouse, resort-style pool, fitness center, community garden, and pet park.Live in the desirable McKinney suburb known for excellent schools and exceptional healthcare, with easy access to US-75, Hwy 121, and Hwy 5, making your commute to anywhere in the Dallas/Fort Worth metro hassle-free. Shop and dine at Legacy West and Stonebriar Centre, offering upscale retail and restaurants. Travel is effortless with Dallas Love Field Airport and DFW International Airport just a 30-minute drive away. Live near prominent employment centers, including Granite Business Park and the Telecom Corridor. You belong at McKinney Village Apartments in McKinney, TX!
*Garages and Carports Available
*Large Wrap-Around Private Balcony or Patio
*Pool and Park Views Available
Air Conditioner
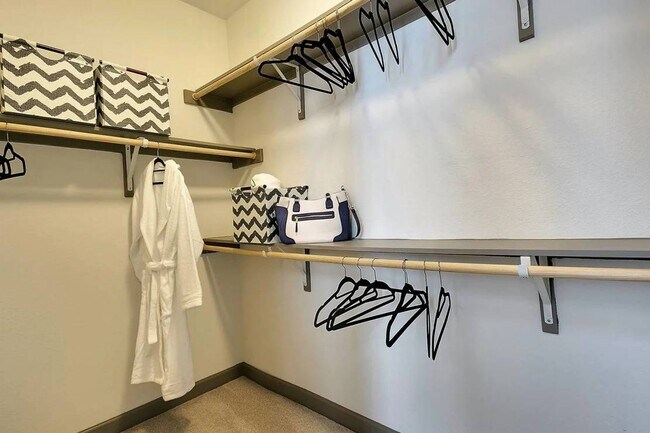
Bedrooms with Ceiling Fans and Spacious Closets
Bike Repair Station and Storage
Business Center with Complimentary WiFi
Community Garden
Electronic Locks
Elevators in Building
Espresso Cabinetry and Brushed Nickel Hardware
Garbage Disposal
Gourmet Kitchen Island with Pendant Lighting
Grilling Station with Two Grills and Ice Maker
In Unit Washer/Dryer
Nest Programmable Thermostat
Off-Leash Bark Park
Park Benches and Bicycle Parking Stations
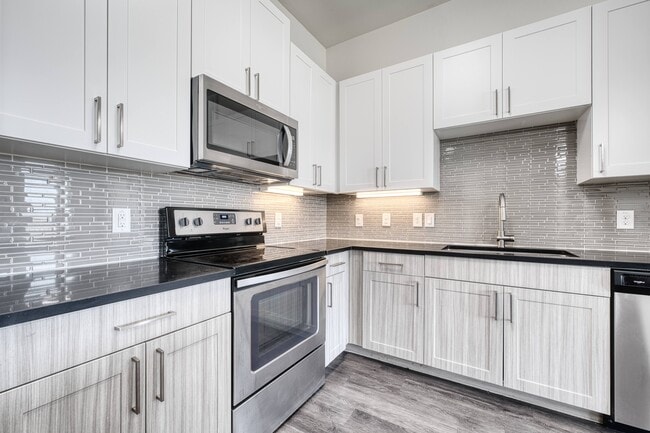
Quartz Countertops and Tile Backsplash
Resident Lounge and Complimentary Gourmet Coffee
Serenity Garden with Bench Seating
Soaring 9' and 10' Ceilings
Track Lighting and Spacious Kitchen Pantry
Apartment Features
Air Conditioning
Balcony
Ceiling Fans
Dishwasher
Disposal
Ice Maker
Island Kitchen
Kitchen
Pantry
Patio
Quartz Countertops
Stainless Steel Appliances
Washer/Dryer Hookup
Wi-Fi
Community Features
Business Center
Clubhouse
Dog Park
Elevator
Fitness Center
Grill
Lounge
Pool
Area Scores
Walkability
Somewhat walkable30 / 100
Driveability
Exceptionally drivable100 / 100
Bikeability
Somewhat bikeable30 / 100
Scores provided by
Soundscore ™
Active71 / 100
Scores provided by
HowLoud
Transit
Airport
Dallas Love Field
41 min Drive
Airport
Dallas-Fort Worth International
39 min Drive
Moving to Allen/McKinney, McKinney, TX
Shopping Centers
Shoppers will appreciate McKinney Village proximity to 990 S State Highway 5, McKinney Marketplace, and Bridge Street Town Centre. 990 S State Highway 5 is 0.3 miles away, and McKinney Marketplace is within a 20 minute walk.
Parks and Recreation
Recreational activities near McKinney Village are plentiful. Discover 2 parks within 4.5 miles, including The Heard Natural Science Museum and Allen Station Park.
Airports
Living in Allen/McKinney provides easy access to Dallas Love Field, located just 42 minutes from McKinney Village. Another nearby airport is Dallas-Fort Worth International, located 33.8 miles away.
Property Details
Experience the pinnacle of suburban comfort and city convenience at McKinney Village Apartments in McKinney, TX!Our pet-friendly studio, 1, and 2 bedroom homes feature tall ceilings, plank-style flooring, private balconies or patios, stainless steel... appliances, and NEST Thermostats. Plus, enjoy amenities like a resident clubhouse, resort-style pool, fitness center, community garden, and pet park.Live in the desirable McKinney suburb known for excellent schools and exceptional healthcare, with easy access to US-75, Hwy 121, and Hwy 5, making your commute to anywhere in the Dallas/Fort Worth metro hassle-free. Shop and dine at Legacy West and Stonebriar Centre, offering upscale retail and restaurants. Travel is effortless with Dallas Love Field Airport and DFW International Airport just a 30-minute drive away. Live near prominent employment centers, including Granite Business Park and the Telecom Corridor. You belong at McKinney Village Apartments in McKinney, TX!
Experience the pinnacle of suburban comfort and city convenience at McKinney Village Apartments in McKinney, TX!Our pet-friendly studio, 1, and 2 bedroom homes feature tall ceilings, plank-style flooring, private balconies or patios, stainless steel appliances, and NEST Thermostats. Plus, enjoy amenities like a resident clubhouse, resort-style pool, fitness center, community garden, and pet park.Live in the desirable McKinney suburb known for excellent schools and exceptional healthcare, with easy access to US-75, Hwy 121, and Hwy 5, making your commute to anywhere in the Dallas/Fort Worth metro hassle-free. Shop and dine at Legacy West and Stonebriar Centre, offering upscale retail and restaurants. Travel is effortless with Dallas Love Field Airport and DFW International Airport just a 30-minute drive away. Live near prominent employment centers, including Granite Business Park and the Telecom Corridor. You belong at McKinney Village Apartments in McKinney, TX!
McKinney Village is located in McKinney, TX in the 75069 zip code.
Contact
Property Address: 201 McKinney Village Pky, McKinney, TX 75069
Run As far in the opposite direction as you can from this roach infested place
I recently moved out of this establishment for SOOOOO MANY reasons- but the main being that what you see is NOT what you get. This place has a HUGE roach problem especially if you live on the first floor. They wont do anything about it but send someone there with a can of raid and some sticky traps. The hallways are ALWAYS filthy- making it embarrassing for guests to come over in addition to uninvited guests (rodents and roaches) popping up everywhere. They keep your deposit and charge you... extra to "refurbish" your entire apartment upon move out even though normal wear and tear is suppose to be covered by them (carpet cleaning, repainting etc). Oh- and if you don't pay within 30 days of move out, they send your balance to collections.. I would rather live in my car than to ever live in this place again.
Review from Apartments.com
1 Person Found This Helpful
Was this helpful?
3/31/23
Amazing Tour!!!
I came in looking for a one bedroom and the 1st thing I noticed was how clean and neat it was , the staff was friendly, efficient, and very professional. I was delighted to be shown by Amy she asked questions, made me feel comfortable and answer every question I had she is AMAZING!!! Looking forward to living here soon!
Review from Apartments.com
1 Person Found This Helpful
Was this helpful?
Property Manager at McKinney Village responded to this review
Thanks for your review and for sharing that you've been happy with your experience within the community! We look forward to welcome you home to McKinney Village at the Medical District soon!
10/11/22
Just don’t
The units themselves are nice, but the property as a whole has gone downhill In the almost 2 years I’ve been here. Water pressure is horrible, there is frequently pet waste in the hall, trash left for days, and the elevator floor has been torn up for over a month. Office has not addressed nor responded to inquiries. They send passive aggressive emails and have implemented this virtual parking permit system that is just annoying. Guest parking is absurd. Especially if in on the N E side of... property.
Basically your guest walks from BFE, fills out a long online form, doges animal waste & trash, and finally takes a ride up the floor less elevator. Nope. I’m done. Moving out the moment I can.
Review from Apartments.com
4 People Found This Helpful
Was this helpful?
Property Manager at McKinney Village responded to this review
We appreciate you taking the time to review your residency and are sorry to hear that your experience hasn't been a satisfactory one as of late. We value our residents' feedback and hope that you will continue to communicate with us about your... concerns so we can work together to improve your level of comfort and satisfaction. Please reach out to us directly at mckinneyvillage@maglp.com or by phone at 972-529-5000, as we'd love to chat further. We hope to hear from you soon.
1/7/21
Horrible Management
I had two different leases with this property and the management had to break both of them due to their negligence. I was left with paying fees twice to have utilities changed and no place to live! Save yourself the heartache and don't ever rent from this management company!
Review from Apartments.com
7 People Found This Helpful
Was this helpful?
9/16/19
Lovely Apartments
The apartments are modern, lovely and sunny. The pool is nice and there is a great doggie park. Definitely for pet lovers, but not a requirement! Parking is usually easy. Also easy connect to Central Parkway and the quaint town of McKinney isn't far away. All ages live here, from young singles to small families and some spunky seniors. Paige