
Junction at 7760
Studio - 1 Bed
$893 - $1,176


School
Commute Time (Distance)
Collin County CC, Central Park
Drive: 7 min (3.8 mi)
Drive: 13 min (6.1 mi)
Drive: 18 min (9.1 mi)
Drive: 21 min (10.9 mi)
Property Information
The fees below are based on community-supplied data and may exclude additional fees and utilities.
Property Fee Disclaimer Based on community-supplied data and independent market research. Subject to change without notice. May exclude fees for mandatory or optional services and usage-based utilities.
Walkability
Fairly walkable40 / 100
Driveability
Very drivable80 / 100
Bikeability
Fairly bikeable40 / 100

Soundscore ™
Active78 / 100


Shoppers will appreciate 5505 Stone Cliff Ct proximity to Virginia Union Center, Travesia Del Norte, and Adriatica Retail Center. Virginia Union Center is 1 mile away, and Travesia Del Norte is within a 27 minute walk.
Living in Allen/McKinney provides easy access to Dallas Love Field, located just 47 minutes from 5505 Stone Cliff Ct. Another nearby airport is Dallas-Fort Worth International, located 35.3 miles away.
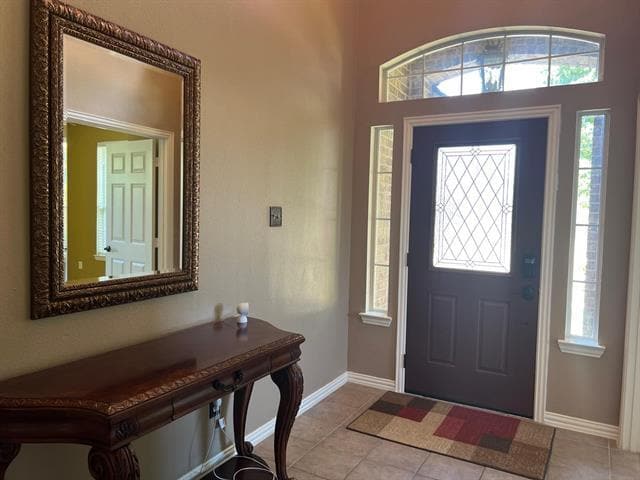
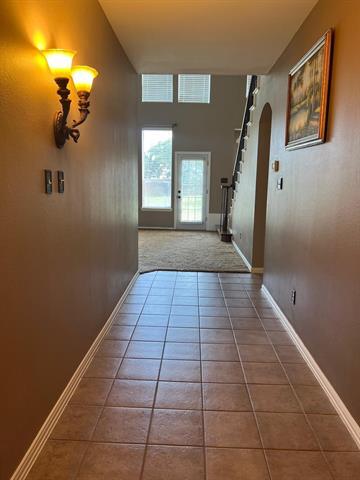
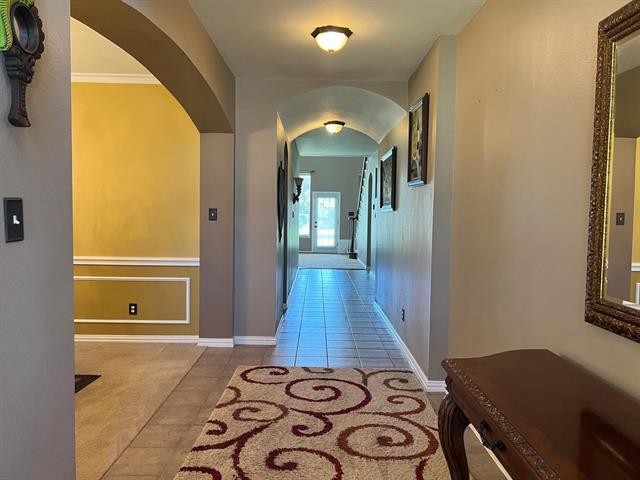
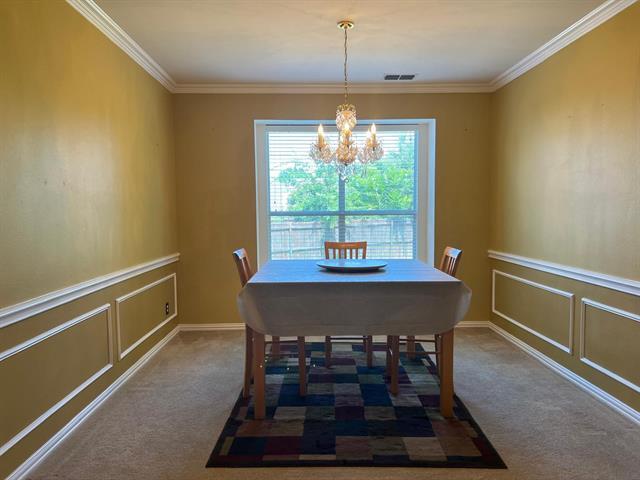
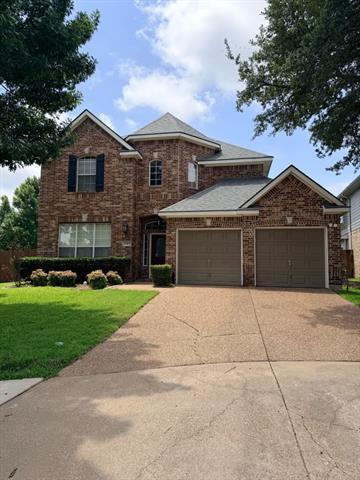
**Spacious Cul-de-Sac Home on 0.35 Acres with 6 Bedrooms + Media Room and Appliances Included and Semi furnished** *** Rent reduced!!! Schedule a showing now*** Beautifully updated home located on a private cul-de-sac and situated on one of the... largest lots in the community (0.35 acres). This spacious property offers exceptional indoor and outdoor living, entertaining, or gardening space. All appliances are included with the lease, including a Samsung refrigerator, washer, and dryer. Conveniently located near Boyd High School, the local middle school, Baylor Scott & White Hospital, and shopping, dining, and entertainment along Highway 380. The flexible front room with French doors is perfect for a home office, guest space, or study. The oversized kitchen provides abundant space for cooking and gathering, while soaring vaulted ceilings create an open and inviting atmosphere throughout the main living areas. Upstairs features four spacious bedrooms, three full bathrooms, a media room, and an additional living area. One oversized bedroom can easily serve as a second primary suite or multi-purpose space. Recent upgrades include a brand-new HVAC system, Energy Star windows throughout, a new front door, new Samsung appliances, a new garbage disposal, additional roof insulation, and an extended-length garage designed to accommodate larger vehicles. A new Eco Water system and dedicated purified drinking water tap add even more comfort and convenience. With generous living space, modern upgrades, energy-efficient features, and a rare oversized lot, this move-in-ready home offers the perfect combination of comfort, flexibility, and location. The pet policy are evaluated case by case.
**Spacious Cul-de-Sac Home on 0.35 Acres with 6 Bedrooms + Media Room and Appliances Included and Semi furnished** *** Rent reduced!!! Schedule a showing now*** Beautifully updated home located on a private cul-de-sac and situated on one of the largest lots in the community (0.35 acres). This spacious property offers exceptional indoor and outdoor living, entertaining, or gardening space. All appliances are included with the lease, including a Samsung refrigerator, washer, and dryer. Conveniently located near Boyd High School, the local middle school, Baylor Scott & White Hospital, and shopping, dining, and entertainment along Highway 380. The flexible front room with French doors is perfect for a home office, guest space, or study. The oversized kitchen provides abundant space for cooking and gathering, while soaring vaulted ceilings create an open and inviting atmosphere throughout the main living areas. Upstairs features four spacious bedrooms, three full bathrooms, a media room, and an additional living area. One oversized bedroom can easily serve as a second primary suite or multi-purpose space. Recent upgrades include a brand-new HVAC system, Energy Star windows throughout, a new front door, new Samsung appliances, a new garbage disposal, additional roof insulation, and an extended-length garage designed to accommodate larger vehicles. A new Eco Water system and dedicated purified drinking water tap add even more comfort and convenience. With generous living space, modern upgrades, energy-efficient features, and a rare oversized lot, this move-in-ready home offers the perfect combination of comfort, flexibility, and location. The pet policy are evaluated case by case.
5505 Stone Cliff Ct is located in McKinney, TX in the 75071 zip code.

Copyright © 2026 North Texas Real Estate Information Systems, Inc. All rights reserved. All information provided by the listing agent/broker is deemed reliable but is not guaranteed and should be independently verified.
Within 50 Miles of 5505 Stone Cliff Ct


12 Month Lease


