
Discovery at The Realm
1 - 3 Beds
$1,376 - $3,271


School
Commute Time (Distance)
Collin County CC, Central Park
Drive: 11 min (5.9 mi)
Drive: 15 min (7.2 mi)
Drive: 18 min (9.4 mi)
Drive: 20 min (9.5 mi)
Property Information
The fees below are based on community-supplied data and may exclude additional fees and utilities.
Property Fee Disclaimer Based on community-supplied data and independent market research. Subject to change without notice. May exclude fees for mandatory or optional services and usage-based utilities.
Walkability
Fairly walkable40 / 100
Driveability
Very drivable80 / 100
Bikeability
Fairly bikeable40 / 100

Soundscore ™
Active76 / 100


Shoppers will appreciate 317 Gershwin Way proximity to Linkside Park, Adriatica Retail Center, and Stonebridge Crossing. Linkside Park is 0.3 miles away, and Adriatica Retail Center is within a 9 minute walk.
Living in Allen/McKinney provides easy access to Dallas Love Field, located just 46 minutes from 317 Gershwin Way. Another nearby airport is Dallas-Fort Worth International, located 33.3 miles away.
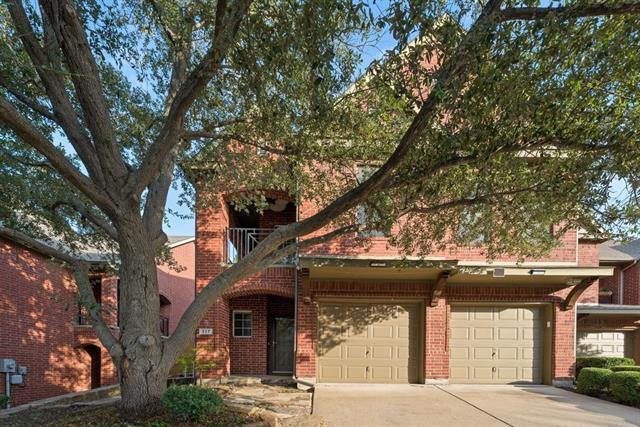
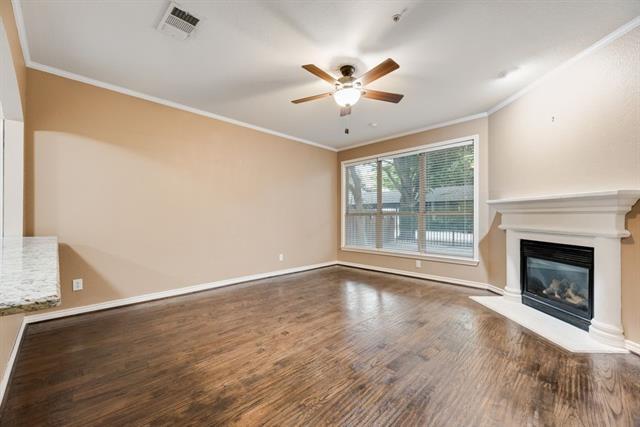
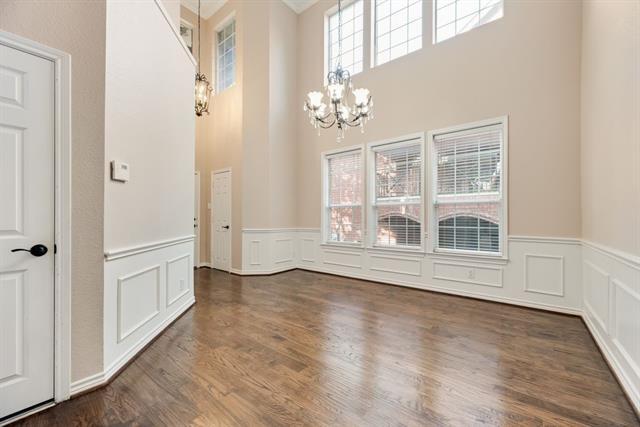
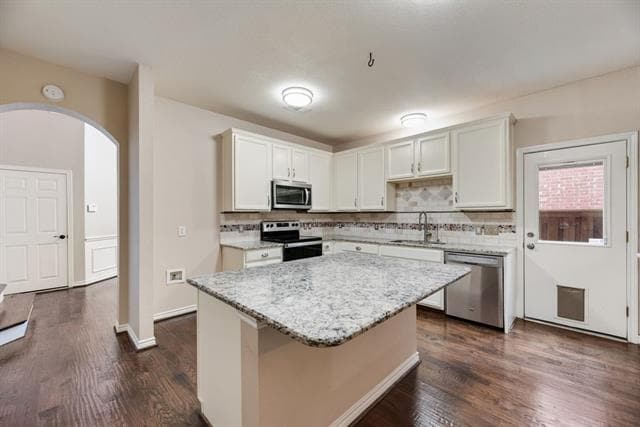
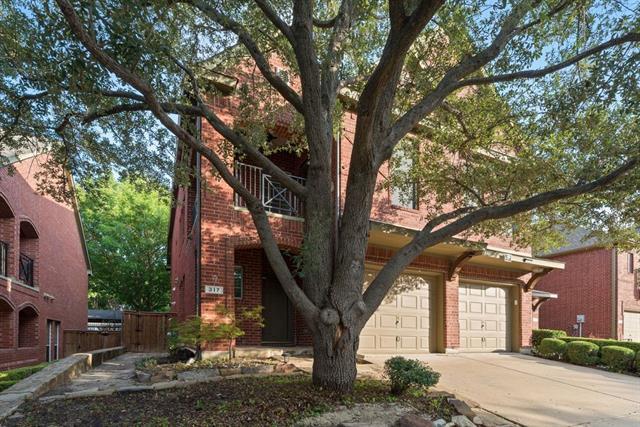
Welcome home to this beautifully maintained townhome offering the perfect blend of comfort, style, and functionality! Step inside to rich wood flooring, soaring ceilings, and an open-concept floor plan designed for both everyday living and... entertaining. The spacious main living area features a cozy fireplace and flows seamlessly into the kitchen, complete with granite countertops, ample cabinetry, generous prep space, and a breakfast bar overlooking the living room. There's a powder room conveinent for your guests. Designed with flexibility in mind, this home offers two spacious living areas, providing plenty of room for entertaining, relaxing, or creating a media room, playroom, or home office. The first-floor primary suite serves as a private retreat with dual vanities, a soaking tub, separate shower, and a large walk-in closet. Upstairs, you'll find three additional bedrooms, two full bathrooms, a second living area, and a versatile bonus room. One of the upstairs bedrooms can easily function as a second primary suite, complete with its own private ensuite bathroom and direct access to a large balcony, creating the perfect private retreat for guests or multi-generational living. Step outside to enjoy the private patio surrounded by mature trees, offering a peaceful space to relax or entertain. With 4 bedrooms, 3 full bathrooms, 1 half bath, two living areas, a flexible bonus room, and two potential primary suites, this townhome provides the space and versatility today's buyers are looking for. Conveniently located near shopping, dining, entertainment, and major highways, this home is ready to welcome its next owner.
Welcome home to this beautifully maintained townhome offering the perfect blend of comfort, style, and functionality! Step inside to rich wood flooring, soaring ceilings, and an open-concept floor plan designed for both everyday living and entertaining. The spacious main living area features a cozy fireplace and flows seamlessly into the kitchen, complete with granite countertops, ample cabinetry, generous prep space, and a breakfast bar overlooking the living room. There's a powder room conveinent for your guests. Designed with flexibility in mind, this home offers two spacious living areas, providing plenty of room for entertaining, relaxing, or creating a media room, playroom, or home office. The first-floor primary suite serves as a private retreat with dual vanities, a soaking tub, separate shower, and a large walk-in closet. Upstairs, you'll find three additional bedrooms, two full bathrooms, a second living area, and a versatile bonus room. One of the upstairs bedrooms can easily function as a second primary suite, complete with its own private ensuite bathroom and direct access to a large balcony, creating the perfect private retreat for guests or multi-generational living. Step outside to enjoy the private patio surrounded by mature trees, offering a peaceful space to relax or entertain. With 4 bedrooms, 3 full bathrooms, 1 half bath, two living areas, a flexible bonus room, and two potential primary suites, this townhome provides the space and versatility today's buyers are looking for. Conveniently located near shopping, dining, entertainment, and major highways, this home is ready to welcome its next owner.
317 Gershwin Way is located in McKinney, TX in the 75072 zip code.

Copyright © 2026 North Texas Real Estate Information Systems, Inc. All rights reserved. All information provided by the listing agent/broker is deemed reliable but is not guaranteed and should be independently verified.
Within 50 Miles of 317 Gershwin Way


12 Month Lease


