
Discovery at The Realm
1 - 3 Beds
$1,416 - $3,271


School
Commute Time (Distance)
Drive: 10 min (5.5 mi)
Collin County CC, Central Park
Drive: 14 min (9.7 mi)
Drive: 18 min (11.1 mi)
Drive: 21 min (11.4 mi)
Property Information
The fees below are based on community-supplied data and may exclude additional fees and utilities.
Property Fee Disclaimer Based on community-supplied data and independent market research. Subject to change without notice. May exclude fees for mandatory or optional services and usage-based utilities.
Walkability
Somewhat walkable30 / 100
Driveability
Moderately drivable70 / 100
Bikeability
Moderately bikeable60 / 100

Soundscore ™
Busy67 / 100


Shoppers will appreciate 2104 Indigo Dr proximity to Panther Creek Pkwy, Westridge Neighborhood Shops, and Lexington Square. Panther Creek Pkwy is 1.1 miles away, and Westridge Neighborhood Shops is within a 22 minute walk.
Living in Frisco provides easy access to Dallas Love Field, located just 40 minutes from 2104 Indigo Dr. Another nearby airport is Dallas-Fort Worth International, located 30.1 miles away.
Property Id: 2858841
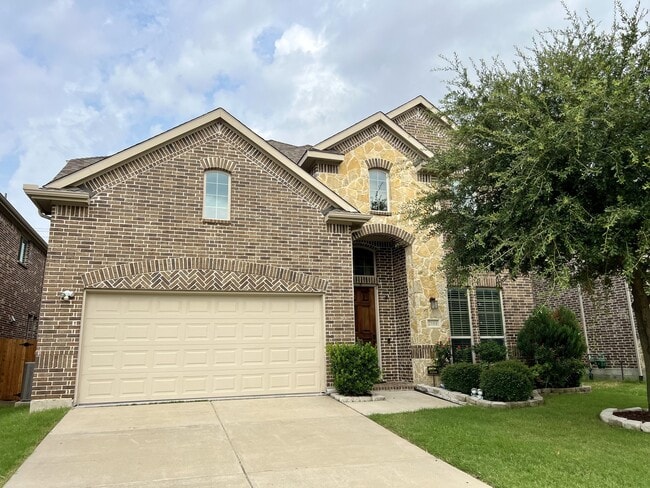
A bright, well-appointed four-bedroom home with a layout built for both everyday living and entertaining.
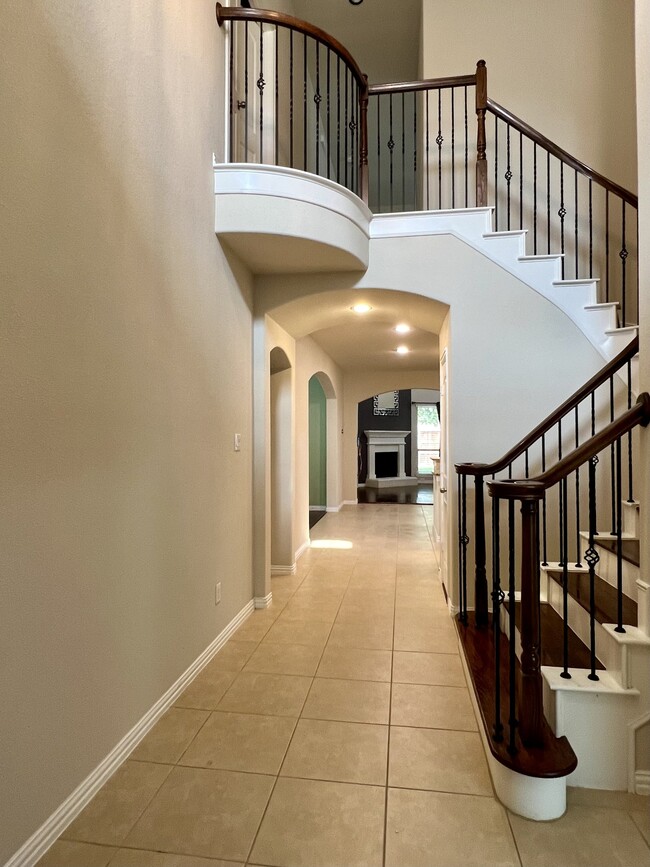
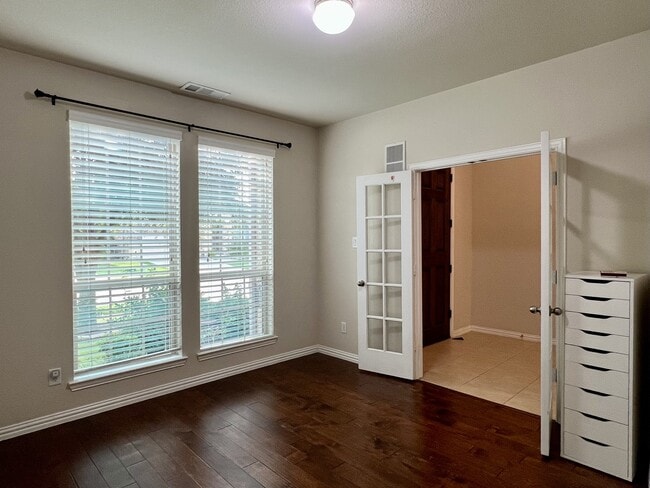
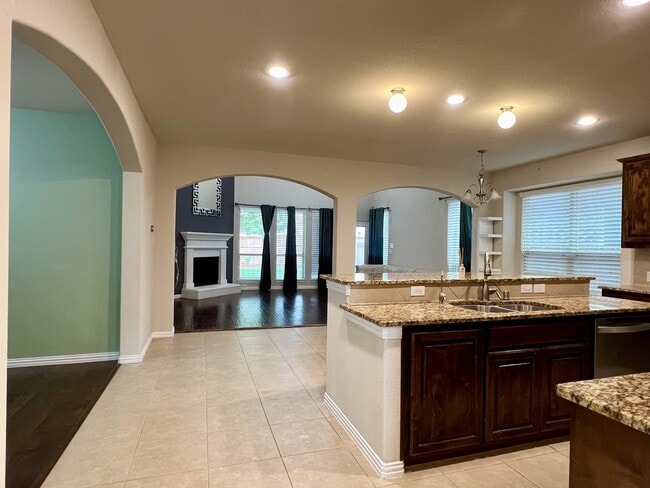
The two-story entry with iron staircase opens into a high-ceilinged living area anchored by a fireplace. At the center... of the home, a gourmet kitchen with granite countertops, gas cooktop, and stainless steel appliances flows naturally into the main living space. Wood and tile run throughout the first floor, with a powder bath conveniently placed for guests.
The primary suite is downstairs — spacious, with walk-in closets and a soaker tub. Upstairs, carpet underfoot, you'll find three split bedrooms and two full bathrooms, plus a game room and a separate media room — room to host, play, and unwind without anyone crowding anyone else.
Features you'll appreciate:
Game room and dedicated media room upstairs
Three storage closets, plus a two-car garage with overhead storage racks
Whole-house water softener plus RO system for drinking water
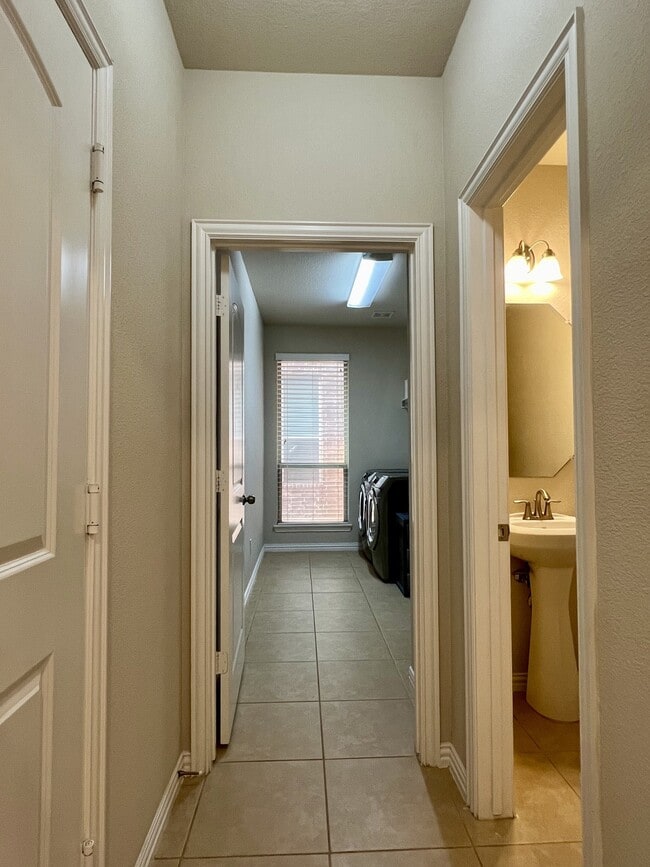
Large laundry room; washer/dryer available on request
Fenced backyard with covered patio, made for grilling and gathering
The neighborhood:
Heights at Westridge offers a community pool, greenbelt, park, playground, and jogging and bike trails — all a short walk away, along with the elementary school and community center.
Lease details:
Rent: $3,295/month
Security Deposit: $3,295
Tenant pays electricity/gas, water/sewer, internet, and lawn maintenance
Pets welcome: 1 cat and/or up to 2 small dogs (40 lbs max each), $50/month pet rent
No smoking, no waterbeds, no subleasing
Property Id: 2858841
A bright, well-appointed four-bedroom home with a layout built for both everyday living and entertaining.
The two-story entry with iron staircase opens into a high-ceilinged living area anchored by a fireplace. At the center of the home, a gourmet kitchen with granite countertops, gas cooktop, and stainless steel appliances flows naturally into the main living space. Wood and tile run throughout the first floor, with a powder bath conveniently placed for guests.
The primary suite is downstairs — spacious, with walk-in closets and a soaker tub. Upstairs, carpet underfoot, you'll find three split bedrooms and two full bathrooms, plus a game room and a separate media room — room to host, play, and unwind without anyone crowding anyone else.
Features you'll appreciate:
Game room and dedicated media room upstairs
Three storage closets, plus a two-car garage with overhead storage racks
Whole-house water softener plus RO system for drinking water
Large laundry room; washer/dryer available on request
Fenced backyard with covered patio, made for grilling and gathering
The neighborhood:
Heights at Westridge offers a community pool, greenbelt, park, playground, and jogging and bike trails — all a short walk away, along with the elementary school and community center.
Lease details:
Rent: $3,295/month
Security Deposit: $3,295
Tenant pays electricity/gas, water/sewer, internet, and lawn maintenance
Pets welcome: 1 cat and/or up to 2 small dogs (40 lbs max each), $50/month pet rent
No smoking, no waterbeds, no subleasing
2104 Indigo Dr is located in McKinney, TX in the 75072 zip code.

Within 50 Miles of 2104 Indigo Dr


12 Month Lease


