MAA Canyon Pointe
1 - 3 Beds
$977 - $1,828


School
Commute Time (Distance)
Drive: 12 min (6 mi)
Drive: 22 min (11.9 mi)
Property Information
The fees below are based on community-supplied data and may exclude additional fees and utilities.
Property Fee Disclaimer Based on community-supplied data and independent market research. Subject to change without notice. May exclude fees for mandatory or optional services and usage-based utilities.
Walkability
Somewhat walkable30 / 100
Driveability
Exceptionally drivable90 / 100
Bikeability
Somewhat bikeable30 / 100

Soundscore ™
Active78 / 100

Shoppers will appreciate 3004 Desert Shade Bnd proximity to Crystal Falls Town Center and Crystal Falls Centre. Crystal Falls Town Center is 1.8 miles away, and Crystal Falls Centre is within a 37 minute walk.
Recreational activities near 3004 Desert Shade Bnd are plentiful. Discover 1 park within 4.7 miles, including Austin Steam Train.
Living in Cedar Park provides easy access to Austin-Bergstrom International, located just 53 minutes from 3004 Desert Shade Bnd.
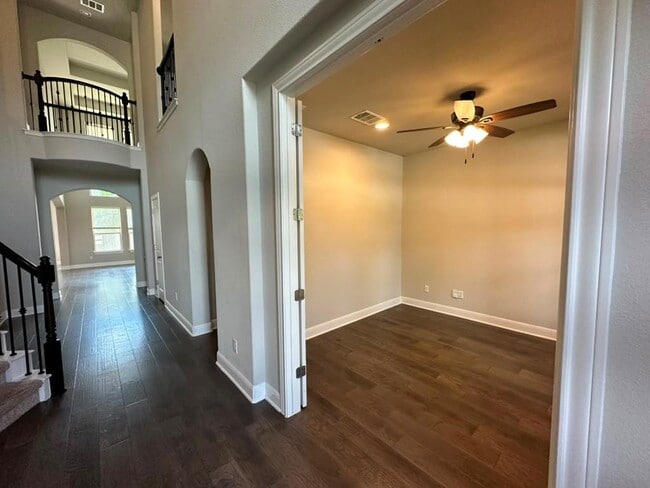
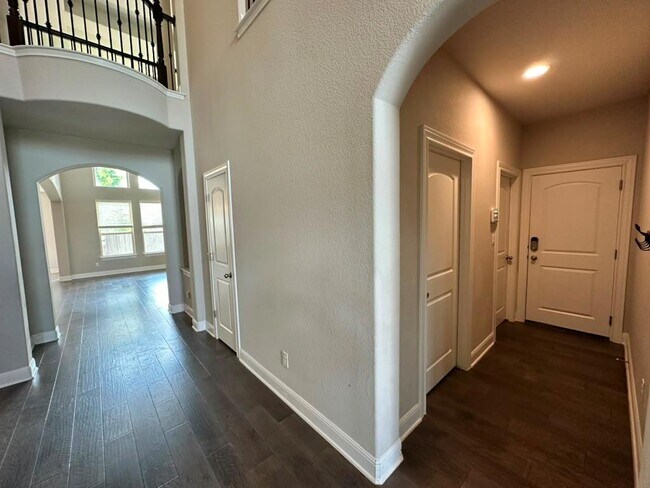
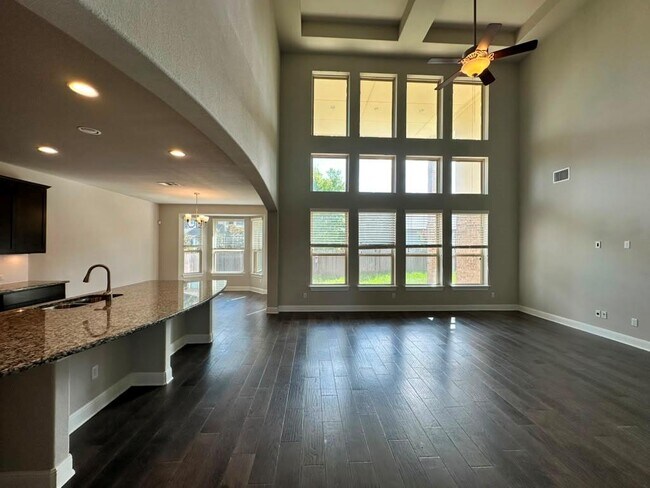
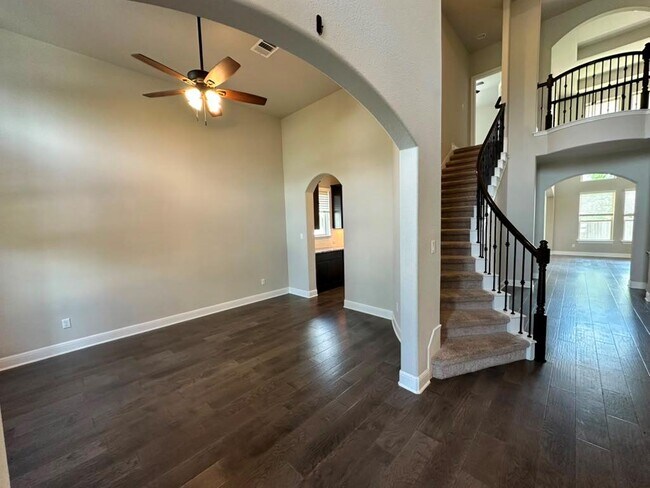
Stunning 2-story, 4-bedroom, 3.5-bath home with a 3-car tandem garage that impresses from the moment you arrive. Step through a modern frosted glass front door into a soaring two-story foyer with dark hardwood floors, elegant arched doorways, and a... curved staircase with dark wood handrail and wrought iron balusters. The open layout flows from a flex room with French doors — perfect as a home office — into the grand two-story family room featuring floor-to-ceiling windows, a coffered ceiling, and a ceiling fan. The chef's kitchen boasts rich espresso shaker cabinetry, granite countertops, a large curved island with sink, white subway tile backsplash, and stainless steel appliances including a double oven, built-in microwave, and gas cooktop. A chandelier-lit dining area completes the space. The master suite is conveniently located downstairs and features a spa-inspired bath with a garden soaking tub, frameless glass walk-in shower, dual vanities, and a large walk-in closet with built-in shelving. A powder bath and full laundry room — washer and dryer included — complete the main level. Upstairs, a sweeping arched gallery overlooks the foyer and family room through decorative wrought iron railings. The second floor offers 3 spacious bedrooms — all with walk-in closets — one with its own private full bath and two connected by a Jack and Jill bath — plus a dedicated media room and a separate upstairs family room, perfect for movie nights or a second living space. Neutral tones, arched niches, and move-in-ready finishes throughout. This one checks every box. MLS ID 9335424
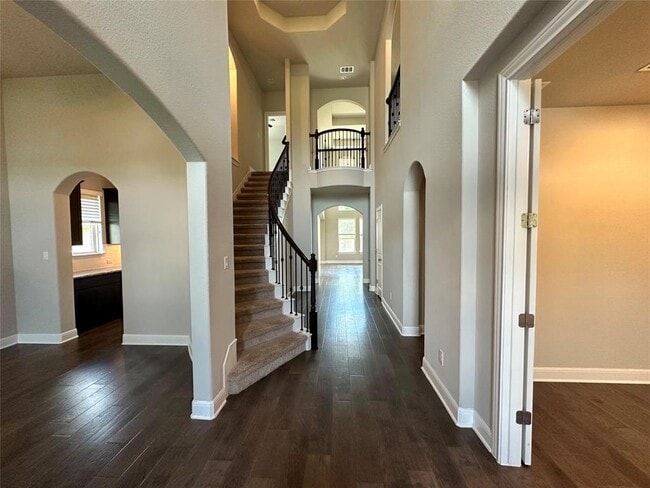
Stunning 2-story, 4-bedroom, 3.5-bath home with a 3-car tandem garage that impresses from the moment you arrive. Step through a modern frosted glass front door into a soaring two-story foyer with dark hardwood floors, elegant arched doorways, and a curved staircase with dark wood handrail and wrought iron balusters. The open layout flows from a flex room with French doors — perfect as a home office — into the grand two-story family room featuring floor-to-ceiling windows, a coffered ceiling, and a ceiling fan. The chef's kitchen boasts rich espresso shaker cabinetry, granite countertops, a large curved island with sink, white subway tile backsplash, and stainless steel appliances including a double oven, built-in microwave, and gas cooktop. A chandelier-lit dining area completes the space. The master suite is conveniently located downstairs and features a spa-inspired bath with a garden soaking tub, frameless glass walk-in shower, dual vanities, and a large walk-in closet with built-in shelving. A powder bath and full laundry room — washer and dryer included — complete the main level. Upstairs, a sweeping arched gallery overlooks the foyer and family room through decorative wrought iron railings. The second floor offers 3 spacious bedrooms — all with walk-in closets — one with its own private full bath and two connected by a Jack and Jill bath — plus a dedicated media room and a separate upstairs family room, perfect for movie nights or a second living space. Neutral tones, arched niches, and move-in-ready finishes throughout. This one checks every box. MLS ID 9335424
3004 Desert Shade Bnd is located in Leander, TX in the 78641 zip code.

The information included in this listing is provided exclusively for consumers’ personal, non-commercial use and may not be used for any purpose other than to identify prospective properties consumers may be interested in purchasing. The information on each listing is furnished by the owner and deemed reliable to the best of his/her knowledge, but should be verified by the purchaser. ABoR, ACTRIS and Estately assume no responsibility for typographical errors, misprints or misinformation. This property listing is offered without respect to any protected classes in accordance with the law. Copyright © 2026.
Within 50 Miles of 3004 Desert Shade Bnd