
Onyx 183
1 - 3 Beds
$935 - $2,278


School
Commute Time (Distance)
Drive: 11 min (6 mi)
Drive: 22 min (11.8 mi)
Austin C.C., Round Rock Campus
Drive: 24 min (14.7 mi)
Property Information
The fees below are based on community-supplied data and may exclude additional fees and utilities.
Property Fee Disclaimer Based on community-supplied data and independent market research. Subject to change without notice. May exclude fees for mandatory or optional services and usage-based utilities.
Walkability
Fairly walkable50 / 100
Driveability
Exceptionally drivable90 / 100
Bikeability
Fairly bikeable40 / 100

Soundscore ™
Active76 / 100

Shoppers will appreciate 1104 Iron Horse proximity to The Square at Crystal Falls, Crystal Falls Village, and 901 Crystal Falls Pky. The Square at Crystal Falls is 0.3 miles away, and Crystal Falls Village is within a 7 minute walk.
Recreational activities near 1104 Iron Horse are plentiful. Discover 1 park within 3.7 miles, including Austin Steam Train.
Living in Georgetown-Leander provides easy access to Austin-Bergstrom International, located just 50 minutes from 1104 Iron Horse.
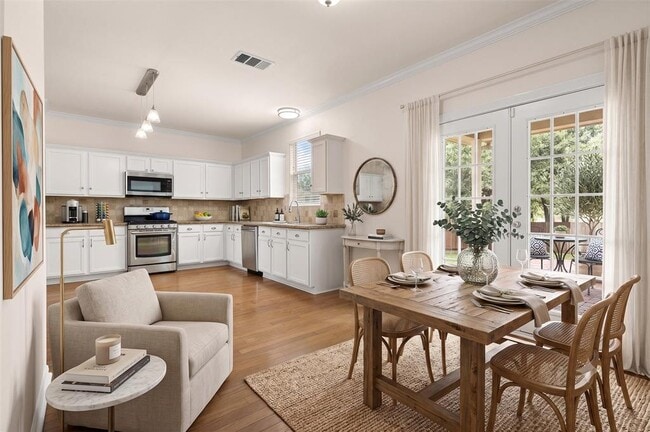
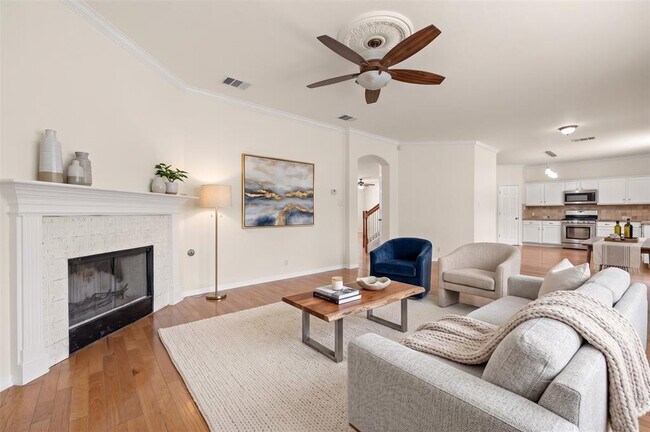
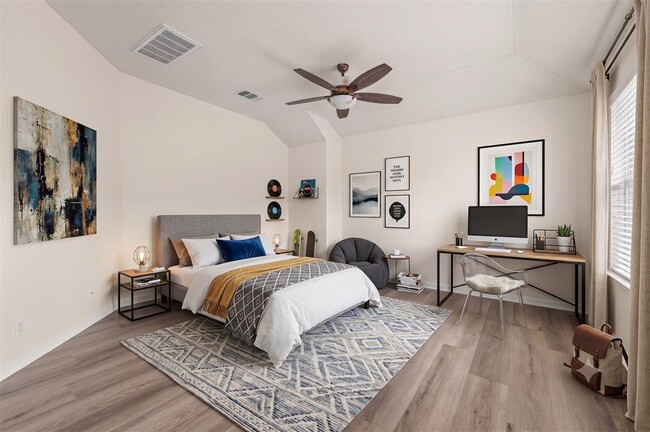
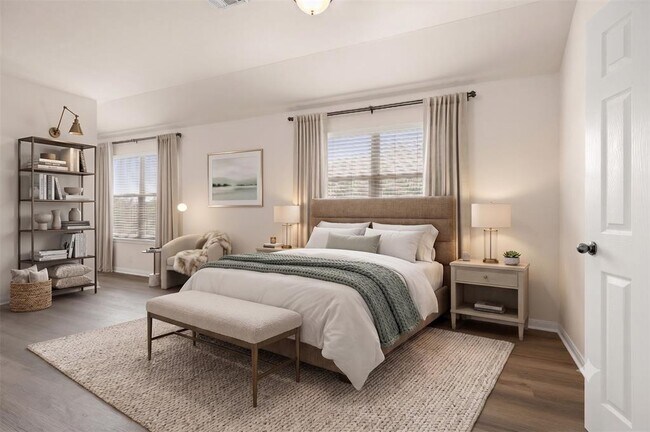
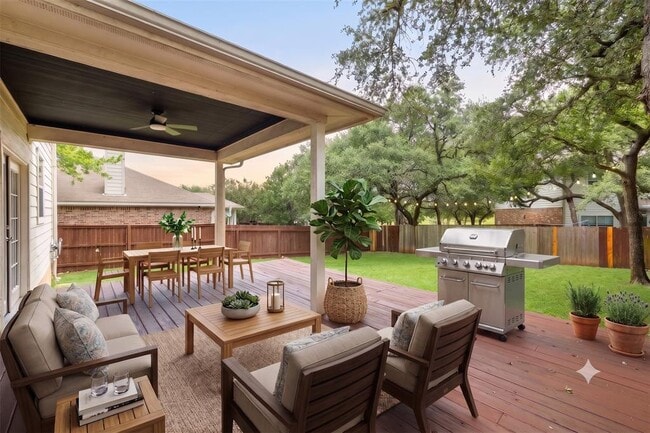
The classic brick exterior highlights this two-story home, introducing 2,670 square feet of crafted living space. Inside, crown molding and recessed lighting elevate the main living areas, which flow over hardwood flooring. A gas fireplace anchors... the living room, offering a cozy ambiance for gatherings, while high ceilings and ceiling fans add to the overall feeling of comfort. The kitchen features granite counters, a kitchen island, and a pantry. It comes equipped with a free-standing gas range, microwave, range hood, refrigerator, and dishwasher. French doors provide direct access from the eat-in kitchen to the outdoor spaces. With four bedrooms and two and a half bathrooms, the home offers versatile living arrangements, including a dedicated home office. The primary bedroom features wood flooring, blinds, and a walk-in closet, alongside a primary bathroom with a double vanity and tile flooring. Other bedrooms showcase vaulted ceilings, ceiling fans, and wood flooring. A separate utility room is finished with tile flooring and a washer hookup. The private yard sits on a 0.19-acre lot, fully enclosed with a wood fence. Shaded by trees, the outdoor area features a wooden deck and a covered patio, complete with a barbecue, gas grill, and outdoor grill. Rain gutters are installed on the home, which also includes a garage and driveway for parking. This Leander property combines thoughtful interior design with functional outdoor amenities, ready for its next owners. Schedule a private viewing to experience this home in person. MLS ID 1743393
The classic brick exterior highlights this two-story home, introducing 2,670 square feet of crafted living space. Inside, crown molding and recessed lighting elevate the main living areas, which flow over hardwood flooring. A gas fireplace anchors the living room, offering a cozy ambiance for gatherings, while high ceilings and ceiling fans add to the overall feeling of comfort. The kitchen features granite counters, a kitchen island, and a pantry. It comes equipped with a free-standing gas range, microwave, range hood, refrigerator, and dishwasher. French doors provide direct access from the eat-in kitchen to the outdoor spaces. With four bedrooms and two and a half bathrooms, the home offers versatile living arrangements, including a dedicated home office. The primary bedroom features wood flooring, blinds, and a walk-in closet, alongside a primary bathroom with a double vanity and tile flooring. Other bedrooms showcase vaulted ceilings, ceiling fans, and wood flooring. A separate utility room is finished with tile flooring and a washer hookup. The private yard sits on a 0.19-acre lot, fully enclosed with a wood fence. Shaded by trees, the outdoor area features a wooden deck and a covered patio, complete with a barbecue, gas grill, and outdoor grill. Rain gutters are installed on the home, which also includes a garage and driveway for parking. This Leander property combines thoughtful interior design with functional outdoor amenities, ready for its next owners. Schedule a private viewing to experience this home in person. MLS ID 1743393
1104 Iron Horse is located in Leander, TX in the 78641 zip code.

The information included in this listing is provided exclusively for consumers’ personal, non-commercial use and may not be used for any purpose other than to identify prospective properties consumers may be interested in purchasing. The information on each listing is furnished by the owner and deemed reliable to the best of his/her knowledge, but should be verified by the purchaser. ABoR, ACTRIS and Estately assume no responsibility for typographical errors, misprints or misinformation. This property listing is offered without respect to any protected classes in accordance with the law. Copyright © 2026.
Within 50 Miles of 1104 Iron Horse