
Urban Square
1 - 3 Beds
$1,095 - $2,100


School
Commute Time (Distance)
Drive: 18 min (12.2 mi)
Drive: 21 min (13.1 mi)
Property Information
The fees below are based on community-supplied data and may exclude additional fees and utilities.
Property Fee Disclaimer Based on community-supplied data and independent market research. Subject to change without notice. May exclude fees for mandatory or optional services and usage-based utilities.
Walkability
Somewhat walkable20 / 100
Driveability
Exceptionally drivable100 / 100
Bikeability
Somewhat bikeable30 / 100

Soundscore ™
Calm82 / 100


Living in Lewisville/Flower Mound provides easy access to Dallas-Fort Worth International, located just 28 minutes from 10736 Smoky Oak Trail. Another nearby airport is Dallas Love Field, located 35.2 miles away.
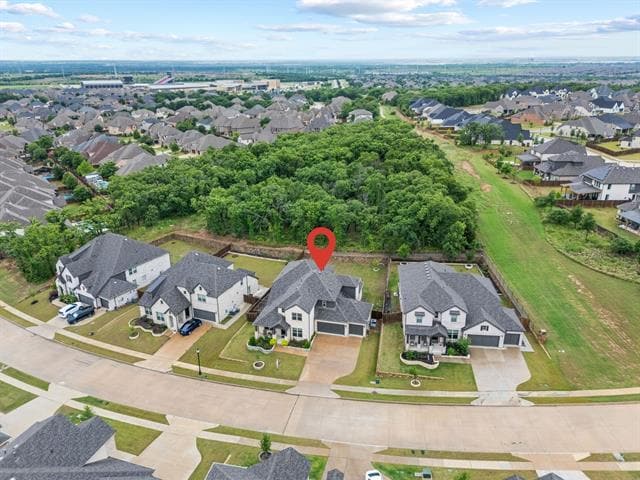
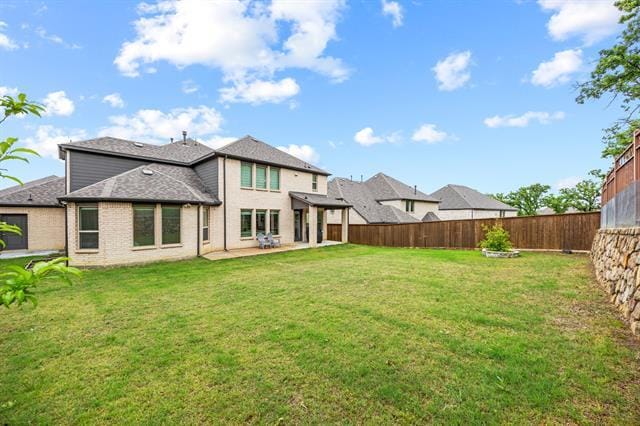
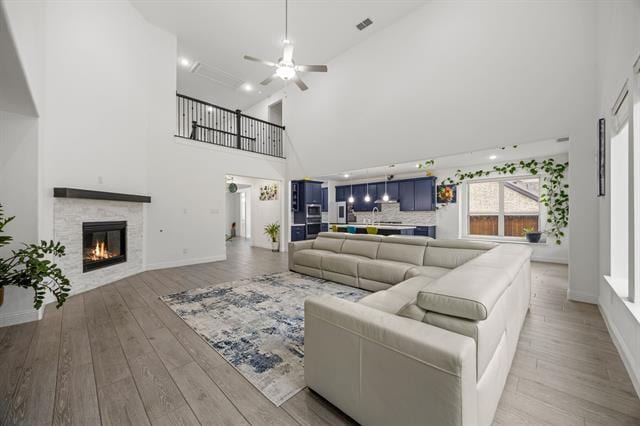
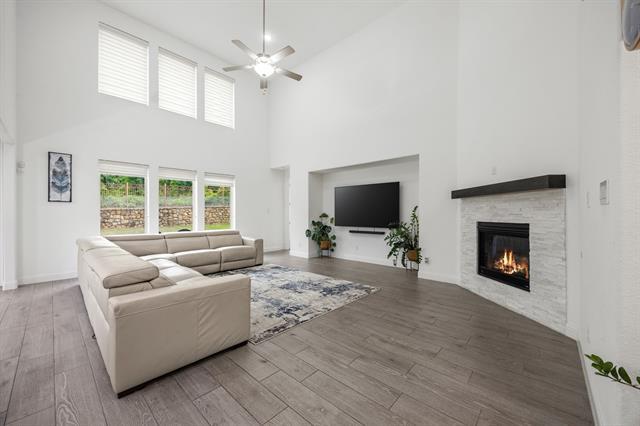
Experience elevated living in this exceptional home located in the prestigious Canyon Falls community, within the award-winning Argyle ISD. Offering the perfect blend of luxury and everyday comfort, residents enjoy resort-style amenities including... two pools, a fitness center, splash pad, scenic walking trails, a dog park, playgrounds, and seven picturesque ponds—two stocked for year-round catch-and-release fishing. Inside, designer finishes and thoughtful upgrades create a sophisticated yet welcoming atmosphere. Highlights include upgraded flooring, modern lighting, smart home features, and a private media room. The chef's kitchen is a showpiece, featuring premium KitchenAid stainless steel appliances, a five-burner gas cooktop, double ovens, quartz countertops, a butler's pantry with coffee bar, and an oversized walk-in pantry—perfect for entertaining. The private primary suite is a true retreat with soaring ceilings and a spa-inspired bath complete with dual quartz vanities, a soaking tub, separate shower, and spacious walk-in closet. A rare second primary suite on the first floor provides ideal accommodations for guests or multigenerational living. Upstairs offers a spacious game room, dedicated media room, two additional bedrooms, and two full bathrooms. Outside, enjoy a peaceful backyard with no rear neighbors, creating the perfect setting for relaxing or entertaining. A true three-car garage with backyard access, along with energy-efficient features throughout, completes this beautifully appointed home. Luxury, privacy, and exceptional design come together in one of North Texas' most sought-after master-planned communities. Don’t miss your opportunity to see this magnificent home in person – schedule a tour today!
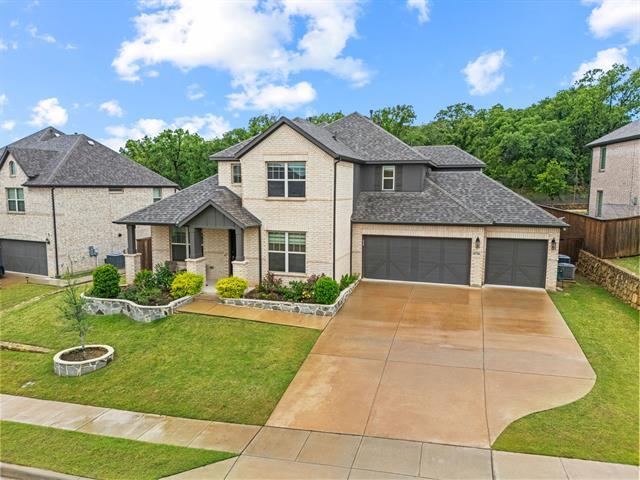
Experience elevated living in this exceptional home located in the prestigious Canyon Falls community, within the award-winning Argyle ISD. Offering the perfect blend of luxury and everyday comfort, residents enjoy resort-style amenities including two pools, a fitness center, splash pad, scenic walking trails, a dog park, playgrounds, and seven picturesque ponds—two stocked for year-round catch-and-release fishing. Inside, designer finishes and thoughtful upgrades create a sophisticated yet welcoming atmosphere. Highlights include upgraded flooring, modern lighting, smart home features, and a private media room. The chef's kitchen is a showpiece, featuring premium KitchenAid stainless steel appliances, a five-burner gas cooktop, double ovens, quartz countertops, a butler's pantry with coffee bar, and an oversized walk-in pantry—perfect for entertaining. The private primary suite is a true retreat with soaring ceilings and a spa-inspired bath complete with dual quartz vanities, a soaking tub, separate shower, and spacious walk-in closet. A rare second primary suite on the first floor provides ideal accommodations for guests or multigenerational living. Upstairs offers a spacious game room, dedicated media room, two additional bedrooms, and two full bathrooms. Outside, enjoy a peaceful backyard with no rear neighbors, creating the perfect setting for relaxing or entertaining. A true three-car garage with backyard access, along with energy-efficient features throughout, completes this beautifully appointed home. Luxury, privacy, and exceptional design come together in one of North Texas' most sought-after master-planned communities. Don’t miss your opportunity to see this magnificent home in person – schedule a tour today!
10736 Smoky Oak Trail is located in Lantana, TX in the 76226 zip code.

Copyright © 2026 North Texas Real Estate Information Systems, Inc. All rights reserved. All information provided by the listing agent/broker is deemed reliable but is not guaranteed and should be independently verified.
Within 50 Miles of 10736 Smoky Oak Trail


12 Month Lease


