Aura at Westchase
1 - 2 Beds
$969 - $2,348


School
Commute Time (Distance)
Drive: 26 min (13.2 mi)
Property Information
The fees below are based on community-supplied data and may exclude additional fees and utilities.
Property Fee Disclaimer Based on community-supplied data and independent market research. Subject to change without notice. May exclude fees for mandatory or optional services and usage-based utilities.

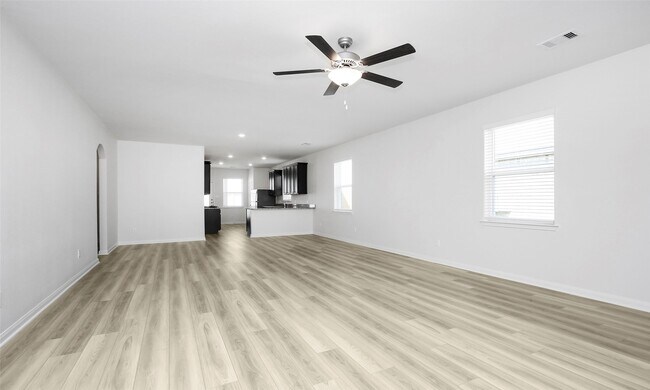
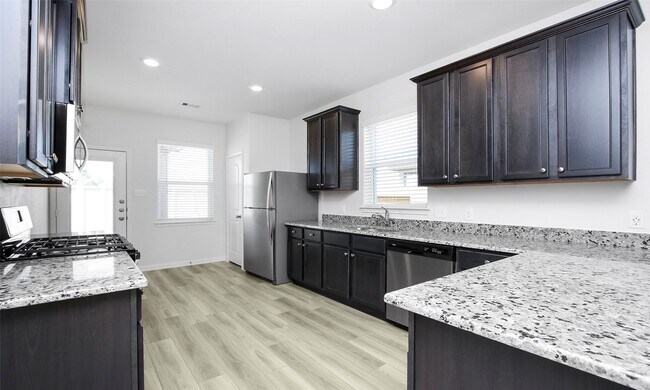
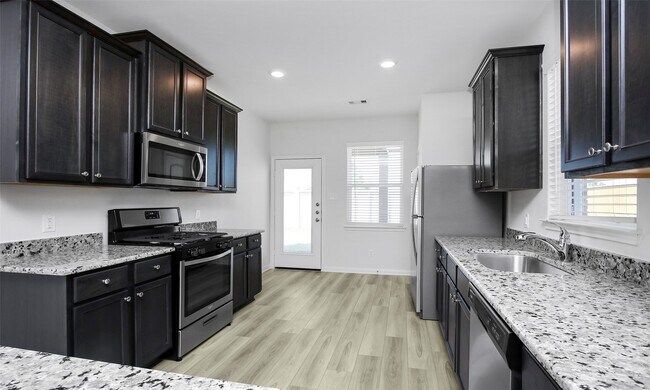
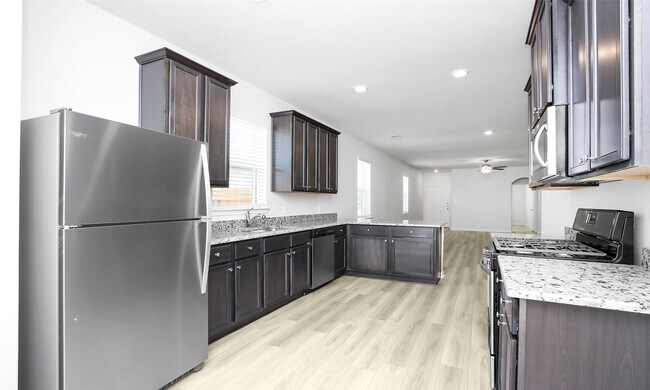
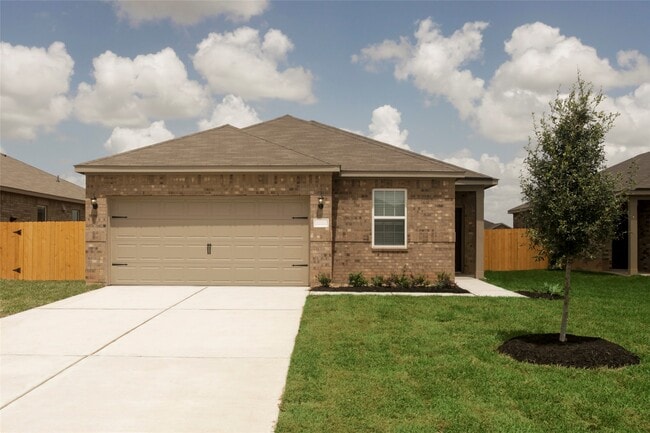
The Jasper floor plan offers a spacious one-story layout with four bedrooms and two bathrooms. Enjoy an open-concept kitchen featuring expansive countertops,wood cabinets with crown molding,an under-mount sink,and a full suite of stainless-steel Whirlpool® appliances. The large family room and dining area provide ample space for gatherings. The master suite offers a peaceful backyard view with no back neighbors,along with a generous walk-in closet and a private en-suite bathroom. With LGI Homes' CompleteHome™ package,this home comes equipped with energy-efficient double-pane Low-E windows,a programmable thermostat,a Wi-Fi-enabled garage door opener,and more! MLS ID 54977056
Living in Waller County provides easy access to George Bush Intcntl/Houston, located just 61 minutes from 440 Lone Rider Dr.
The Jasper floor plan offers a spacious one-story layout with four bedrooms and two bathrooms. Enjoy an open-concept kitchen featuring expansive countertops,wood cabinets with crown molding,an under-mount sink,and a full suite of stainless-steel... Whirlpool® appliances. The large family room and dining area provide ample space for gatherings. The master suite offers a peaceful backyard view with no back neighbors,along with a generous walk-in closet and a private en-suite bathroom. With LGI Homes' CompleteHome™ package,this home comes equipped with energy-efficient double-pane Low-E windows,a programmable thermostat,a Wi-Fi-enabled garage door opener,and more! MLS ID 54977056
The Jasper floor plan offers a spacious one-story layout with four bedrooms and two bathrooms. Enjoy an open-concept kitchen featuring expansive countertops,wood cabinets with crown molding,an under-mount sink,and a full suite of stainless-steel Whirlpool® appliances. The large family room and dining area provide ample space for gatherings. The master suite offers a peaceful backyard view with no back neighbors,along with a generous walk-in closet and a private en-suite bathroom. With LGI Homes' CompleteHome™ package,this home comes equipped with energy-efficient double-pane Low-E windows,a programmable thermostat,a Wi-Fi-enabled garage door opener,and more! MLS ID 54977056
440 Lone Rider Dr is located in Katy, TX in the 77493 zip code.

Copyright © 2026 Houston Association of Realtors. All rights reserved. All information provided by the listing agent/broker is deemed reliable but is not guaranteed and should be independently verified.
Within 50 Miles of 440 Lone Rider Dr