
Discovery at The Realm
1 - 3 Beds
$1,376 - $3,271


School
Commute Time (Distance)
Drive: 8 min (4.1 mi)
Drive: 12 min (4.7 mi)
Drive: 13 min (7.2 mi)
Drive: 14 min (7.9 mi)
Property Information
The fees below are based on community-supplied data and may exclude additional fees and utilities.
Property Fee Disclaimer Based on community-supplied data and independent market research. Subject to change without notice. May exclude fees for mandatory or optional services and usage-based utilities.
Walkability
Fairly walkable50 / 100
Driveability
Exceptionally drivable90 / 100
Bikeability
Fairly bikeable50 / 100

Soundscore ™
Busy66 / 100


Shoppers will appreciate 2043 Loma Alta Dr proximity to Hunter Plaza, MacArthur Marketplace, and Shops of Cypress Waters. Hunter Plaza is 0.5 miles away, and MacArthur Marketplace is within a 16 minute walk.
Recreational activities near 2043 Loma Alta Dr are plentiful. Discover 3 parks within 4.9 miles, including Grapevine Springs Preserve, Elm Fork Preserve, and Coppell Community Garden.
Living in Cypress Waters provides easy access to Dallas-Fort Worth International, located just 15 minutes from 2043 Loma Alta Dr. Another nearby airport is Dallas Love Field, located 14 miles away.
Spacious 3,758-square-foot home in the Valley Ranch area with an exceptional floor plan, multiple living areas and a large backyard that is a rare find in this neighborhood! The first floor offers formal living and dining areas, a private study with... extensive built-ins, and a guest bedroom with an adjacent full bath. The kitchen opens to the breakfast area and den and features granite countertops, a center island, painted cabinetry, tile backsplash and stainless appliances including the refrigerator. Upstairs, a large game room with built-ins adjoins a separate media room, providing plenty of additional living and entertaining space. The oversized primary suite features its own fireplace, private balcony overlooking the backyard, a large walk-in closet with built-in cabinetry and a renovated bath with dual vanities, separate shower and soaking tub. Two additional bedrooms and baths complete the second floor. Outside, the unusually large backyard offers plenty of room to enjoy the outdoors, along with a trellised patio cover and grilling area. Two-car garage plus an additional tandem parking space.
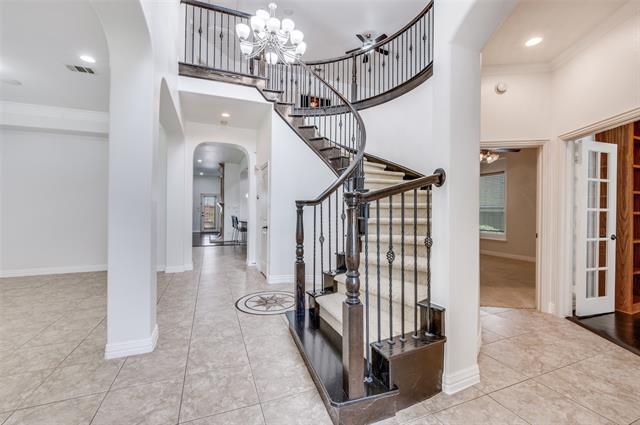
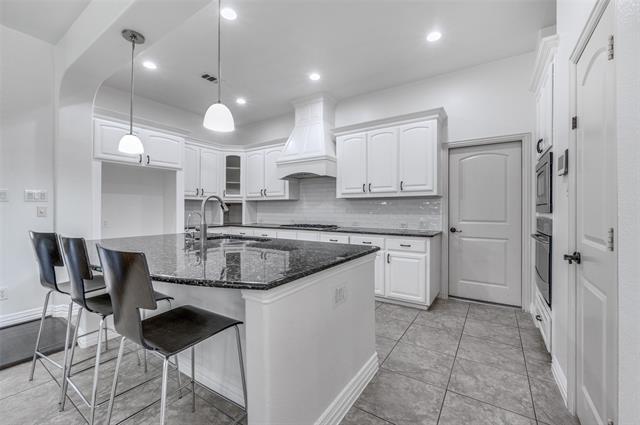
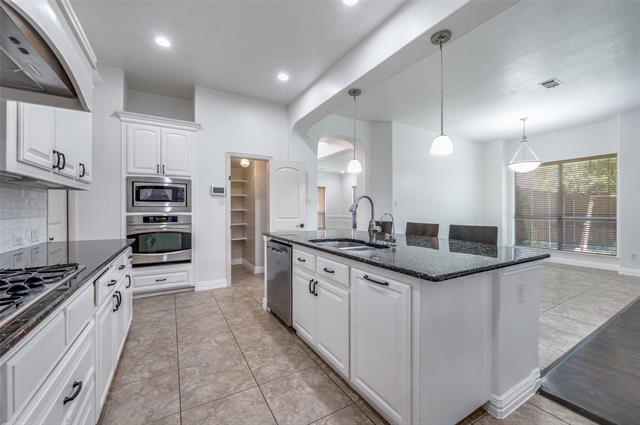
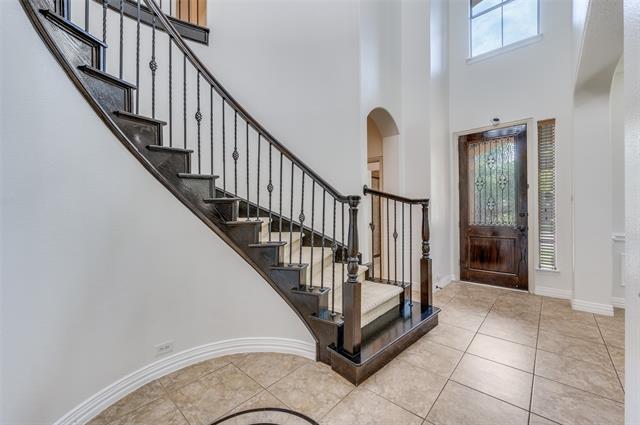
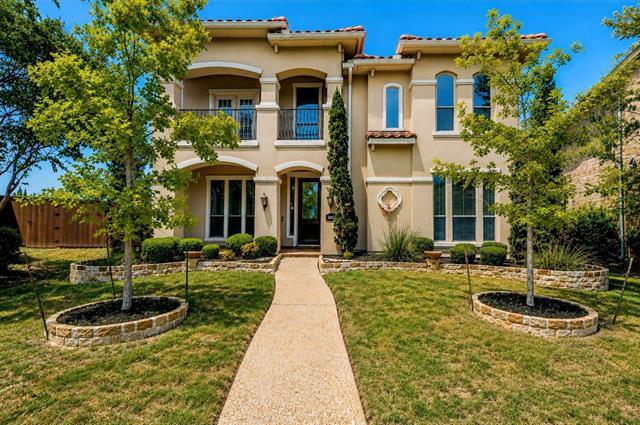
Spacious 3,758-square-foot home in the Valley Ranch area with an exceptional floor plan, multiple living areas and a large backyard that is a rare find in this neighborhood! The first floor offers formal living and dining areas, a private study with extensive built-ins, and a guest bedroom with an adjacent full bath. The kitchen opens to the breakfast area and den and features granite countertops, a center island, painted cabinetry, tile backsplash and stainless appliances including the refrigerator. Upstairs, a large game room with built-ins adjoins a separate media room, providing plenty of additional living and entertaining space. The oversized primary suite features its own fireplace, private balcony overlooking the backyard, a large walk-in closet with built-in cabinetry and a renovated bath with dual vanities, separate shower and soaking tub. Two additional bedrooms and baths complete the second floor. Outside, the unusually large backyard offers plenty of room to enjoy the outdoors, along with a trellised patio cover and grilling area. Two-car garage plus an additional tandem parking space.
2043 Loma Alta Dr is located in Irving, TX in the 75063 zip code.

Copyright © 2026 North Texas Real Estate Information Systems, Inc. All rights reserved. All information provided by the listing agent/broker is deemed reliable but is not guaranteed and should be independently verified.
Within 50 Miles of 2043 Loma Alta Dr





12 Month Lease