Don’t Miss Out! Take Advantage of Reduced Pricing While It Lasts. Call Leasing Office for Details.
Pricing and Floor Plans
Cost Calculator: Estimate your monthly and one-time fees.
1 Bed, 1 Bath A
$925 - $1,859
1 Bed, 1 Bath
, 661 Sq. Ft.
Show Floor Plan Details
Sep. 19
Unit
Price
Sq. Ft.
Available
7-0733
$1,021
661 Sq. Ft.
9/19/26
3-0326
$925
661 Sq. Ft.
10/5/26
3-0336
$1,042
661 Sq. Ft.
10/23/26
1 Bed, 1 Bath A (80% Income Restricted)
$870 - $1,664
1 Bed, 1 Bath
, 661 Sq. Ft.
Show Floor Plan Details
3 Rentals Available
Unit
Price
Sq. Ft.
Available
6-0636
$870
661 Sq. Ft.
Now
7-0713
$1,027
661 Sq. Ft.
10/23/26
11-1125
$904
661 Sq. Ft.
11/3/26
1 Bed, 1 Bath B
$991 - $1,740
1 Bed, 1 Bath
, 820 Sq. Ft.
Show Floor Plan Details
3 Rentals Available
Unit
Price
Sq. Ft.
Available
13-1333
$1,011
820 Sq. Ft.
Now
10-1033
$991
820 Sq. Ft.
9/30/26
9-0916
$1,020
820 Sq. Ft.
10/9/26
1 Bed, 1 Bath B (80% Income Restricted)
$1,001 - $1,664
1 Bed, 1 Bath
, 820 Sq. Ft.
Show Floor Plan Details
3 Rentals Available
Unit
Price
Sq. Ft.
Available
10-1026
$1,001
820 Sq. Ft.
Now
9-0926
$1,086
820 Sq. Ft.
Now
10-1014
$1,111
820 Sq. Ft.
Now
1 Bed, 1 Bath B (60% Income Restricted)
$945 - $1,248
1 Bed, 1 Bath
, 820 Sq. Ft.
Show Floor Plan Details
1 Rental Available
Unit
Price
Sq. Ft.
Available
9-0936
$945
820 Sq. Ft.
Now
2 Bed, 2 Bath D
$1,275 - $1,788
2 Beds, 2 Baths
, 1,217 Sq. Ft.
Show Floor Plan Details
3 Rentals Available
Unit
Price
Sq. Ft.
Available
2-0222
$1,275
1,217 Sq. Ft.
Now
3-0328
$1,290
1,217 Sq. Ft.
Now
11-1128
$1,363
1,217 Sq. Ft.
9/19/26
2 Bed, 2 Bath C with Garage
$1,437 - $1,997
2 Beds, 2 Baths
, 1,214 Sq. Ft.
Show Floor Plan Details
Oct. 13
Unit
Price
Sq. Ft.
Available
6-0617
$1,437
1,214 Sq. Ft.
10/13/26
2 Bed, 2 Bath B (60% Income Restricted)
$1,404
2 Beds, 2 Baths
, 1,136 Sq. Ft.
Show Floor Plan Details
Oct. 29
Unit
Price
Sq. Ft.
Available
2-0227
$1,404
1,136 Sq. Ft.
10/29/26
3 Bed, 2 Bath A (80% Income Restricted)
$1,491 - $2,080
3 Beds, 2 Baths
, 1,419 Sq. Ft.
Show Floor Plan Details
1 Rental Available
Unit
Price
Sq. Ft.
Available
8-0822
$1,491
1,419 Sq. Ft.
Now
3 Bed, 2 Bath A
$1,496 - $3,057
3 Beds, 2 Baths
, 1,419 Sq. Ft.
Show Floor Plan Details
Nov. 1
Unit
Price
Sq. Ft.
Available
8-0831
$1,496
1,419 Sq. Ft.
11/1/26
* Price shown is total price based on community-supplied monthly required fees. Excludes user-selected optional fees and variable or usage-based fees and required charges due at or prior to move-in or at move-out. View Fees and Policies for details. Price, availability, fees, and any applicable rent special are subject to change without notice. * Square footage definitions vary. Displayed square footage is approximate.
* Price shown is total price based on community-supplied monthly required fees. Excludes user-selected optional fees and variable or usage-based fees and required charges due at or prior to move-in or at move-out. View Fees and Policies for details. Price, availability, fees, and any applicable rent special are subject to change without notice. * Square footage definitions vary. Displayed square footage is approximate.
* Price shown is total price based on community-supplied monthly required fees. Excludes user-selected optional fees and variable or usage-based fees and required charges due at or prior to move-in or at move-out. View Fees and Policies for details. Price, availability, fees, and any applicable rent special are subject to change without notice. * Square footage definitions vary. Displayed square footage is approximate.
* Price shown is total price based on community-supplied monthly required fees. Excludes user-selected optional fees and variable or usage-based fees and required charges due at or prior to move-in or at move-out. View Fees and Policies for details. Price, availability, fees, and any applicable rent special are subject to change without notice. * Square footage definitions vary. Displayed square footage is approximate.
Income restrictions apply to some or all residents. Contact the community for more information.
How To Qualify
Based on the size of your household, your Maximum Annual Income must be equal to or less than the amount listed in this chart.
1 Person Household
% AMI
Income Limit
60%
$43,680
80%
$58,240
2 Person Household
% AMI
Income Limit
60%
$49,920
80%
$66,560
3 Person Household
% AMI
Income Limit
60%
$56,160
80%
$74,880
4 Person Household
% AMI
Income Limit
60%
$62,400
80%
$83,200
5 Person Household
% AMI
Income Limit
60%
$67,380
80%
$89,840
6 Person Household
% AMI
Income Limit
60%
$72,360
80%
$96,480
Details
Lease Term Options
3 - 15 Month Leases
Property Information
Built in 2004
252 units / 3 stories
Fees and Policies
The fees below are based on community-supplied data and may exclude additional fees and utilities.
Utilities & Essentials
Rent Billing Fee
Varies by unit
Trash Service Fee
Varies by unit
Community Amenity Maintenance Fee
Varies by unit
Damage Waiver
Varies by unit
Pest Control Fees
Varies by unit
One-Time Basics
Application Fee
Varies by unit
Administrative Fee
Varies by unit
Garage
Garage
$125 - $150 / mo
Parking
Parking
$35 / mo
Additional Parking Options
Covered
Carport
Pet policies are negotiable.
Dogs
Pet Fees and Charges
$400
Monthly Pet Rent
$30 / mo
0 lbs. Weight Limit
Cats
Pet Fees and Charges
$400
Monthly Pet Rent
$30 / mo
0 lbs. Weight Limit
Fish
One-Time Pet Fee
N/A
Pet Deposit
N/A
Monthly Pet Fee
N/A
0 lbs. Weight Limit
Restrictions
20 gallon tank
Birds
Birds Allowed
Max of 999, 0 lbs. Weight Limit
Property Fee Disclaimer Based on community-supplied data and independent market research. Subject to change without notice. May exclude fees for mandatory or optional services and usage-based utilities.
Matterport 3D Tours
Property Highlights

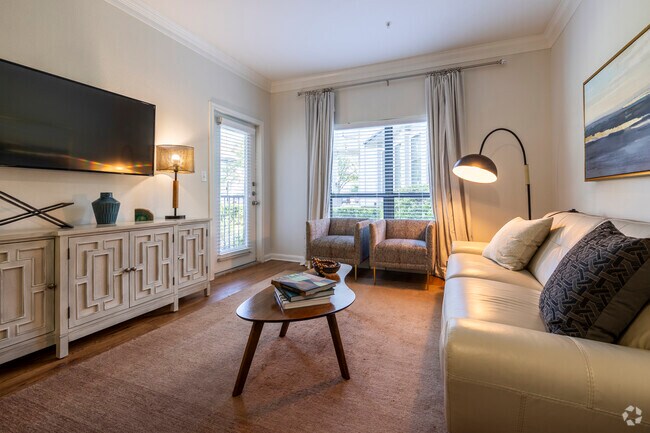
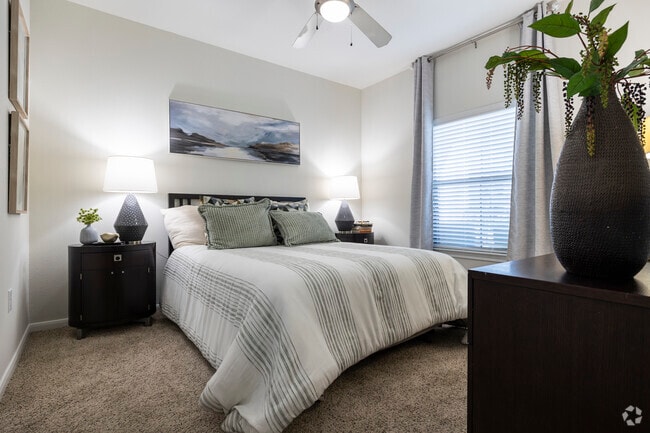
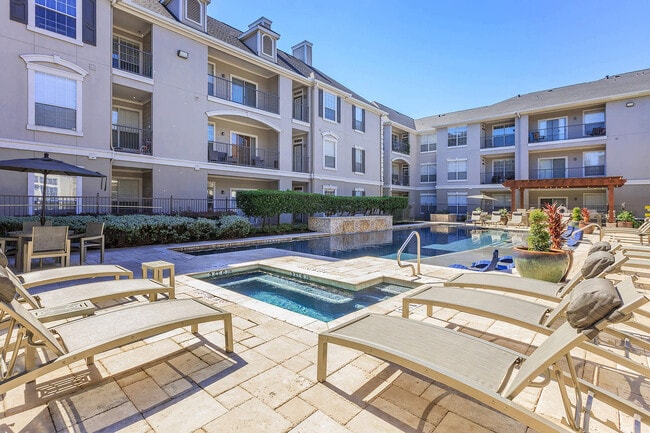
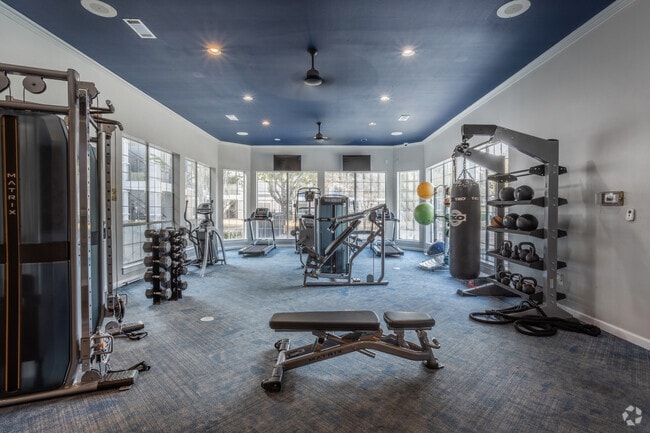

Welcome to Sierra at Fall Creek At Sierra at Fall Creek, residents discover a wealth of fine interior features and state-of-the-art appliances. This luxurious community of one, two and three-bedroom apartments is near the Sam Houston Tollway, just moments from the local golf course. Come visit Sierra at Fall Creek and tour the finest in apartment living that Humble, Texas has to offer.
9' Foot Ceilings
Attached Garages*
Built-in Bookshelves*
Built-in Computer Desk and Shelving*
Built-in Computer Desk*
Ceiling Fan In Master Bedroom
Ceiling Fan in Master Bedrooms
Designer Track Lighting
Dog Park
Double Crown Molding
Fire Pit
Garden Bath Tubs
Garden Bathtubs
Gas BBQ
Gas Grilling Station

Granite Countertops*
Hot Tub
Income Restrictions Apply*
Intrusion Alarms
Large Patios or Balconies
Online Rent Payments
Online Service Requests
Outdoor Kitchens
Renovated Interior Finishes*
Stainless Steel Appliances*
Tile Backsplashes
Track Lighting
Upgraded Faucets
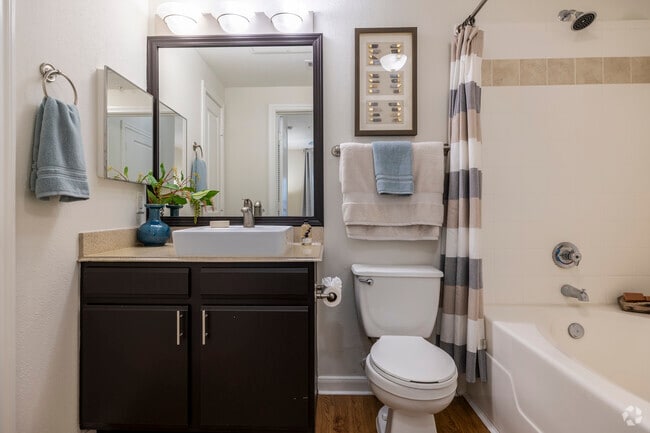
Vessel Bathroom Sinks*
Walk-in Closets
Wood Grain Vinyl Flooring
Apartment Features
Air Conditioning
Balcony
Bay Window
Built-In Bookshelves
Cable Ready
Carpet
Ceiling Fans
Crown Molding
Dining Room
Dishwasher
Disposal
Double Pane Windows
Double Vanities
Family Room
Framed Mirrors
Freezer
Granite Countertops
Hardwood Floors
Heating
High Speed Internet Access
Ice Maker
Instant Hot Water
Island Kitchen
Linen Closet
Microwave
Oven
Pantry
Patio
Range
Refrigerator
Security System
Smoke Free
Sprinkler System
Stainless Steel Appliances
Tile Floors
Tub/Shower
Vaulted Ceiling
Vinyl Flooring
Walk-In Closets
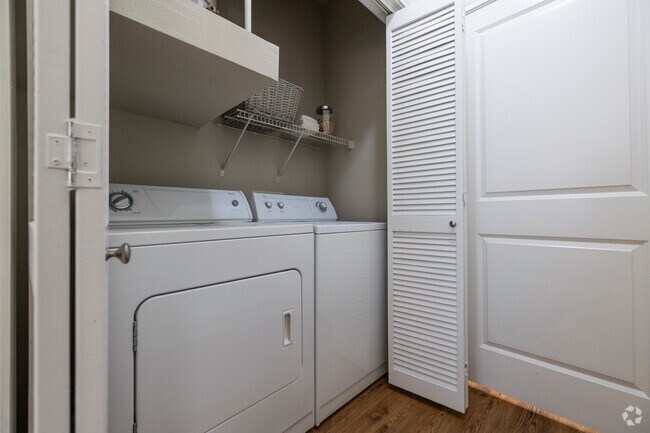
Washer/Dryer
Wheelchair Accessible (Rooms)
Wi-Fi
Community Features
Business Center
Cabana
Car Charging Station
Clubhouse
Community-Wide WiFi
Courtyard
Fitness Center
Gameroom
Garages
Gated
Grill
Lounge
Maintenance on site
Multi Use Room
Online Services
Pet Play Area
Picnic Area
Planned Social Activities
Playground
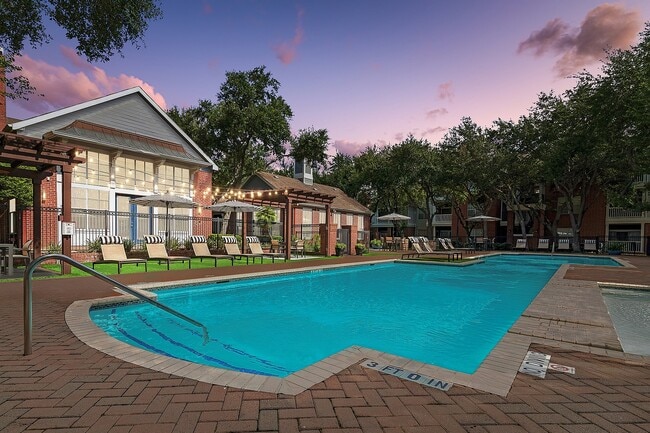
Pool
Property Manager on Site
Spa
Trash Pickup - Curbside
Wi-Fi
Area Scores
Walkability
Fairly walkable40 / 100
Driveability
Exceptionally drivable100 / 100
Bikeability
Not bikeable10 / 100
Scores provided by
Soundscore ™
Busy66 / 100
Scores provided by
HowLoud
Transit
Airport
George Bush Intcntl/Houston
12 min Drive
Airport
William P Hobby
45 min Drive
Moving to Lake Houston, Humble, TX
Shopping Centers
Shoppers will appreciate Sierra at Fall Creek proximity to Canyon Village Trace Dr, Fall Creek Mesa Retail, and 8051-8061 N Sam Houston Pky E. Canyon Village Trace Dr is 0.7 miles away, and Fall Creek Mesa Retail is within a 14 minute walk.
Airports
Living in Lake Houston provides easy access to George Bush Intcntl/Houston, located just 12 minutes from Sierra at Fall Creek. Another nearby airport is William P Hobby, located 29 miles away.
Property Details
Welcome to Sierra at Fall Creek At Sierra at Fall Creek, residents discover a wealth of fine interior features and state-of-the-art appliances. This luxurious community of one, two and three-bedroom apartments is near the Sam Houston Tollway, just... moments from the local golf course. Come visit Sierra at Fall Creek and tour the finest in apartment living that Humble, Texas has to offer.
Welcome to Sierra at Fall Creek At Sierra at Fall Creek, residents discover a wealth of fine interior features and state-of-the-art appliances. This luxurious community of one, two and three-bedroom apartments is near the Sam Houston Tollway, just moments from the local golf course. Come visit Sierra at Fall Creek and tour the finest in apartment living that Humble, Texas has to offer.
Sierra at Fall Creek is located in Humble, TX in the 77396 zip code.
My honest opinion is that I really like the community and feel safe living here. I do wish the overall maintenance and upkeep of the property were a little more consistent. The appliances in my apartment are older, which was somewhat disappointing compared to the renovated units I was shown during my tour.
I’m not hard to please, so I’ve made the best of it, but I do wish the quality of the appliances in my unit was comparable to some of the other apartments in the community. On a positive note... , maintenance has been very responsive and usually comes out quickly when there is an issue.
I also think the outdoor grounds and alleyways could be cleaned and maintained better. I would love to see more community events and activities for residents as well. Overall, I see a lot of potential in the property, and with a little more attention to upkeep and resident engagement, I think it could be an even better place to live.
Review from Apartments.com
Was this helpful?
Property Manager at Sierra at Fall Creek responded to this review
Thank you for sharing such a balanced and thoughtful review with us! We are glad to hear that you feel safe in our community and that our maintenance team has been quick and responsive whenever you've needed a hand. Your review is being passed... directly to our management team as we plan future property updates, grounds maintenance schedules, and community events. We appreciate you choosing to live with us and look forward to making your experience even better!
8/21/26
Verified Renter
Friendly staff and made the move extremely easy and helpful. Made a maintenance request and was fixed within 30 minutes. So far I have zero complaints
Review from Apartments.com
Was this helpful?
Property Manager at Sierra at Fall Creek responded to this review
Thank you for taking the time to share your experience with us! We’re delighted to hear you’re enjoying your apartment and the community amenities. Our maintenance team continues to deliver best services. We appreciate your feedback and are pleased... to have you as part of our community.
6/16/26
Verified Renter
Moving in is a breeze! First time renter and was a bit nervous on the whole utilities process and going about it, but they made to transition super easy and seamless. Thank you!
Review from Apartments.com
Was this helpful?
6/7/26
Verified Renter
I just moved so I cannot give a definite answer. I have noticed a lot of spiders and frogs but other than that I have a really nice apartment unit.
Review from Apartments.com
Was this helpful?
5/15/26
Verified Renter
This is a quiet complex. The office staff is responsive and attentive. Maintenance staff is prompt and efficient. The community is well taken care of. No security issues.