
Woods at Forest Crossing
1 - 3 Beds
$1,525 - $2,645
12 Month Lease


School
Commute Time (Distance)
Drive: 17 min (11.4 mi)
Property Information
The fees below are based on community-supplied data and may exclude additional fees and utilities.
Property Fee Disclaimer Based on community-supplied data and independent market research. Subject to change without notice. May exclude fees for mandatory or optional services and usage-based utilities.
Walkability
Not walkable10 / 100
Driveability
Exceptionally drivable100 / 100
Bikeability
Somewhat bikeable30 / 100

Soundscore ™
Calm82 / 100
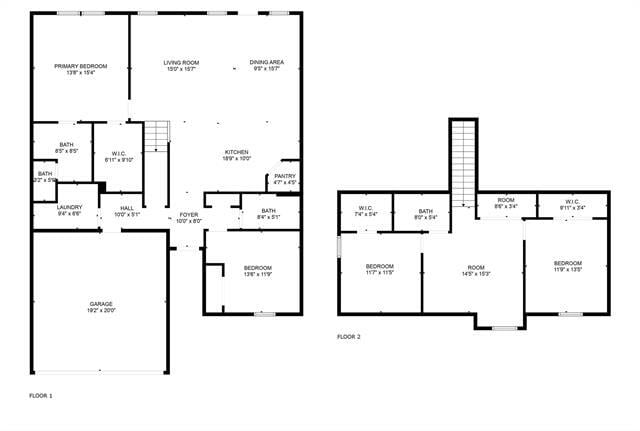
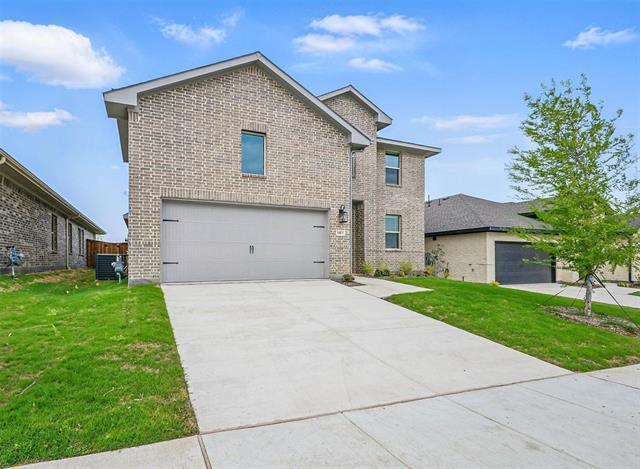
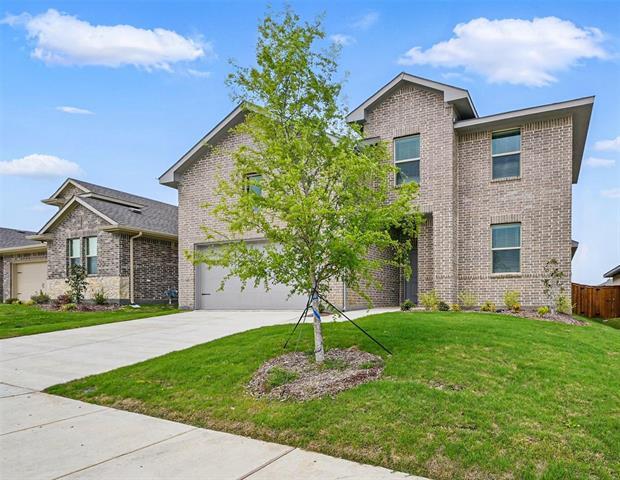
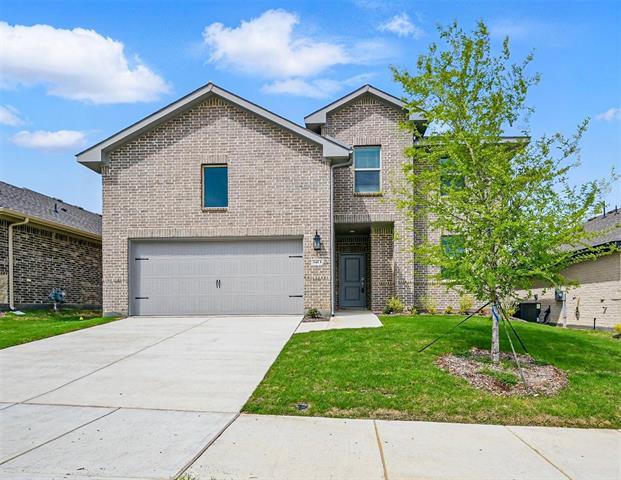
Welcome to your dream RENTAL home in the heart of Howe, TX! This almost new construction home for rent boasts 4 spacious bedrooms, 3 full bathrooms, and 2,306 square feet of luxurious living space—perfect for families, professionals, or anyone... seeking modern style and comfort. Step inside to discover an open-concept floor plan featuring luxury vinyl plank flooring—both stylish and durable, making maintenance a breeze. The modern kitchen is designed with stainless steel appliances, a gas stove, and a refrigerator included, ensuring every meal is effortless and enjoyable. The primary suite is a true retreat, complete with a large walk-in closet for all your storage needs. Additional bedrooms offer flexible space for family, guests, or the perfect home office. Enjoy year-round outdoor living with a covered patio—ideal for relaxing or hosting friends and family. The fully fenced backyard adds privacy and security, making it a perfect spot for pets or outdoor fun. Located in Phase 1 of an exciting new community, this rental home in Howe, TX is just minutes from Sherman, TX, providing easy access to major employers like Texas Instruments, Globitech, and Global Wafers. With convenient access to Highway 75, you’ll enjoy seamless commutes to shopping, dining, entertainment, and top-rated schools. Don’t miss this opportunity to LEASE a brand-new home in one of Howe’s fastest-growing neighborhoods. Schedule your private tour today and experience the best of modern living in a prime location!
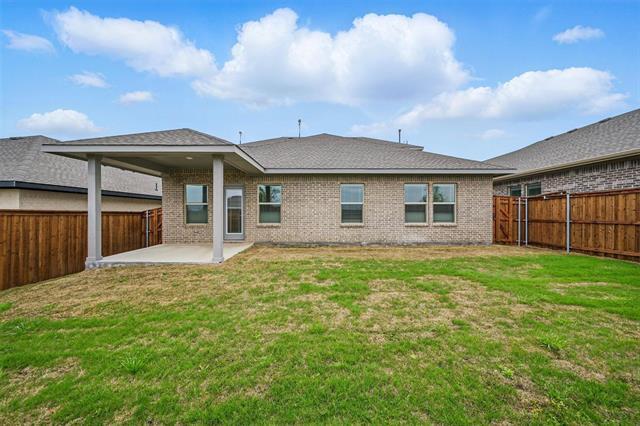
Welcome to your dream RENTAL home in the heart of Howe, TX! This almost new construction home for rent boasts 4 spacious bedrooms, 3 full bathrooms, and 2,306 square feet of luxurious living space—perfect for families, professionals, or anyone seeking modern style and comfort. Step inside to discover an open-concept floor plan featuring luxury vinyl plank flooring—both stylish and durable, making maintenance a breeze. The modern kitchen is designed with stainless steel appliances, a gas stove, and a refrigerator included, ensuring every meal is effortless and enjoyable. The primary suite is a true retreat, complete with a large walk-in closet for all your storage needs. Additional bedrooms offer flexible space for family, guests, or the perfect home office. Enjoy year-round outdoor living with a covered patio—ideal for relaxing or hosting friends and family. The fully fenced backyard adds privacy and security, making it a perfect spot for pets or outdoor fun. Located in Phase 1 of an exciting new community, this rental home in Howe, TX is just minutes from Sherman, TX, providing easy access to major employers like Texas Instruments, Globitech, and Global Wafers. With convenient access to Highway 75, you’ll enjoy seamless commutes to shopping, dining, entertainment, and top-rated schools. Don’t miss this opportunity to LEASE a brand-new home in one of Howe’s fastest-growing neighborhoods. Schedule your private tour today and experience the best of modern living in a prime location!
1413 Richardson St is located in Howe, TX in the 75459 zip code.

Copyright © 2026 North Texas Real Estate Information Systems, Inc. All rights reserved. All information provided by the listing agent/broker is deemed reliable but is not guaranteed and should be independently verified.
Within 50 Miles of 1413 Richardson St
12 Month Lease




