Look n Lease ; Look and Lease TODAY, we will WAIVE the Admin Fee $350 ; Milo and Peri: Splash Into Summer Savings at Milo! -- Lease today and receive: -- • $350 OFF your move-in costs -- • Waived application fee -- • Waived admin fee -- Your summer upgrade starts here. ??
Pricing and Floor Plans
Cost Calculator: Estimate your monthly and one-time fees.
A2 (60 Percent Income Restricted)
$1,020 - $1,090
1 Bed, 1 Bath
, 670 Sq. Ft.
Show Floor Plan Details
8 Rentals Available
Unit
Price
Sq. Ft.
Available
1-419
$1,020
670 Sq. Ft.
Now
1-312
$1,030
670 Sq. Ft.
Now
1-336
$1,045
670 Sq. Ft.
Now
A1
$1,152 - $1,197
1 Bed, 1 Bath
, 634 Sq. Ft.
Show Floor Plan Details
6 Rentals Available
Unit
Price
Sq. Ft.
Available
1-143
$1,162
634 Sq. Ft.
Now
1-348
$1,197
634 Sq. Ft.
Now
1-311
$1,167
634 Sq. Ft.
9/17/26
A2 (80 Percent Income Restricted)
$945 - $1,300
1 Bed, 1 Bath
, 670 Sq. Ft.
Show Floor Plan Details
5 Rentals Available
Unit
Price
Sq. Ft.
Available
1-245
$945
670 Sq. Ft.
Now
1-313
$955
670 Sq. Ft.
Now
1-145
$1,175
670 Sq. Ft.
Now
A1 Renovated (80 Percent Income Restricted)
$1,050 - $1,300
1 Bed, 1 Bath
, 634 Sq. Ft.
Show Floor Plan Details
5 Rentals Available
Unit
Price
Sq. Ft.
Available
1-441
$1,050
634 Sq. Ft.
Now
1-341
$1,060
634 Sq. Ft.
Now
1-306
$1,180
634 Sq. Ft.
Now
A2 Renovated (80 Percent Income Restricted)
$1,255 - $1,315
1 Bed, 1 Bath
, 670 Sq. Ft.
Show Floor Plan Details
5 Rentals Available
Unit
Price
Sq. Ft.
Available
1-412
$1,255
670 Sq. Ft.
Now
1-219
$1,290
670 Sq. Ft.
Now
1-410
$1,300
670 Sq. Ft.
Now
A1 (80 Percent Income Restricted)
$925 - $1,130
1 Bed, 1 Bath
, 634 Sq. Ft.
Show Floor Plan Details
4 Rentals Available
Unit
Price
Sq. Ft.
Available
1-440
$1,125
634 Sq. Ft.
Now
1-140
$1,130
634 Sq. Ft.
Now
1-101
$925
634 Sq. Ft.
9/15/26
A3 (60 Percent Income Restricted)
$1,188 - $1,243
1 Bed, 1 Bath
, 806 Sq. Ft.
Show Floor Plan Details
4 Rentals Available
Unit
Price
Sq. Ft.
Available
1-109
$1,188
806 Sq. Ft.
Now
1-447
$1,213
806 Sq. Ft.
Now
1-146
$1,243
806 Sq. Ft.
Now
A1 (60 Percent Income Restricted)
$910 - $1,225
1 Bed, 1 Bath
, 634 Sq. Ft.
Show Floor Plan Details
3 Rentals Available
Unit
Price
Sq. Ft.
Available
1-343
$910
634 Sq. Ft.
Now
1-439
$1,080
634 Sq. Ft.
Now
1-133
$1,225
634 Sq. Ft.
Now
A3 (80 Percent Income Restricted)
$1,143 - $1,238
1 Bed, 1 Bath
, 806 Sq. Ft.
Show Floor Plan Details
3 Rentals Available
Unit
Price
Sq. Ft.
Available
1-309
$1,143
806 Sq. Ft.
Now
1-442
$1,208
806 Sq. Ft.
Now
1-147
$1,238
806 Sq. Ft.
Now
A1 Renovated
$1,266 - $1,306
1 Bed, 1 Bath
, 634 Sq. Ft.
Show Floor Plan Details
3 Rentals Available
Unit
Price
Sq. Ft.
Available
1-240
$1,266
634 Sq. Ft.
Now
1-434
$1,281
634 Sq. Ft.
Now
1-114
$1,306
634 Sq. Ft.
Now
A3
$1,320 - $1,380
1 Bed, 1 Bath
, 806 Sq. Ft.
Show Floor Plan Details
3 Rentals Available
Unit
Price
Sq. Ft.
Available
1-347
$1,320
806 Sq. Ft.
Now
1-216
$1,365
806 Sq. Ft.
10/27/26
1-416
$1,380
806 Sq. Ft.
11/17/26
A3 Renovated
$1,701 - $1,761
1 Bed, 1 Bath
, 806 Sq. Ft.
Show Floor Plan Details
3 Rentals Available
Unit
Price
Sq. Ft.
Available
1-326
$1,761
806 Sq. Ft.
Now
1-242
$1,701
806 Sq. Ft.
9/25/26
1-346
$1,756
806 Sq. Ft.
10/24/26
A1 Renovated (60 Percent Income Restricted)
$950 - $1,180
1 Bed, 1 Bath
, 634 Sq. Ft.
Show Floor Plan Details
2 Rentals Available
Unit
Price
Sq. Ft.
Available
1-352
$950
634 Sq. Ft.
Now
1-406
$1,180
634 Sq. Ft.
Now
A2 Renovated (60 Percent Income Restricted)
$970 - $1,145
1 Bed, 1 Bath
, 670 Sq. Ft.
Show Floor Plan Details
2 Rentals Available
Unit
Price
Sq. Ft.
Available
1-445
$1,145
670 Sq. Ft.
Now
1-207
$970
670 Sq. Ft.
9/15/26
A3 Renovated (60 Percent Income Restricted)
$1,213
1 Bed, 1 Bath
, 806 Sq. Ft.
Show Floor Plan Details
2 Rentals Available
Unit
Price
Sq. Ft.
Available
1-246
$1,213
806 Sq. Ft.
Now
1-337
$1,213
806 Sq. Ft.
Now
A2
$1,232
1 Bed, 1 Bath
, 670 Sq. Ft.
Show Floor Plan Details
1 Rental Available
Unit
Price
Sq. Ft.
Available
1-113
$1,232
670 Sq. Ft.
Now
A2 Renovated
$1,314
1 Bed, 1 Bath
, 670 Sq. Ft.
Show Floor Plan Details
1 Rental Available
Unit
Price
Sq. Ft.
Available
1-345
$1,314
670 Sq. Ft.
Now
A2 Premium Renovated
$1,375
1 Bed, 1 Bath
, 670 Sq. Ft.
Show Floor Plan Details
Sep. 15
Unit
Price
Sq. Ft.
Available
1-112
$1,375
670 Sq. Ft.
9/15/26
B1 (60 Percent Income Restricted)
$1,284 - $1,379
2 Beds, 2 Baths
, 1,108 Sq. Ft.
Show Floor Plan Details
5 Rentals Available
Unit
Price
Sq. Ft.
Available
1-329
$1,294
1,108 Sq. Ft.
Now
1-430
$1,294
1,108 Sq. Ft.
Now
1-338
$1,304
1,108 Sq. Ft.
Now
B1 Renovated (80 Percent Income Restricted)
$1,600 - $1,605
2 Beds, 2 Baths
, 1,108 Sq. Ft.
Show Floor Plan Details
2 Rentals Available
Unit
Price
Sq. Ft.
Available
1-358
$1,600
1,108 Sq. Ft.
Now
1-454
$1,605
1,108 Sq. Ft.
Now
B4 Renovated (80 Percent Income Restricted)
$1,725 - $1,740
2 Beds, 2 Baths
, 1,274 Sq. Ft.
Show Floor Plan Details
2 Rentals Available
Unit
Price
Sq. Ft.
Available
1-332
$1,725
1,274 Sq. Ft.
Now
1-405
$1,740
1,274 Sq. Ft.
Now
B4
$1,840 - $1,900
2 Beds, 2 Baths
, 1,274 Sq. Ft.
Show Floor Plan Details
2 Rentals Available
Unit
Price
Sq. Ft.
Available
1-349
$1,840
1,274 Sq. Ft.
Now
1-249
$1,900
1,274 Sq. Ft.
11/2/26
B3 (60 Percent Income Restricted)
$1,294
2 Beds, 2 Baths
, 1,250 Sq. Ft.
Show Floor Plan Details
1 Rental Available
Unit
Price
Sq. Ft.
Available
1-417
$1,294
1,250 Sq. Ft.
Now
New
B4 (80 Percent Income Restricted)
$1,570
2 Beds, 2 Baths
, 1,274 Sq. Ft.
Show Floor Plan Details
1 Rental Available
Unit
Price
Sq. Ft.
Available
1-449
$1,570
1,274 Sq. Ft.
Now
B2 Renovated (80 Percent Income Restricted)
$1,620
2 Beds, 2 Baths
, 1,162 Sq. Ft.
Show Floor Plan Details
1 Rental Available
Unit
Price
Sq. Ft.
Available
1-403
$1,620
1,162 Sq. Ft.
Now
B4 Premium Renovated (80 Percent Income Restricte
$1,732
2 Beds, 2 Baths
, 1,274 Sq. Ft.
Show Floor Plan Details
1 Rental Available
Unit
Price
Sq. Ft.
Available
1-132
$1,732
1,274 Sq. Ft.
Now
B3
$1,740
2 Beds, 2 Baths
, 1,250 Sq. Ft.
Show Floor Plan Details
Sep. 14
Unit
Price
Sq. Ft.
Available
1-415
$1,740
1,250 Sq. Ft.
9/14/26
B2 (60 Percent Income Restricted)
$1,309
2 Beds, 2 Baths
, 1,162 Sq. Ft.
Show Floor Plan Details
Sep. 15
Unit
Price
Sq. Ft.
Available
1-103
$1,309
1,162 Sq. Ft.
9/15/26
B1 Renovated
$1,690
2 Beds, 2 Baths
, 1,108 Sq. Ft.
Show Floor Plan Details
Sep. 18
Unit
Price
Sq. Ft.
Available
1-224
$1,690
1,108 Sq. Ft.
9/18/26
B3 Premium Renovated (60 Percent Income Restricte
$1,277
2 Beds, 2 Baths
, 1,250 Sq. Ft.
Show Floor Plan Details
Oct. 7
Unit
Price
Sq. Ft.
Available
1-117
$1,277
1,250 Sq. Ft.
10/7/26
New
B2 Renovated
$1,794
2 Beds, 2 Baths
, 1,162 Sq. Ft.
Show Floor Plan Details
Oct. 22
Unit
Price
Sq. Ft.
Available
1-322
$1,794
1,162 Sq. Ft.
10/22/26
B1
$1,525
2 Beds, 2 Baths
, 1,108 Sq. Ft.
Show Floor Plan Details
Nov. 7
Unit
Price
Sq. Ft.
Available
1-138
$1,525
1,108 Sq. Ft.
11/7/26
* Price shown is total price based on community-supplied monthly required fees. Excludes user-selected optional fees and variable or usage-based fees and required charges due at or prior to move-in or at move-out. View Fees and Policies for details. Price, availability, fees, and any applicable rent special are subject to change without notice. * Square footage definitions vary. Displayed square footage is approximate.
* Price shown is total price based on community-supplied monthly required fees. Excludes user-selected optional fees and variable or usage-based fees and required charges due at or prior to move-in or at move-out. View Fees and Policies for details. Price, availability, fees, and any applicable rent special are subject to change without notice. * Square footage definitions vary. Displayed square footage is approximate.
* Price shown is total price based on community-supplied monthly required fees. Excludes user-selected optional fees and variable or usage-based fees and required charges due at or prior to move-in or at move-out. View Fees and Policies for details. Price, availability, fees, and any applicable rent special are subject to change without notice. * Square footage definitions vary. Displayed square footage is approximate.
The fees below are based on community-supplied data and may exclude additional fees and utilities.
Utilities & Essentials
Trash
Included in Rent / mo
Amenity Fee
Included in Rent / mo
Building Protection Policy
Included in Rent / mo
Pest Control
Included in Rent / mo
Amenity/Facilities Membership Fee
Varies by unit
One-Time Basics
Administrative Leasing Fee
Varies by unit
Unit Transfer Fee
Varies by unit
Due at Application
Application Fee
$75
Due at Move-In
Administrative Fee
$175
Garage
Parking Fee
$165 / mo
Garage
$165 / mo
Parking
Parking Fee
$65 / mo
Parking
$65 / mo
Dogs
Pet Deposit
$150
Non Refundable Pet Fee
$500
Pet Rent
$35 / mo
50 lbs. Weight Limit
Cats
Pet Deposit
$150
Non Refundable Pet Fee
$250
Pet Rent
$35 / mo
50 lbs. Weight Limit
Other Pets
Other Pets Allowed
0 lbs. Weight Limit
Storage Unit
Storage Rent
$15 - $35 / mo
Storage
$15 - $35 / mo
Situational
MTM Fee
$300 / mo
NSF Charge/Bank Charges
$100 / occurrence
Unit Transfer Fee
$500 / occurrence
NSF Charge / Bank Charges
Varies by unit
MTM Fee
Varies by unit
Property Fee Disclaimer Based on community-supplied data and independent market research. Subject to change without notice. May exclude fees for mandatory or optional services and usage-based utilities.
Matterport 3D Tours
Property Highlights

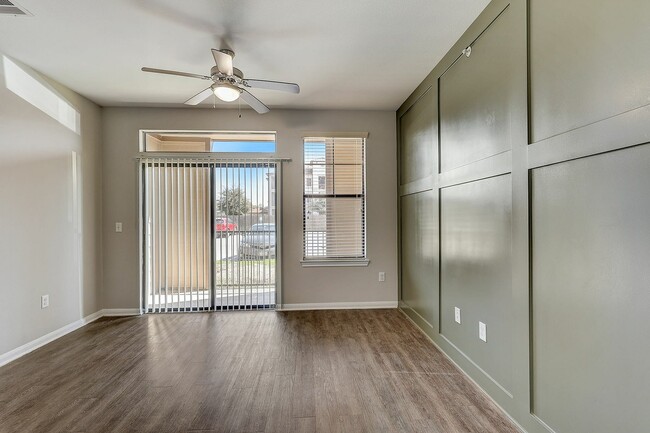
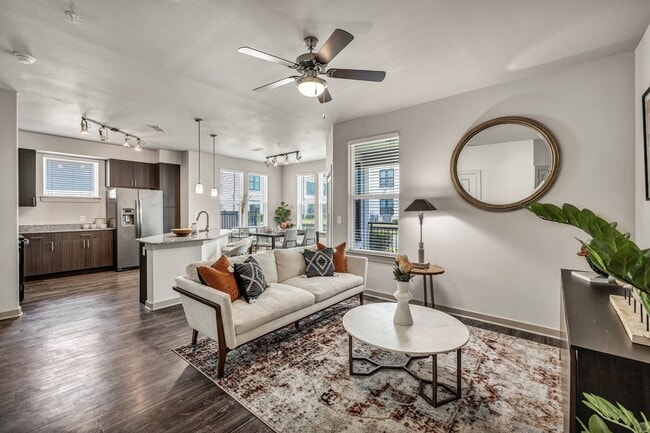
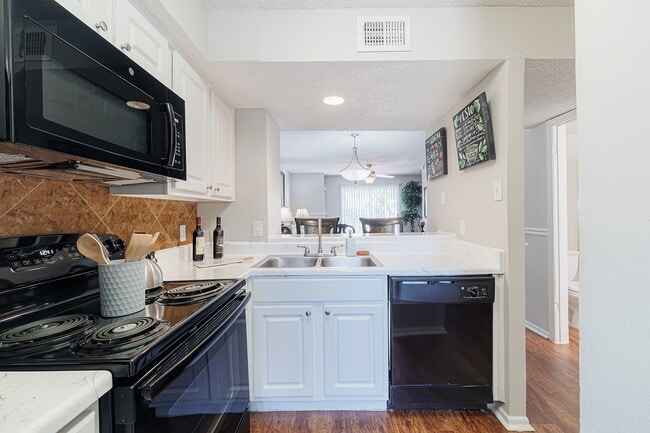
With finishes and wide-open spaces, each floor plan from The Milo on Westheimer brings you style without sacrificing on comfort. Houston hotspots infuse The Milo on Westheimer with vibrant energy. Purely contemporary, the beautiful community playfully highlights the structure of the grounds and community attractions.
Built-In Desk & Flexible WFH Space
Catering Kitchen & Dining Space for Entertaining
Covered Kitchen w/ Grilling Stations
European-Style Cabinetry
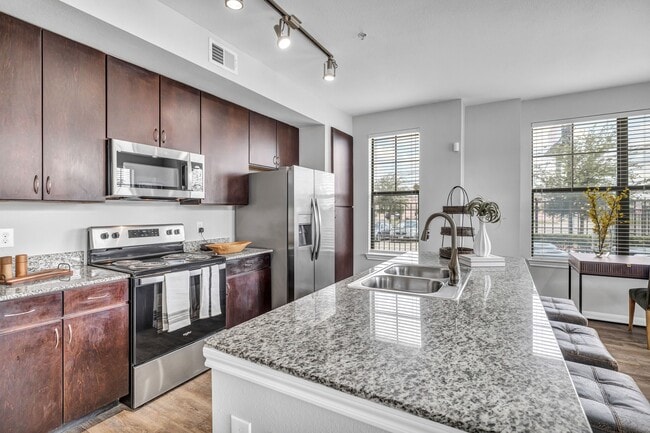
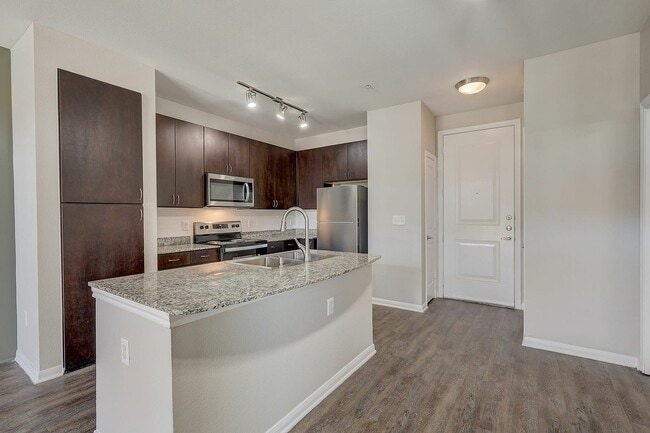
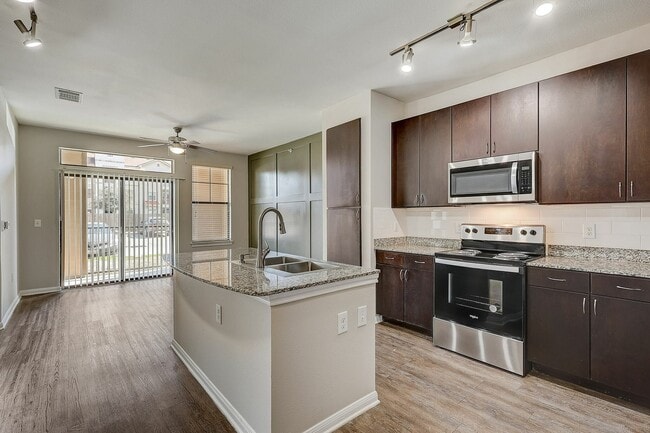
Gourmet Kitchens w/ Granite Countertops
Kitchen Island w/ Pendant Lighting
Large Walk-In Closet
Lounge Chairs & Sundeck
Oversized Soaking Tubs w/ Tile Surrounds
Resident Lounge w/ Complimentary Coffee Bar
Stainless Steel Appliances*
Track Lighting in Kitchen & Dining Room
Apartment Features
Air Conditioning
Balcony
Cable Ready
Carpet
Ceiling Fans
Dining Room
Dishwasher
Disposal
Double Vanities
Eat-in Kitchen
Framed Mirrors
Freezer
Granite Countertops
Hardwood Floors
Heating
High Speed Internet Access
Ice Maker
Instant Hot Water
Island Kitchen
Kitchen
Large Bedrooms
Microwave
Oven
Pantry
Patio
Quartz Countertops
Range
Refrigerator
Stainless Steel Appliances
Tile Floors
Tub/Shower
Views
Walk-In Closets
Warming Drawer
Washer/Dryer
Wi-Fi
Window Coverings
Community Features
24 Hour Access
Breakfast/Coffee Concierge
Business Center
Clubhouse
Community-Wide WiFi
Controlled Access
Fitness Center
Garages
Grill
Key Fob Entry
Lounge
Maintenance on site
Package Service
Planned Social Activities
Pool
Property Manager on Site
Sundeck
Trash Pickup - Door to Door
Area Scores
Walkability
Moderately walkable60 / 100
Transit
Some public transit50 / 100
Driveability
Exceptionally drivable100 / 100
Bikeability
Moderately bikeable60 / 100
Scores provided by
Soundscore ™
Active72 / 100
Scores provided by
HowLoud
Transit
Airport
William P Hobby
46 min Drive
Airport
George Bush Intcntl/Houston
45 min Drive
Moving to Briar Village, Houston, TX
Shopping Centers
Shoppers will appreciate The Milo on Westheimer proximity to The Commons At the Parkway, 13326 Westheimer Rd, and Wind Chimes. The Commons At the Parkway is 0.2 miles away, and 13326 Westheimer Rd is within a 14 minute walk.
Commuting
With a TransitScore of 50, The Milo on Westheimer has some public transit, including 1 transit stop within 19.3 miles. Transit options include Houston.
Airports
Living in Briar Village provides easy access to William P Hobby, located just 45 minutes from The Milo on Westheimer. Another nearby airport is George Bush Intcntl/Houston, located 33.6 miles away.
Property Details
With finishes and wide-open spaces, each floor plan from The Milo on Westheimer brings you style without sacrificing on comfort. Houston hotspots infuse The Milo on Westheimer with vibrant energy. Purely contemporary, the beautiful community... playfully highlights the structure of the grounds and community attractions.
With finishes and wide-open spaces, each floor plan from The Milo on Westheimer brings you style without sacrificing on comfort. Houston hotspots infuse The Milo on Westheimer with vibrant energy. Purely contemporary, the beautiful community playfully highlights the structure of the grounds and community attractions.
The Milo on Westheimer is located in Houston, TX in the 77077 zip code.
The floor plans are nice, but the water bill is extremely high. For the smallest one bedroom with two people, monthly water charges have been $144, $150, $214, and $174. Speaking with the office gets you nowhere, they offer empty reassurances instead of addressing issues. Calling corporate is useless; they do not answer or return calls. Overall, attractive units but poor communication and unexplained, excessive utility charges
Review from Apartments.com
Was this helpful?
Property Manager at The Milo on Westheimer responded to this review
Thank you for taking the time to share your thoughts. We acknowledge your concerns about the water bill and communication challenges. Your insights are important to us, and we appreciate your willingness to express them. We invite you to keep in... touch with our team for any further assistance you may need. Your feedback plays a crucial role in our ongoing efforts to enhance our services.
5/22/25
Verified Renter
Has a roach problem that makes it uncomfortable to even live there. First day moving I. Seen like 50 roaches. It’s unacceptable. Can’t even feel happy about moving into a new community with this problem.
Review from Apartments.com
2 People Found This Helpful
Was this helpful?
Property Manager at The Milo on Westheimer responded to this review
We truly appreciate your feedback and are sorry to hear about your experience. We understand how important it is to feel comfortable in your living environment. We encourage you to reach out to us at 1 833-245-9202 or milomgr@willowbridgepc.com so... we can address this issue promptly.
Sincerely, The Milo on Westheimer Management Team
4/28/25
Verified Renter
Smooth transition upon move in everything worked. Ashlynn very informative and polite. We’re so excited to share that we had a wonderful move-in experience! From the moment we arrived, everything went smoothly — the team was incredibly helpful, the space felt welcoming, and the energy was just right. It’s such an amazing feeling to step into a new place that already feels like home. We can’t wait to create new memories here and truly make this space our own. Huge thanks to everyone who made this... transition so seamless and positive. Here’s to new beginnings, fresh starts, and all the great things ahead!
Review from Apartments.com
Was this helpful?
Property Manager at The Milo on Westheimer responded to this review
We're truly grateful to hear about your smooth transition into our community. It's wonderful to know that our team, especially Ashlynn, was able to provide you with a welcoming and positive experience. We look forward to being a part of your new... beginnings and fresh starts. Thank you for choosing us as your new home!
Sincerely, The Milo on Westheimer Management Team
2/6/25
Verified Renter
Amazing and comfortable apartments and great area aldo apartments are well prepared and cleaned before moving in. happy i picked The Milo At Westheimer
Review from Apartments.com
Was this helpful?
Property Manager at The Milo on Westheimer responded to this review
We're grateful for your positive feedback. It's wonderful to know that you find our living community comfortable and well-prepared. Your satisfaction is our top priority and we're happy you chose us too.
Sincerely, The Milo on Westheimer... Management Team
1/18/25
Verified Renter
Extra easy move-in process, very nice place to live, shiny-up to date appliances, super friendly staff, active community, nice neighbors, beautiful pool
Review from Apartments.com
Was this helpful?
Property Manager at The Milo on Westheimer responded to this review
We're grateful for your positive feedback. It's wonderful to hear that you found the move-in process smooth and that you're enjoying the up-to-date appliances, friendly community, and our beautiful pool. We strive to create a welcoming and enjoyable... living environment for all.