• 1 Bedrooms — Starting at $900 • 2 Bedroom Townhomes — Starting at $1,199 • 3 Bedroom Townhomes — Starting at $1,349 PLUS $600 OFF Your First Month’s Rent! Select Units Only. Must Move in by 05/30/2026.
Pricing and Floor Plans
1x1.5 TH-A2
$1,078
1 Bed, 1.5 Baths
, 809 Sq. Ft.
Show Floor Plan Details
2 Rentals Available
Unit
Price
Sq. Ft.
Available
1509
$1,078
809 Sq. Ft.
Now
1205
$1,078
809 Sq. Ft.
Now
1x1.5 TH-A3
$1,078
1 Bed, 1.5 Baths
, 839 Sq. Ft.
Show Floor Plan Details
1 Rental Available
Unit
Price
Sq. Ft.
Available
106
$1,078
839 Sq. Ft.
Now
1x1-A1
$1,078
1 Bed, 1 Bath
, 684 Sq. Ft.
Show Floor Plan Details
Oct. 6
Unit
Price
Sq. Ft.
Available
1407
$1,078
684 Sq. Ft.
10/6/26
2x2.5 TH-B1
$1,282
2 Beds, 2 Baths
, 1,027 Sq. Ft.
Show Floor Plan Details
11 Rentals Available
Unit
Price
Sq. Ft.
Available
710
$1,282
1,027 Sq. Ft.
Now
305
$1,282
1,027 Sq. Ft.
Now
1911
$1,282
1,027 Sq. Ft.
Now
2x2 TH-B2
$1,282
2 Beds, 2 Baths
, 1,116 Sq. Ft.
Show Floor Plan Details
8 Rentals Available
Unit
Price
Sq. Ft.
Available
507
$1,282
1,116 Sq. Ft.
Now
503
$1,282
1,116 Sq. Ft.
Now
802
$1,282
1,116 Sq. Ft.
Now
2x2 TH-B3
$1,282
2 Beds, 2 Baths
, 1,142 Sq. Ft.
Show Floor Plan Details
2 Rentals Available
Unit
Price
Sq. Ft.
Available
107
$1,282
1,142 Sq. Ft.
Now
110
$1,282
1,142 Sq. Ft.
Now
3x2.5 TH-C1
$1,487
3 Beds, 2.5 Baths
, 1,149 Sq. Ft.
Show Floor Plan Details
Sep. 16
Unit
Price
Sq. Ft.
Available
1807
$1,487
1,149 Sq. Ft.
9/16/26
2106
$1,487
1,149 Sq. Ft.
10/6/26
* Price shown is total price based on community-supplied monthly required fees. Excludes user-selected optional fees and variable or usage-based fees and required charges due at or prior to move-in or at move-out. View Fees and Policies for details. Price, availability, fees, and any applicable rent special are subject to change without notice. * Square footage definitions vary. Displayed square footage is approximate.
* Price shown is total price based on community-supplied monthly required fees. Excludes user-selected optional fees and variable or usage-based fees and required charges due at or prior to move-in or at move-out. View Fees and Policies for details. Price, availability, fees, and any applicable rent special are subject to change without notice. * Square footage definitions vary. Displayed square footage is approximate.
* Price shown is total price based on community-supplied monthly required fees. Excludes user-selected optional fees and variable or usage-based fees and required charges due at or prior to move-in or at move-out. View Fees and Policies for details. Price, availability, fees, and any applicable rent special are subject to change without notice. * Square footage definitions vary. Displayed square footage is approximate.
* Price shown is total price based on community-supplied monthly required fees. Excludes user-selected optional fees and variable or usage-based fees and required charges due at or prior to move-in or at move-out. View Fees and Policies for details. Price, availability, fees, and any applicable rent special are subject to change without notice. * Square footage definitions vary. Displayed square footage is approximate.
The fees below are based on community-supplied data and may exclude additional fees and utilities.
One-Time Basics
Due at Application
Application Fee Per Applicant
N/A
Surface Lot
Cats
Cats Allowed
Max of 1, 0 lbs. Weight Limit
Dogs
Dogs Allowed
Max of 1, 60 lbs. Weight Limit
Property Fee Disclaimer Based on community-supplied data and independent market research. Subject to change without notice. May exclude fees for mandatory or optional services and usage-based utilities.
Apartment Features
Air Conditioning
Carpet
Ceiling Fans
Dishwasher
Disposal
Granite Countertops
Hardwood Floors
Heating
High Speed Internet Access
Ice Maker
Refrigerator
Smoke Free
Walk-In Closets
Washer/Dryer Hookup
Wheelchair Accessible (Rooms)
Community Features
Business Center
Controlled Access
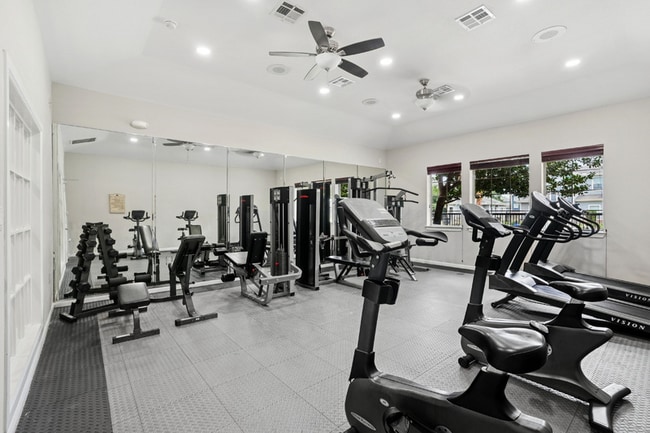
Fitness Center
Gated
Laundry Facilities
Picnic Area
Playground
Pool
Utilities Included
Area Scores
Walkability
Somewhat walkable30 / 100
Driveability
Exceptionally drivable100 / 100
Bikeability
Somewhat bikeable20 / 100
Scores provided by
Soundscore ™
Active69 / 100
Scores provided by
HowLoud
Transit
Airport
George Bush Intcntl/Houston
15 min Drive
Airport
William P Hobby
49 min Drive
Moving to Northview, Houston, TX
Shopping Centers
Shoppers will appreciate Park at North Vista proximity to 220 N Vista Dr and North Junction Plaza. 220 N Vista Dr is 0.2 miles away, and North Junction Plaza is within a 23 minute walk.
Airports
Living in Northview provides easy access to George Bush Intcntl/Houston, located just 15 minutes from Park at North Vista. Another nearby airport is William P Hobby, located 32.6 miles away.
Property Details

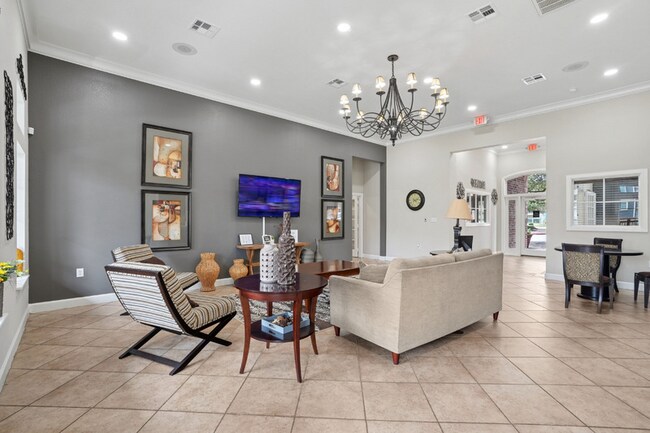
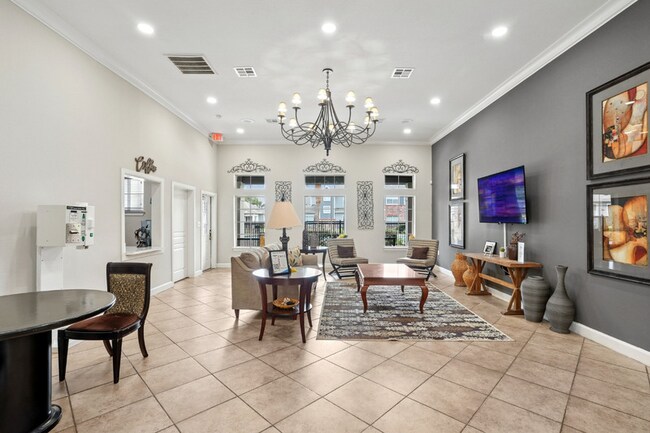

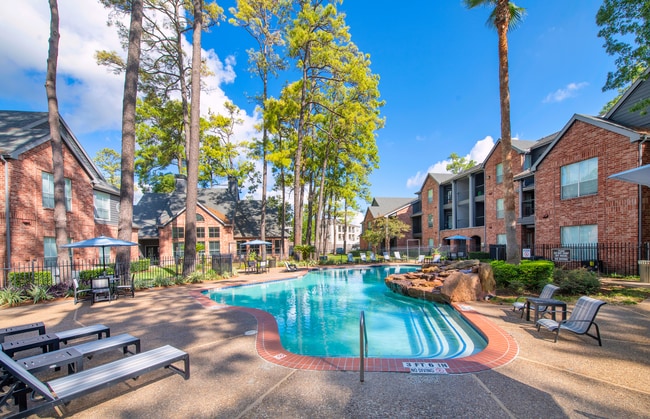

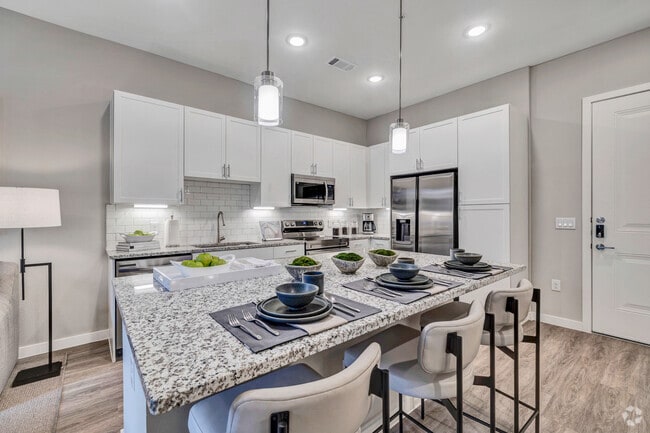
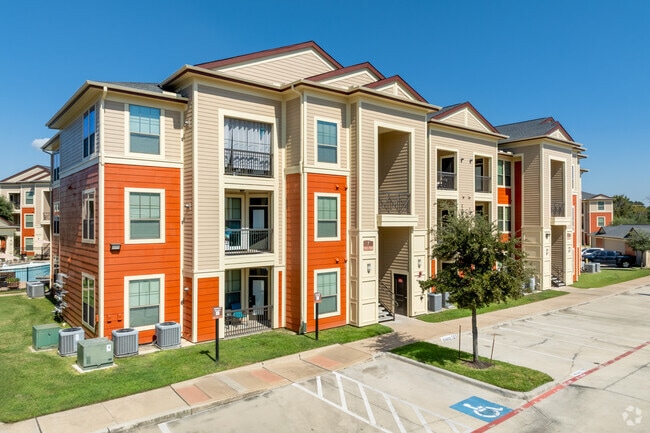

At Park at North Vista, we offer the perfect combination of a comfort, style and convenience. Our modern, pet-friendly community offers spacious one, two and three-bedroom apartments and townhomes with designer touches everywhere you look.
At Park at North Vista, we offer the perfect combination of a comfort, style and convenience. Our modern, pet-friendly community offers spacious one, two and three-bedroom apartments and townhomes with designer touches everywhere you look.
Park at North Vista is located in Houston, TX in the 77073 zip code.
Contact
Property Address: 311 N Vista Dr, Houston, TX 77073