
Post Oak at Woodway
1 - 3 Beds
$1,983 - $28,085


School
Commute Time (Distance)
Drive: 11 min (5.6 mi)
Drive: 14 min (7.1 mi)
Drive: 15 min (9 mi)
Drive: 15 min (9.7 mi)
Property Information
The fees below are based on community-supplied data and may exclude additional fees and utilities.
No Pets Allowed
Property Fee Disclaimer Based on community-supplied data and independent market research. Subject to change without notice. May exclude fees for mandatory or optional services and usage-based utilities.
Walkability
Moderately walkable60 / 100
Transit
Some public transit50 / 100
Driveability
Exceptionally drivable100 / 100
Bikeability
Fairly bikeable40 / 100

Soundscore ™
Active69 / 100


Shoppers will appreciate 650 Westcross St Unit 35 proximity to Star Market, 4546-4550 N Shepherd Dr, and Garden Oaks Shopping Center. Star Market is 0.3 miles away, and 4546-4550 N Shepherd Dr is within a 5 minute walk.
With a TransitScore of 50, 650 Westcross St Unit 35 has some public transit, including 6 transit stops within 5.7 miles. Transit options include Northline Transit Center Hcc Sb and Melbourne North Lindale Sb.
Recreational activities near 650 Westcross St Unit 35 are plentiful. Discover 1 park within 4.4 miles, including Woodland Park.
Living in Independence Heights provides easy access to George Bush Intcntl/Houston, located just 23 minutes from 650 Westcross St Unit 35. Another nearby airport is William P Hobby, located 19.2 miles away.
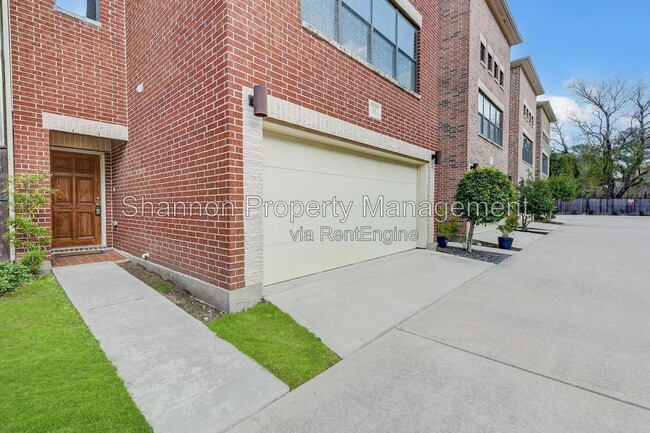
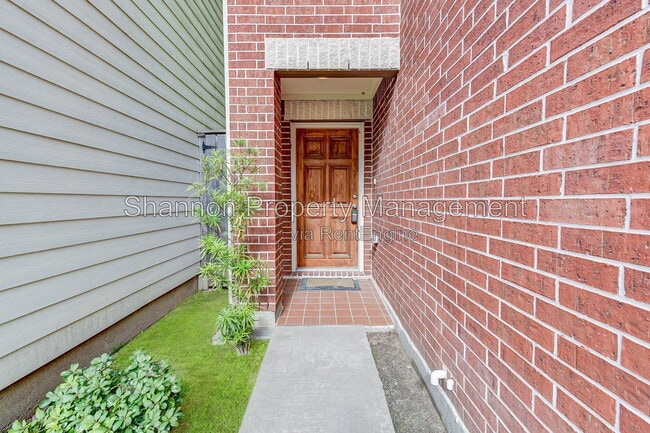
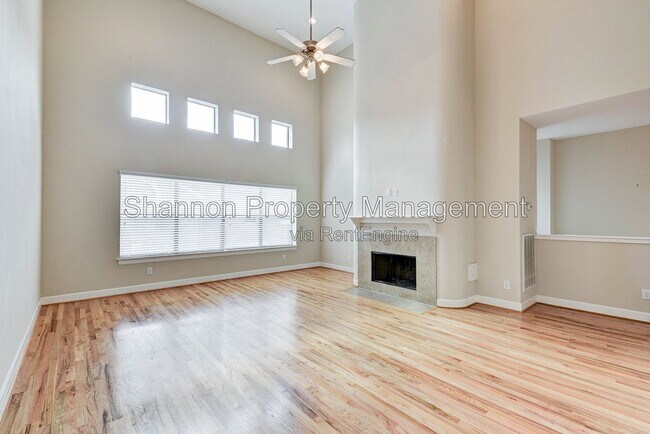
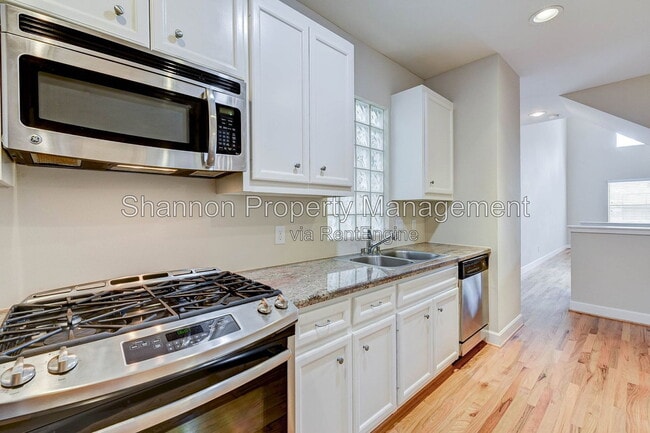
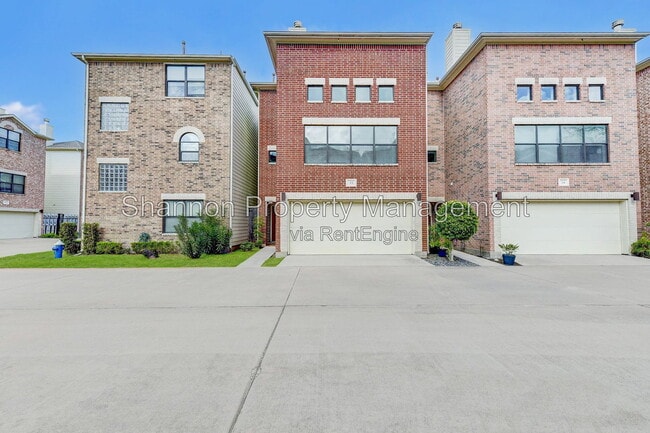
Three-level home with 3 bedrooms, 2 full baths, and 1 half bath. The first floor features 2 bedrooms with a full bath and a small patio area in the back. On the second floor, you'll find a living space with hardwood floors, high ceilings, stainless... appliances, a wood-burning fireplace, laundry facilities, a powder room, and porcelain tile in the kitchen. The third story boasts a spacious primary bedroom with a vaulted ceiling, a primary en suite with a large tiled shower and jacuzzi tub, and a generous walk-in closet with built-ins. The property includes a gated entrance and a built-in alarm system. Gated community with a dog park and close to LA Fitness.
All residents are enrolled in the Resident Benefit Package for $35 a month (+$65 internet for those homes that apply), which includes HVAC filter delivery, general liability protection, utility concierge services, renter’s insurance, and more! See Agent or Screening Criteria for details.
- Agent Commission Information - Agents must be present during all client property tours to ensure eligibility for compensation. To receive a referral fee, a signed representation agreement (TXR-1501, TXR-1507, or other TREC-compliant form) must be emailed with the application or within 24 hours of submission. No exceptions.
DISCLAIMER: Shannon Property Management does not post listings on Craigslist or Facebook Marketplace. We only accept payments through secure, verified channels — never through Zelle, Cash App, Venmo, or similar platforms. If someone is asking you to send money before seeing a property or is communicating through unofficial means, it is likely a scam. Always verify listings directly through our website or by contacting our office.
Only engage with Shannon Property Management emails ending with @
AMENITIES:
* oven
* stove
* microwave
* refrigerator
* dishwasher
* granite countertops
* walk-in closet
* stainless steel appliances
* 2.5 bathrooms
* water included
* sewer included
* central air conditioning
* in-unit washer and dryer
* hardwood flooring
* high ceilings
* wood-burning fireplace
* private patio
* garbage included
* gated community
* 3 bedrooms
* attached garage
* off-street parking
* carpeted bedrooms
* Houston Independent School District (HISD)
* approximately 1
* not located in a 100-year floodplain
* built-in shelving
* community dog park
* 797 sq. ft.
* three-story home
* gated entrance
* porcelain kitchen tile
* vaulted ceilings
* spacious primary suite
* en-suite bathroom
* large tiled shower
* jacuzzi tub
* heat pump
* built-in alarm system
By submitting your information on this page you consent to being contacted by the Property Manager and RentEngine via SMS, phone, or email.
Three-level home with 3 bedrooms, 2 full baths, and 1 half bath. The first floor features 2 bedrooms with a full bath and a small patio area in the back. On the second floor, you'll find a living space with hardwood floors, high ceilings, stainless appliances, a wood-burning fireplace, laundry facilities, a powder room, and porcelain tile in the kitchen. The third story boasts a spacious primary bedroom with a vaulted ceiling, a primary en suite with a large tiled shower and jacuzzi tub, and a generous walk-in closet with built-ins. The property includes a gated entrance and a built-in alarm system. Gated community with a dog park and close to LA Fitness.
All residents are enrolled in the Resident Benefit Package for $35 a month (+$65 internet for those homes that apply), which includes HVAC filter delivery, general liability protection, utility concierge services, renter’s insurance, and more! See Agent or Screening Criteria for details.
- Agent Commission Information - Agents must be present during all client property tours to ensure eligibility for compensation. To receive a referral fee, a signed representation agreement (TXR-1501, TXR-1507, or other TREC-compliant form) must be emailed with the application or within 24 hours of submission. No exceptions.
DISCLAIMER: Shannon Property Management does not post listings on Craigslist or Facebook Marketplace. We only accept payments through secure, verified channels — never through Zelle, Cash App, Venmo, or similar platforms. If someone is asking you to send money before seeing a property or is communicating through unofficial means, it is likely a scam. Always verify listings directly through our website or by contacting our office.
Only engage with Shannon Property Management emails ending with @
AMENITIES:
* oven
* stove
* microwave
* refrigerator
* dishwasher
* granite countertops
* walk-in closet
* stainless steel appliances
* 2.5 bathrooms
* water included
* sewer included
* central air conditioning
* in-unit washer and dryer
* hardwood flooring
* high ceilings
* wood-burning fireplace
* private patio
* garbage included
* gated community
* 3 bedrooms
* attached garage
* off-street parking
* carpeted bedrooms
* Houston Independent School District (HISD)
* approximately 1
* not located in a 100-year floodplain
* built-in shelving
* community dog park
* 797 sq. ft.
* three-story home
* gated entrance
* porcelain kitchen tile
* vaulted ceilings
* spacious primary suite
* en-suite bathroom
* large tiled shower
* jacuzzi tub
* heat pump
* built-in alarm system
By submitting your information on this page you consent to being contacted by the Property Manager and RentEngine via SMS, phone, or email.
650 Westcross St is located in Houston, TX in the 77018 zip code.
Within 50 Miles of 650 Westcross St Unit 35