
Urban Square
1 - 3 Beds
$1,095 - $1,895


Property Information
The fees below are based on community-supplied data and may exclude additional fees and utilities.
Property Fee Disclaimer Based on community-supplied data and independent market research. Subject to change without notice. May exclude fees for mandatory or optional services and usage-based utilities.
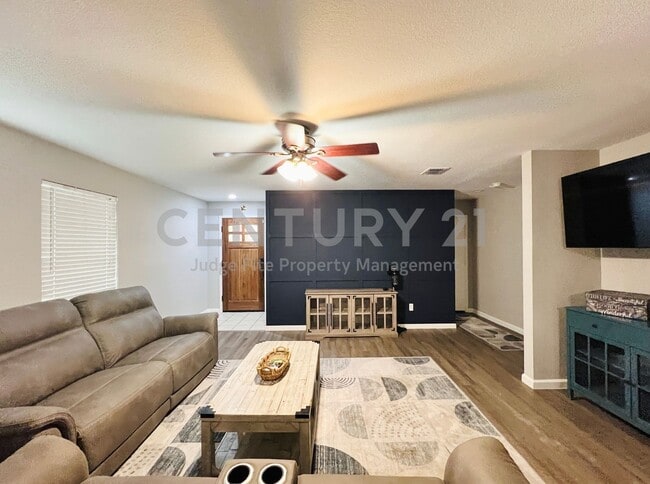
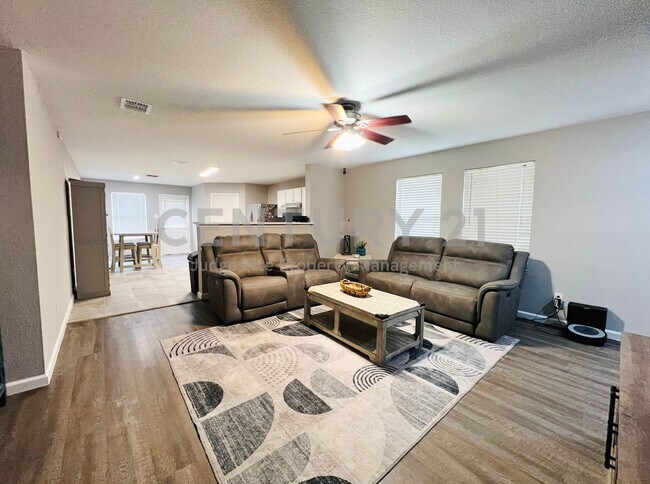
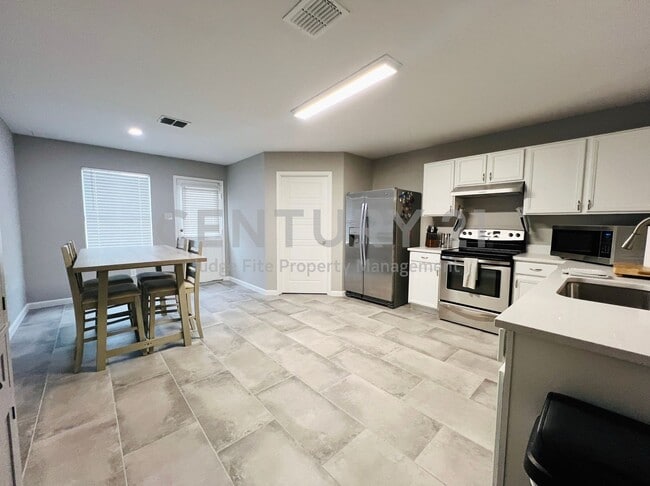
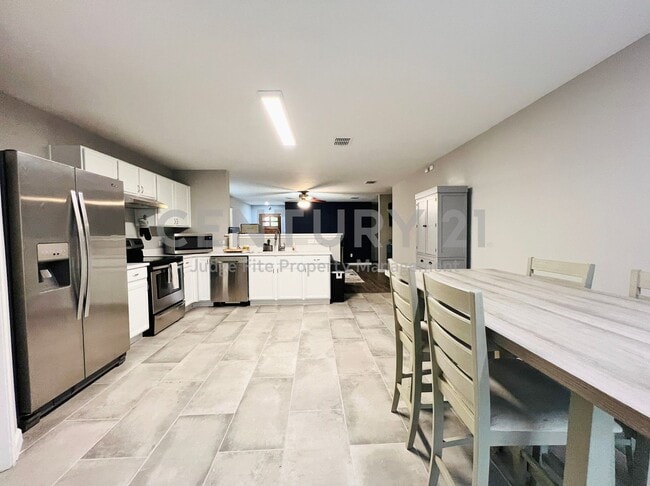
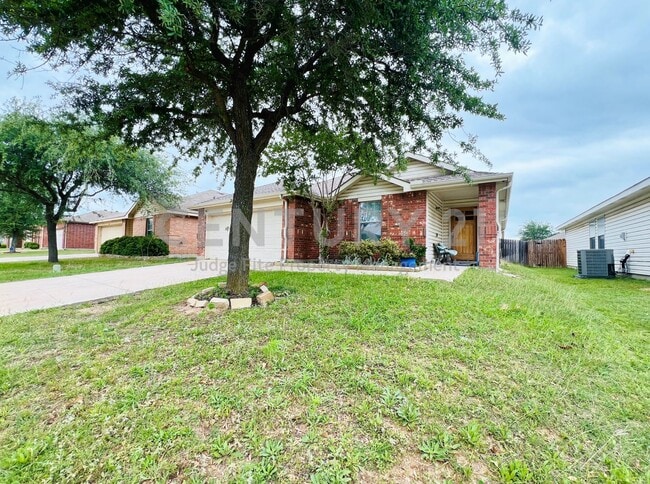
Welcome to this beautifully maintained, 3/2/2 home that perfectly balances modern style with everyday comfort. From the moment you arrive, the neat landscaping, mature trees, and charming front porch create a warm and welcoming first impression. Step inside to an expansive, light-filled open layout with fresh paint, and hard-surface flooring throughout for easy maintenance and modern style. The spacious living room serves as the heart of the home, anchored by a striking dark accent wall that adds a touch of contemporary elegance, making it the perfect backdrop for movie nights or entertaining guests. The functional, eat-in kitchen comes complete with sleek stainless steel appliances, pristine white cabinetry, and granite countertops, this kitchen offers an abundance of workspace and storage. Just off the kitchen, the split primary suite offers a peaceful retreat, showcasing a spacious bedroom with large windows and an upgraded ensuite bathroom that feels like a private spa, complete with modern dual vessel sinks and a stunning, custom-tiled walk-in shower with a rainfall showerhead. Comfortable guest bedrooms with ceiling fans and a beautifully updated second bathroom featuring modern fixtures, while the functional layout offers comfort and privacy for everyone. Step outside to enjoy a fantastic neighborhood layout designed for an active lifestyle. Located in a wonderful community, you will have full access to fantastic amenities, including a sparkling community pool to cool off on hot summer days, a neighborhood park, and a fun playground. Combining gorgeous interior upgrades with an ideal location, this home is ready for you to just unpack and enjoy. Owner must approve all pets. $95.00 APPLICATION FEE PER APPLICANT OVER 18*$195.00 LEASE ADMIN FEE DUE AT LEASE SIGNING*WE DO PAPERWORK*TENANT / AGENT TO VERIFY ALL INFORMATION*OWNER MUST APPROVE ALL PETS*NO SMOKING PLEASE*OWNER PAYS HOA DUES
Walkability
Somewhat walkable20 / 100
Driveability
Exceptionally drivable90 / 100
Bikeability
Somewhat bikeable30 / 100

Soundscore ™
Active77 / 100

Shoppers will appreciate 856 Poncho Ln proximity to Sendera Market Center. Sendera Market Center is 0.6 miles away.
Living in North Fort Worth provides easy access to Dallas-Fort Worth International, located just 39 minutes from 856 Poncho Ln. Another nearby airport is Dallas Love Field, located 41 miles away.
Welcome to this beautifully maintained, 3/2/2 home that perfectly balances modern style with everyday comfort. From the moment you arrive, the neat landscaping, mature trees, and charming front porch create a warm and welcoming first impression. Step... inside to an expansive, light-filled open layout with fresh paint, and hard-surface flooring throughout for easy maintenance and modern style. The spacious living room serves as the heart of the home, anchored by a striking dark accent wall that adds a touch of contemporary elegance, making it the perfect backdrop for movie nights or entertaining guests. The functional, eat-in kitchen comes complete with sleek stainless steel appliances, pristine white cabinetry, and granite countertops, this kitchen offers an abundance of workspace and storage. Just off the kitchen, the split primary suite offers a peaceful retreat, showcasing a spacious bedroom with large windows and an upgraded ensuite bathroom that feels like a private spa, complete with modern dual vessel sinks and a stunning, custom-tiled walk-in shower with a rainfall showerhead. Comfortable guest bedrooms with ceiling fans and a beautifully updated second bathroom featuring modern fixtures, while the functional layout offers comfort and privacy for everyone. Step outside to enjoy a fantastic neighborhood layout designed for an active lifestyle. Located in a wonderful community, you will have full access to fantastic amenities, including a sparkling community pool to cool off on hot summer days, a neighborhood park, and a fun playground. Combining gorgeous interior upgrades with an ideal location, this home is ready for you to just unpack and enjoy. Owner must approve all pets.
$95.00 APPLICATION FEE PER APPLICANT OVER 18*$195.00 LEASE ADMIN FEE DUE AT LEASE SIGNING*WE DO PAPERWORK*TENANT / AGENT TO VERIFY ALL INFORMATION*OWNER MUST APPROVE ALL PETS*NO SMOKING PLEASE*OWNER PAYS HOA DUES
Welcome to this beautifully maintained, 3/2/2 home that perfectly balances modern style with everyday comfort. From the moment you arrive, the neat landscaping, mature trees, and charming front porch create a warm and welcoming first impression. Step inside to an expansive, light-filled open layout with fresh paint, and hard-surface flooring throughout for easy maintenance and modern style. The spacious living room serves as the heart of the home, anchored by a striking dark accent wall that adds a touch of contemporary elegance, making it the perfect backdrop for movie nights or entertaining guests. The functional, eat-in kitchen comes complete with sleek stainless steel appliances, pristine white cabinetry, and granite countertops, this kitchen offers an abundance of workspace and storage. Just off the kitchen, the split primary suite offers a peaceful retreat, showcasing a spacious bedroom with large windows and an upgraded ensuite bathroom that feels like a private spa, complete with modern dual vessel sinks and a stunning, custom-tiled walk-in shower with a rainfall showerhead. Comfortable guest bedrooms with ceiling fans and a beautifully updated second bathroom featuring modern fixtures, while the functional layout offers comfort and privacy for everyone. Step outside to enjoy a fantastic neighborhood layout designed for an active lifestyle. Located in a wonderful community, you will have full access to fantastic amenities, including a sparkling community pool to cool off on hot summer days, a neighborhood park, and a fun playground. Combining gorgeous interior upgrades with an ideal location, this home is ready for you to just unpack and enjoy. Owner must approve all pets.
$95.00 APPLICATION FEE PER APPLICANT OVER 18*$195.00 LEASE ADMIN FEE DUE AT LEASE SIGNING*WE DO PAPERWORK*TENANT / AGENT TO VERIFY ALL INFORMATION*OWNER MUST APPROVE ALL PETS*NO SMOKING PLEASE*OWNER PAYS HOA DUES
856 Poncho Ln is located in Haslet, TX in the 76052 zip code.
Within 50 Miles of 856 Poncho Ln


12 Month Lease


