*Terms and conditions apply—contact the leasing office for details.
Pricing and Floor Plans
A4 Traditional
$980 - $990
1 Bed, 1 Bath
, 636 Sq. Ft.
Show Floor Plan Details
8 Rentals Available
Unit
Price
Sq. Ft.
Available
B1322
$990
636 Sq. Ft.
Now
B1311
$990
636 Sq. Ft.
Now
B0514
$980
636 Sq. Ft.
Now
A2 Traditional
$890 - $910
1 Bed, 1 Bath
, 541 Sq. Ft.
Show Floor Plan Details
5 Rentals Available
Unit
Price
Sq. Ft.
Available
B2013
$890
541 Sq. Ft.
Now
B2008
$890
541 Sq. Ft.
Now
B2012
$910
541 Sq. Ft.
Now
A3 Traditional
$960 - $980
1 Bed, 1 Bath
, 560 Sq. Ft.
Show Floor Plan Details
5 Rentals Available
Unit
Price
Sq. Ft.
Available
A0802
$980
560 Sq. Ft.
Now
A1316
$960
560 Sq. Ft.
Now
A1407
$960
560 Sq. Ft.
9/9/26
A2 Classic
$910 - $930
1 Bed, 1 Bath
, 541 Sq. Ft.
Show Floor Plan Details
4 Rentals Available
Unit
Price
Sq. Ft.
Available
B2014
$910
541 Sq. Ft.
Now
B0607
$910
541 Sq. Ft.
9/9/26
B2009
$930
541 Sq. Ft.
11/8/26
A5 Traditional
$1,080 - $1,100
1 Bed, 1 Bath
, 690 Sq. Ft.
Show Floor Plan Details
4 Rentals Available
Unit
Price
Sq. Ft.
Available
A0106
$1,080
690 Sq. Ft.
Now
A2104
$1,100
690 Sq. Ft.
Now
A0113
$1,080
690 Sq. Ft.
Now
A8 Traditional
$1,170 - $1,190
1 Bed, 1 Bath
, 879 Sq. Ft.
Show Floor Plan Details
4 Rentals Available
Unit
Price
Sq. Ft.
Available
A2412
$1,190
879 Sq. Ft.
Now
A2305
$1,170
879 Sq. Ft.
10/9/26
A2205
$1,170
879 Sq. Ft.
11/8/26
A6 Classic
$960 - $980
1 Bed, 1 Bath
, 751 Sq. Ft.
Show Floor Plan Details
3 Rentals Available
Unit
Price
Sq. Ft.
Available
B1808
$960
751 Sq. Ft.
Now
B1104
$980
751 Sq. Ft.
9/22/26
B0214
$960
751 Sq. Ft.
10/9/26
A4 Renovated
$1,030 - $1,050
1 Bed, 1 Bath
, 636 Sq. Ft.
Show Floor Plan Details
3 Rentals Available
Unit
Price
Sq. Ft.
Available
B1408
$1,030
636 Sq. Ft.
Now
B0808
$1,030
636 Sq. Ft.
10/18/26
B0813
$1,050
636 Sq. Ft.
10/19/26
A6 Renovated
$1,120
1 Bed, 1 Bath
, 751 Sq. Ft.
Show Floor Plan Details
3 Rentals Available
Unit
Price
Sq. Ft.
Available
B1805
$1,120
751 Sq. Ft.
Now
B2208
$1,120
751 Sq. Ft.
9/9/26
B0213
$1,120
751 Sq. Ft.
10/8/26
A3 Renovated
$970 - $990
1 Bed, 1 Bath
, 560 Sq. Ft.
Show Floor Plan Details
Sep. 15
Unit
Price
Sq. Ft.
Available
A0811
$990
560 Sq. Ft.
9/15/26
A2408
$970
560 Sq. Ft.
10/8/26
A1409
$990
560 Sq. Ft.
10/24/26
A1 Classic
$890
1 Bed, 1 Bath
, 500 Sq. Ft.
Show Floor Plan Details
2 Rentals Available
Unit
Price
Sq. Ft.
Available
A1703
$890
500 Sq. Ft.
Now
A1710
$890
500 Sq. Ft.
9/9/26
A1 Traditional
$930 - $950
1 Bed, 1 Bath
, 500 Sq. Ft.
Show Floor Plan Details
2 Rentals Available
Unit
Price
Sq. Ft.
Available
A1607
$930
500 Sq. Ft.
Now
A0210
$950
500 Sq. Ft.
10/8/26
A6 Traditional
$1,120
1 Bed, 1 Bath
, 751 Sq. Ft.
Show Floor Plan Details
2 Rentals Available
Unit
Price
Sq. Ft.
Available
B0915
$1,120
751 Sq. Ft.
Now
B0207
$1,120
751 Sq. Ft.
9/17/26
A8 Renovated
$1,280
1 Bed, 1 Bath
, 879 Sq. Ft.
Show Floor Plan Details
2 Rentals Available
Unit
Price
Sq. Ft.
Available
A1006
$1,280
879 Sq. Ft.
Now
A1015
$1,280
879 Sq. Ft.
9/9/26
A3 Classic
$910
1 Bed, 1 Bath
, 560 Sq. Ft.
Show Floor Plan Details
1 Rental Available
Unit
Price
Sq. Ft.
Available
A2403
$910
560 Sq. Ft.
Now
New
A8 Classic
$1,170
1 Bed, 1 Bath
, 879 Sq. Ft.
Show Floor Plan Details
1 Rental Available
Unit
Price
Sq. Ft.
Available
A1402
$1,170
879 Sq. Ft.
Now
A7 Renovated
$1,270
1 Bed, 1 Bath
, 797 Sq. Ft.
Show Floor Plan Details
Sep. 22
Unit
Price
Sq. Ft.
Available
B1211
$1,270
797 Sq. Ft.
9/22/26
New
A1 Renovated
$980
1 Bed, 1 Bath
, 500 Sq. Ft.
Show Floor Plan Details
Oct. 21
Unit
Price
Sq. Ft.
Available
A0204
$980
500 Sq. Ft.
10/21/26
A5 Renovated
$1,080
1 Bed, 1 Bath
, 690 Sq. Ft.
Show Floor Plan Details
Oct. 22
Unit
Price
Sq. Ft.
Available
A0116
$1,080
690 Sq. Ft.
10/22/26
B1 Traditional
$1,190
2 Beds, 2 Baths
, 932 Sq. Ft.
Show Floor Plan Details
7 Rentals Available
Unit
Price
Sq. Ft.
Available
A0615
$1,190
932 Sq. Ft.
Now
A0605
$1,190
932 Sq. Ft.
Now
A1115
$1,190
932 Sq. Ft.
Now
B2 Traditional
$1,220 - $1,230
2 Beds, 2 Baths
, 943 Sq. Ft.
Show Floor Plan Details
5 Rentals Available
Unit
Price
Sq. Ft.
Available
B1309
$1,230
943 Sq. Ft.
Now
B1606
$1,220
943 Sq. Ft.
Now
B0810
$1,230
943 Sq. Ft.
9/9/26
B2 Renovated
$1,320 - $1,340
2 Beds, 2 Baths
, 943 Sq. Ft.
Show Floor Plan Details
5 Rentals Available
Unit
Price
Sq. Ft.
Available
B1609
$1,330
943 Sq. Ft.
Now
B2309
$1,330
943 Sq. Ft.
Now
B2302
$1,340
943 Sq. Ft.
10/8/26
B4 Traditional
$1,460 - $1,480
2 Beds, 2 Baths
, 1,058 Sq. Ft.
Show Floor Plan Details
5 Rentals Available
Unit
Price
Sq. Ft.
Available
B0407
$1,460
1,058 Sq. Ft.
Now
B0304
$1,460
1,058 Sq. Ft.
Now
B2103
$1,460
1,058 Sq. Ft.
9/9/26
B2 Classic
$1,250 - $1,270
2 Beds, 2 Baths
, 943 Sq. Ft.
Show Floor Plan Details
4 Rentals Available
Unit
Price
Sq. Ft.
Available
B0501
$1,270
943 Sq. Ft.
Now
B0820
$1,250
943 Sq. Ft.
9/10/26
B0110
$1,260
943 Sq. Ft.
10/8/26
B3 Traditional
$1,300 - $1,320
2 Beds, 2 Baths
, 975 Sq. Ft.
Show Floor Plan Details
4 Rentals Available
Unit
Price
Sq. Ft.
Available
A0904
$1,300
975 Sq. Ft.
Now
A0707
$1,300
975 Sq. Ft.
Now
A1201
$1,320
975 Sq. Ft.
10/6/26
B3 Classic
$1,290
2 Beds, 2 Baths
, 975 Sq. Ft.
Show Floor Plan Details
2 Rentals Available
Unit
Price
Sq. Ft.
Available
A2008
$1,290
975 Sq. Ft.
Now
A2004
$1,290
975 Sq. Ft.
10/8/26
B1 Renovated
$1,250
2 Beds, 2 Baths
, 932 Sq. Ft.
Show Floor Plan Details
Sep. 9
Unit
Price
Sq. Ft.
Available
A0216
$1,250
932 Sq. Ft.
9/9/26
B4 Renovated
$1,410
2 Beds, 2 Baths
, 1,058 Sq. Ft.
Show Floor Plan Details
Oct. 22
Unit
Price
Sq. Ft.
Available
B0308
$1,410
1,058 Sq. Ft.
10/22/26
New
* Price shown is total price based on community-supplied monthly required fees. Excludes user-selected optional fees and variable or usage-based fees and required charges due at or prior to move-in or at move-out. View Fees and Policies for details. Price, availability, fees, and any applicable rent special are subject to change without notice. * Square footage definitions vary. Displayed square footage is approximate.
* Price shown is total price based on community-supplied monthly required fees. Excludes user-selected optional fees and variable or usage-based fees and required charges due at or prior to move-in or at move-out. View Fees and Policies for details. Price, availability, fees, and any applicable rent special are subject to change without notice. * Square footage definitions vary. Displayed square footage is approximate.
* Price shown is total price based on community-supplied monthly required fees. Excludes user-selected optional fees and variable or usage-based fees and required charges due at or prior to move-in or at move-out. View Fees and Policies for details. Price, availability, fees, and any applicable rent special are subject to change without notice. * Square footage definitions vary. Displayed square footage is approximate.
The fees below are based on community-supplied data and may exclude additional fees and utilities.
Utilities & Essentials
CAM Fee
$150 / mo
Utility - Water
Usage-Based / mo
Utility - Sewer
Usage-Based / mo
Utility - Gas
Usage-Based / mo
Utility - Electric
Usage-Based / mo
One-Time Basics
Due at Application
Administrative Fee
$100
Security Deposit - Refundable
$250
Application Fee Per Applicant
$75
Surface Lot
Parking Deposit
N/A
Parking Fee
N/A
Pet policies are negotiable.
Dogs
One-Time Pet Fee
$0 - $400
Monthly Pet Fee
$25
Restrictions
The following household pets are prohibited due to their aggressive behavior/nature: Pit Bulls, American Pit Bull Terrier, Bull Terrier, Mastiff, Bull Mastiff, Akitas, American Staffordshire Terrier, Doberman Pinschers, Rottweiler, and any other breed generally considered aggressive or deemed aggressive by state or local officials
Comments
Assistance Animals – This is a required review process for anyone with a non-obvious disability and disability-related need for an assistance animal. This process provides a HIPAA-compliant and secure way of submitting a reasonable accommodation ...
Cats
One-Time Pet Fee
$0 - $400
Monthly Pet Fee
$25
Restrictions
The following household pets are prohibited due to their aggressive behavior/nature: Pit Bulls, American Pit Bull Terrier, Bull Terrier, Mastiff, Bull Mastiff, Akitas, American Staffordshire Terrier, Doberman Pinschers, Rottweiler, and any other breed generally considered aggressive or deemed aggressive by state or local officials
Comments
Assistance Animals – This is a required review process for anyone with a non-obvious disability and disability-related need for an assistance animal. This process provides a HIPAA-compliant and secure way of submitting a reasonable accommodation ...
Birds
One-Time Pet Fee
$0 - $400
Monthly Pet Fee
$25
Restrictions
The following household pets are prohibited due to their aggressive behavior/nature: Pit Bulls, American Pit Bull Terrier, Bull Terrier, Mastiff, Bull Mastiff, Akitas, American Staffordshire Terrier, Doberman Pinschers, Rottweiler, and any other breed generally considered aggressive or deemed aggressive by state or local officials
Comments
Assistance Animals – This is a required review process for anyone with a non-obvious disability and disability-related need for an assistance animal. This process provides a HIPAA-compliant and secure way of submitting a reasonable accommodation ...
Fish
One-Time Pet Fee
$0 - $400
Monthly Pet Fee
$25
Restrictions
The following household pets are prohibited due to their aggressive behavior/nature: Pit Bulls, American Pit Bull Terrier, Bull Terrier, Mastiff, Bull Mastiff, Akitas, American Staffordshire Terrier, Doberman Pinschers, Rottweiler, and any other breed generally considered aggressive or deemed aggressive by state or local officials
Comments
Assistance Animals – This is a required review process for anyone with a non-obvious disability and disability-related need for an assistance animal. This process provides a HIPAA-compliant and secure way of submitting a reasonable accommodation ...
Reptiles
One-Time Pet Fee
$0 - $400
Monthly Pet Fee
$25
Restrictions
The following household pets are prohibited due to their aggressive behavior/nature: Pit Bulls, American Pit Bull Terrier, Bull Terrier, Mastiff, Bull Mastiff, Akitas, American Staffordshire Terrier, Doberman Pinschers, Rottweiler, and any other breed generally considered aggressive or deemed aggressive by state or local officials
Comments
Assistance Animals – This is a required review process for anyone with a non-obvious disability and disability-related need for an assistance animal. This process provides a HIPAA-compliant and secure way of submitting a reasonable accommodation ...
Situational
Returned Payment Fee (NSF)
$50 / occurrence
Transfer & Sublet
$500 / occurrence
Month to Month Fees
$500 / occurrence
Late Fee
10% of base rent / occurrence
Early Lease Termination/Cancellation
Varies / occurrence
Property Fee Disclaimer Based on community-supplied data and independent market research. Subject to change without notice. May exclude fees for mandatory or optional services and usage-based utilities.
Matterport 3D Tours
Property Highlights
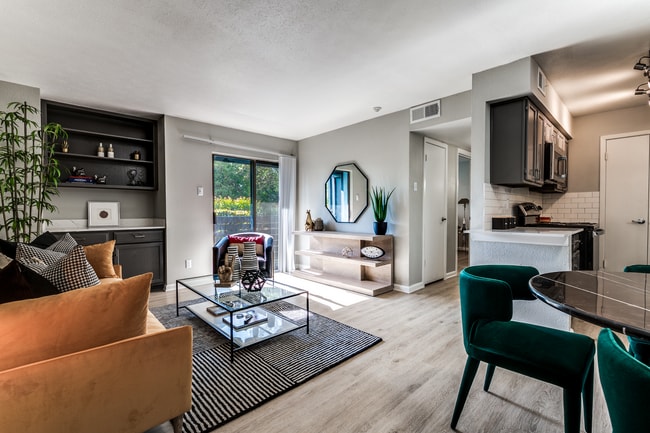
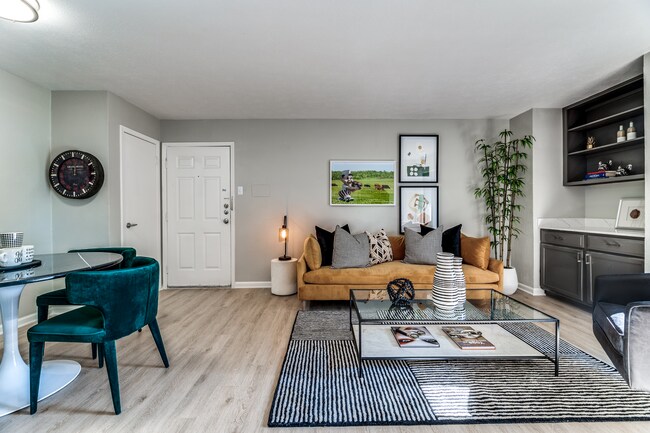
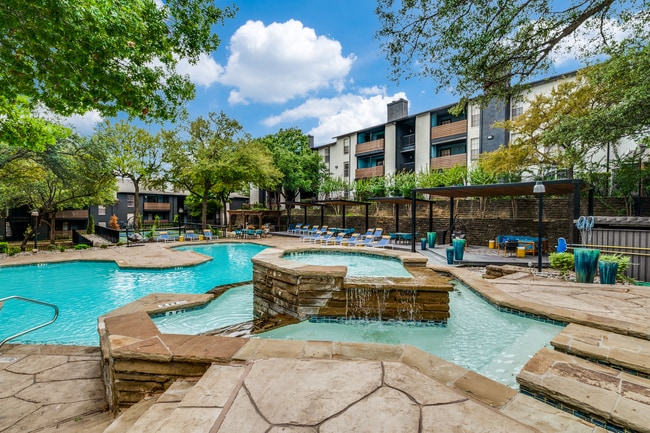
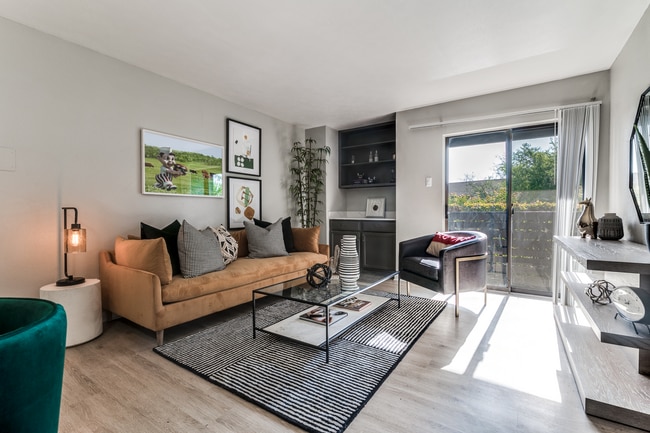
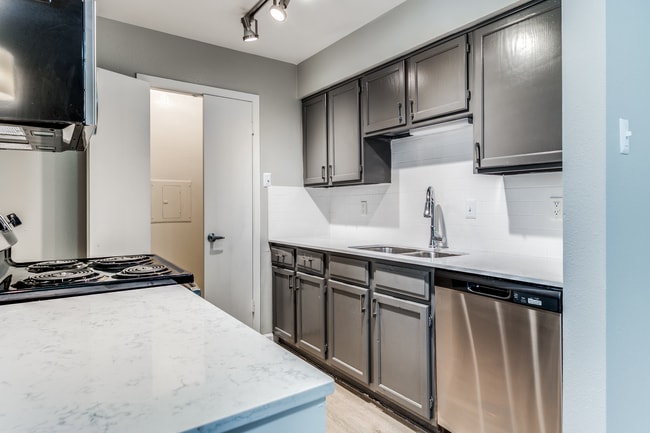
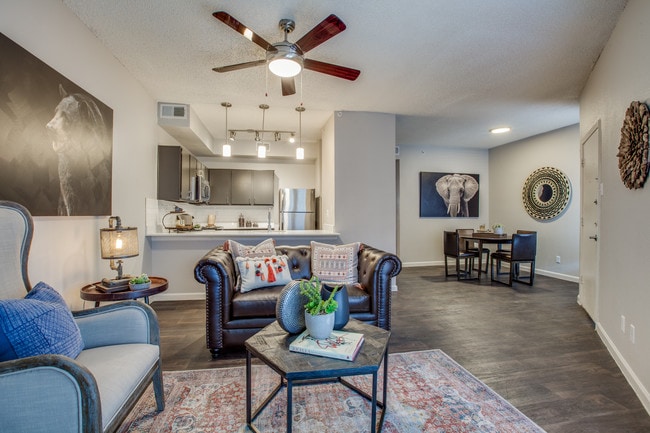
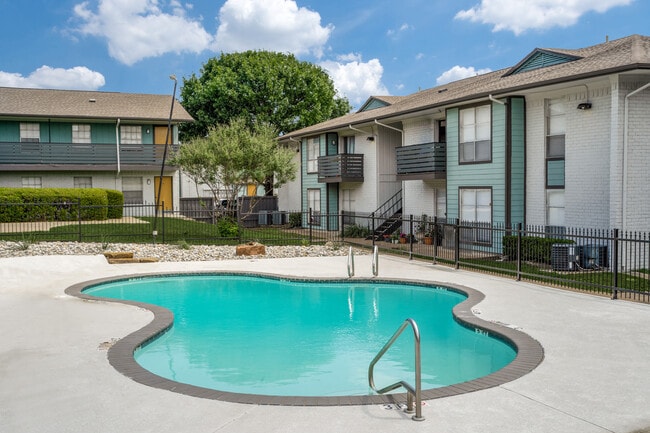
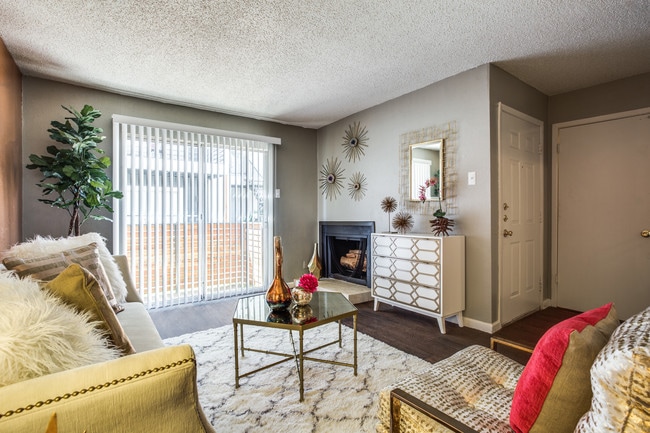
Located in the heart of the Metroplex, The Kace Apartments in Grand Prairie, TX offers a relaxing, charming community in a convenient yet desirable location. Experience the perfect balance of tranquil living and close proximity to major employers, shopping, and dining. Our state-of-the-art fitness center offers you the chance to workout steps from your apartment home or take a light jog through our scenic grounds. You can even escape from the heat at one of our three sparkling pools, entertain friends at our pool side grilling station, or play a game of chess or checkers while grilling out poolside. A perfect blend of quality, convenience, and style you do not want to miss. In addition to the community amenities, The Kace Apartments offers a variety of one and two-bedroom floor plans sure to meet any need. Choose from a renovated or non-renovated home with amazing view options and great locations.
1 Mile to Cowboys & Texas Rangers Stadim
3rd Floor
5 Minutes to General Motors
Amenity Package Fee
Apartment Renovations Available!
Bark Park, Pool Cabanas
Black Appliances*
Cardio Fitness Station
Ceiling Fans*
Cyber Cafe
Dry Bar*
Full Size Washer / Dryer Connections*
Generous Closet Space
Ground Floor
Immediate Access to HWY 30 and 161
Microwave in Select Apartments
Minutes from Six Flags Cowboys Stadium
Minutes to Six Flags & Hurricane Harbor
Newly Renovated Wellness Center
On-Site Laundry
Pantry*
Pickle Ball Court
Private Patios and Balconies
Radiant Sunlit Apartments
Second Floor
Third Floor
Toasty Wood Burning Fireplace*
Two Amazon Hub Locker Centers On-Site
Vaulted Ceilings*
Wooded or Creek Views
Yoga Station
Apartment Features
Air Conditioning
Balcony
Built-In Bookshelves
Cable Ready
Carpet
Ceiling Fans
Den
Dining Room
Dishwasher
Disposal
Fireplace
Freezer
Granite Countertops
Hardwood Floors
Heating
High Ceilings
High Speed Internet Access
Ice Maker
Kitchen
Large Bedrooms
Lawn
Linen Closet
Microwave
Oven
Pantry
Patio
Porch
Quartz Countertops
Range
Refrigerator
Smoke Free
Stainless Steel Appliances
Storage Units
Vaulted Ceiling
Vinyl Flooring
Walk-In Closets
Washer/Dryer Hookup
Window Coverings
Community Features
Basketball Court
Business Center
Cabana
Courtyard
Dog Park
Fenced Lot
Fitness Center
Gated
Grill
Laundry Facilities
Maintenance on site
Online Services
Pet Play Area
Planned Social Activities
Pool
Property Manager on Site
Renters Insurance Program
Wi-Fi
Area Scores
Walkability
Somewhat walkable30 / 100
Driveability
Exceptionally drivable100 / 100
Bikeability
Fairly bikeable40 / 100
Scores provided by
Soundscore ™
Busy61 / 100
Scores provided by
HowLoud
Transit
Commuter Rail
East Tex Yard Limit
7 min Drive
Commuter Rail
West Tex Yard Limit
12 min Drive
Airport
Dallas-Fort Worth International
18 min Drive
Airport
Dallas Love Field
26 min Drive
Moving to Grand Prairie, Grand Prairie, TX
Airports
Living in Grand Prairie provides easy access to Dallas-Fort Worth International, located just 20 minutes from The Kace Apartments. Another nearby airport is Dallas Love Field, located 20.9 miles away.
Property Details
Located in the heart of the Metroplex, The Kace Apartments in Grand Prairie, TX offers a relaxing, charming community in a convenient yet desirable location. Experience the perfect balance of tranquil living and close proximity to major employers,... shopping, and dining. Our state-of-the-art fitness center offers you the chance to workout steps from your apartment home or take a light jog through our scenic grounds. You can even escape from the heat at one of our three sparkling pools, entertain friends at our pool side grilling station, or play a game of chess or checkers while grilling out poolside. A perfect blend of quality, convenience, and style you do not want to miss. In addition to the community amenities, The Kace Apartments offers a variety of one and two-bedroom floor plans sure to meet any need. Choose from a renovated or non-renovated home with amazing view options and great locations.
Located in the heart of the Metroplex, The Kace Apartments in Grand Prairie, TX offers a relaxing, charming community in a convenient yet desirable location. Experience the perfect balance of tranquil living and close proximity to major employers, shopping, and dining. Our state-of-the-art fitness center offers you the chance to workout steps from your apartment home or take a light jog through our scenic grounds. You can even escape from the heat at one of our three sparkling pools, entertain friends at our pool side grilling station, or play a game of chess or checkers while grilling out poolside. A perfect blend of quality, convenience, and style you do not want to miss. In addition to the community amenities, The Kace Apartments offers a variety of one and two-bedroom floor plans sure to meet any need. Choose from a renovated or non-renovated home with amazing view options and great locations.
The Kace Apartments is located in Grand Prairie, TX in the 75050 zip code.
Contact
Property Address: 2301 Avenue H Ave, Grand Prairie, TX 75050
I’ve had an amazing experience at The Kace Apartments, and a big reason why is Miterio! From the very beginning, he was professional, friendly, and incredibly helpful throughout the entire leasing process. He took the time to answer all of my questions, made everything easy to understand, and truly went above and beyond to make sure I felt comfortable and taken care of.
His communication is excellent, and you can tell he genuinely cares about the residents and the community. It’s rare to find... someone who is both knowledgeable and personable, but Miterio definitely delivers both. If you’re looking for a new place to call home, I highly recommend working with him at The Kace Apartments. Thank you for making the experience so smooth and enjoyable!
Review from Apartments.com
Was this helpful?
1/14/26
think before choosing the kace
Ever since I moved in it’s been problem after problem after problem! And the office never answers and if they do answer it’s of course with a whole lot of attitude! Choose wisely before choosing the kace!! Believe me
Review from Apartments.com
10 People Found This Helpful
Was this helpful?
8/20/25
POOR MANAGEMENT
I would like to start this review by saying, it is not the building or location, that is the downfall of The Kace. It is the management and staff.
I traveled to the office with questions regarding a late fee/balance I was informed of. I met with the unpleasant, impatient, and ill mannered manager of two years, Ana. Our conversation started off with immediate attitude, due to her assumption that I was another resident inquiring about the water issues going on. She did not introduce herself, she... did not ask for my name or apartment number, and lastly, she surely did not carry herself as someone who deserves the title of manager. After my confusion, THEN came the question, "How can I help you?". By that time, the interaction and first impression was already distasteful. Our conversation was short and unsettling.
Within the 8 months of living here, multiple online portals to pay rent have been offered to us residents. The portals often charge fees and are simply just flawed. Another option residents have is to use account routing numbers. Although this option is free, it take 3-5 business days to process. Which can cause late fees as well. There are "policies" regarding money orders, management has been trying to set in place. Which has, and will remain unsuccessful. It is in my opinion, that management should devote more time and effort into processing money orders, answering phone calls/emails, and most efficiently managing The Kace, instead of making content for TikTok and other social medias. Finally, I did not appreciate the expressed annoyance, or questioning as to why money orders are a preference to me. It is 2025. People have different sources of income, inconvenient pay days, multiple bank accounts, busy lives, ect. Us residents will pay rent how we please, and within the time dates that were communicated to us upon moving in. And if said times and dates have changed, that needs to be sent in a "blast" email ASAP!
Review from Apartments.com
9 People Found This Helpful
Was this helpful?
1/28/23
Don’t move here!!!
Issues since I moved, they lied on application process, didn’t pay a credit for a special they had, they don’t spray or anything for pest, maintenance does not fix anything, office staff is really rude and never answer phones or emails. Very inconsiderate management, won’t accept rental assistance even though they tell you to get assistance. Apartments are falling apart! Totally overpriced!!! Run!!
Review from Apartments.com
44 People Found This Helpful
Was this helpful?
7/21/22
New management
They are rude not very helpful or considerate. They don’t communicate, barely fix anything. Do not move there not a good apt community not friendly at all, it’s all fake vibes!!!!!!