
Junction at 7760
Studio - 1 Bed
$893 - $1,176


School
Commute Time (Distance)
Drive: 23 min (10.7 mi)
Collin County CC, Spring Creek
Drive: 21 min (11.5 mi)
Drive: 21 min (13.4 mi)
Drive: 24 min (13.9 mi)
Property Information
The fees below are based on community-supplied data and may exclude additional fees and utilities.
Property Fee Disclaimer Based on community-supplied data and independent market research. Subject to change without notice. May exclude fees for mandatory or optional services and usage-based utilities.
Walkability
Fairly walkable40 / 100
Driveability
Exceptionally drivable100 / 100
Bikeability
Fairly bikeable40 / 100

Soundscore ™
Active79 / 100


Shoppers will appreciate 5318 Archway Dr proximity to Oak Grove Plaza I, Brookview Center, and Brookview Retail Center. Oak Grove Plaza I is 1 mile away, and Brookview Center is within a 28 minute walk.
Recreational activities near 5318 Archway Dr are plentiful. Discover 3 parks within 4.6 miles, including Breckinridge Park, Jackson Spring Creek Forest Preserve, and Muddy Creek Preserve.
Living in Garland provides easy access to Dallas Love Field, located just 40 minutes from 5318 Archway Dr. Another nearby airport is Dallas-Fort Worth International, located 36.2 miles away.
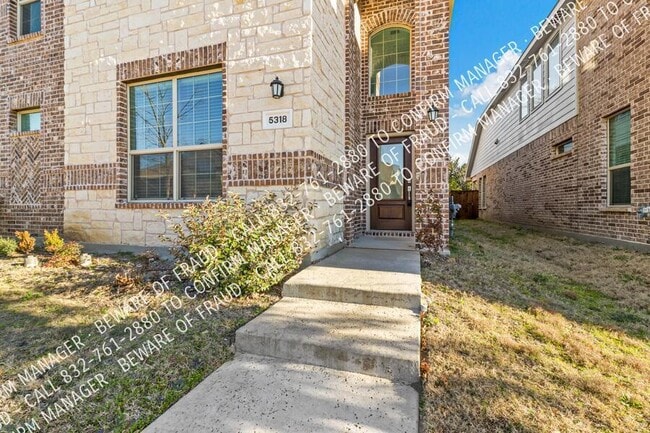
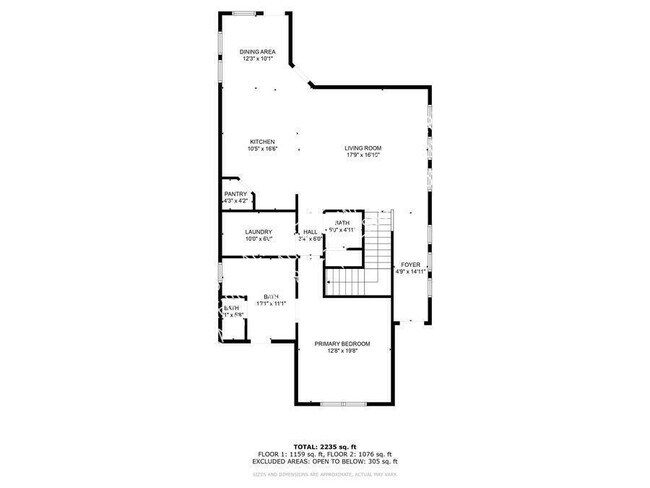
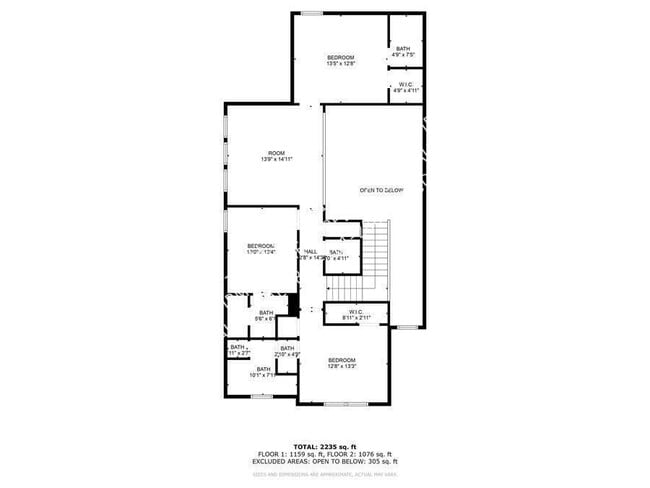
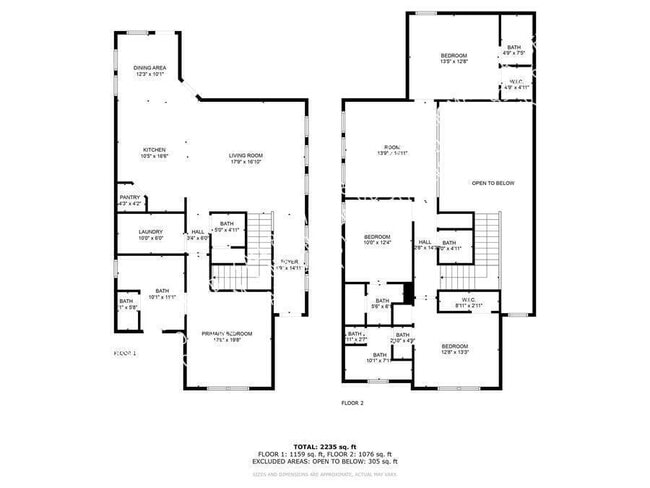
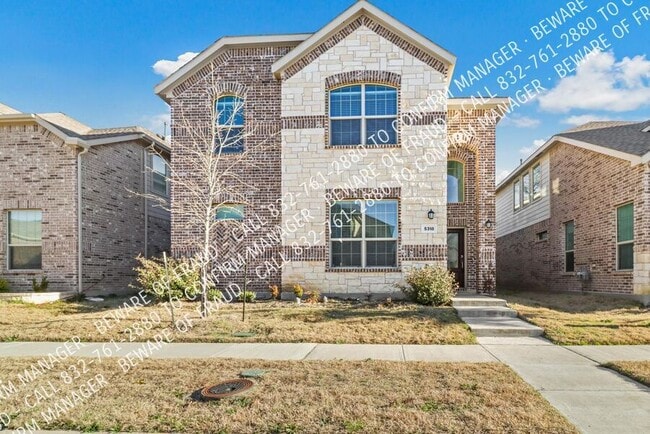
Built in 2021, make this modern home in a new community yours! Located just minutes from Firewheel town center with plenty of restaurants, retail, and entertainment. Step inside and you'll be greeted by tall ceilings and a double height living area!... Complete with a cozy, private backyard for your furry friends and other activities. Natural light and bright finishes welcome you inside, quartz counters, custom cabinetry, and an ensuite master bath. The neighborhood offers a hike and bike trail, playground, and water features. With easy access to George Bush Turnpike and the metroplex, this home won't last long! Any furniture shown is for illustrative purposes and not included. PLEASE BE AWARE THAT RENTAL FRAUD AND SCAMS ARE ON THE RISE. WE WILL NEVER ASK YOU TO SEND MONEY TO US DIRECTLY. WE DON'T POST ON FACEBOOK MARKETPLACE. IF YOU SEE IT THERE, IT IS A SCAM.
AGENTS: PLEASE SCHEDULE A SHOWING VIA THIS LINK:
Rent Details and Lease Terms:
Only applications through AppFolio will be accepted.
$75 Admin Fee Due after Application Approval.
No smoking allowed.
Full rules and regs can be provided upon request.
Lease Commencement and move-in dates are only allowed between 8a.m. - 5p.m. Monday-Friday, excluding holidays.
Our full pet policy is as follows:
- $20 per month per pet in pet rent
- $350 non-refundable pet fee
- Deposit per pet
0-20 lbs. $150
21-60 lbs. $250
61+ lbs. $350
No aggressive breeds and Landlords may limit weight and number of pets.
Registration with required.
Qualification requirements include but are not limited to 2.5x monthly rent in income, no prior evictions, bankruptcies or criminal background. Self-employed applicants and other unique situations may require additional documentation per manager’s and Owner’s discretion. See our website for full Rental Criteria:
Tenants are required to perform lawncare and will be required to upload photos once a month of the front and backyard to our software.
$25 per month will be added to the base rent for mandatory enrollment into our Resident Benefits Package. Items in the RBP include pest control, utility set-up concierge, online portal and electronic payments, and credit building. Further details can be provided upon request.
Pricing and Specials Subject to Change. Please Check Our Company Website for Most Up to Date Information:
Broker not responsible for any inaccuracies. Perform your due diligence and accompany your clients to showings. Do not give out code. Please turn off lights, secure property , and return key to lockbox.
Built in 2021, make this modern home in a new community yours! Located just minutes from Firewheel town center with plenty of restaurants, retail, and entertainment. Step inside and you'll be greeted by tall ceilings and a double height living area! Complete with a cozy, private backyard for your furry friends and other activities. Natural light and bright finishes welcome you inside, quartz counters, custom cabinetry, and an ensuite master bath. The neighborhood offers a hike and bike trail, playground, and water features. With easy access to George Bush Turnpike and the metroplex, this home won't last long! Any furniture shown is for illustrative purposes and not included. PLEASE BE AWARE THAT RENTAL FRAUD AND SCAMS ARE ON THE RISE. WE WILL NEVER ASK YOU TO SEND MONEY TO US DIRECTLY. WE DON'T POST ON FACEBOOK MARKETPLACE. IF YOU SEE IT THERE, IT IS A SCAM.
AGENTS: PLEASE SCHEDULE A SHOWING VIA THIS LINK:
Rent Details and Lease Terms:
Only applications through AppFolio will be accepted.
$75 Admin Fee Due after Application Approval.
No smoking allowed.
Full rules and regs can be provided upon request.
Lease Commencement and move-in dates are only allowed between 8a.m. - 5p.m. Monday-Friday, excluding holidays.
Our full pet policy is as follows:
- $20 per month per pet in pet rent
- $350 non-refundable pet fee
- Deposit per pet
0-20 lbs. $150
21-60 lbs. $250
61+ lbs. $350
No aggressive breeds and Landlords may limit weight and number of pets.
Registration with required.
Qualification requirements include but are not limited to 2.5x monthly rent in income, no prior evictions, bankruptcies or criminal background. Self-employed applicants and other unique situations may require additional documentation per manager’s and Owner’s discretion. See our website for full Rental Criteria:
Tenants are required to perform lawncare and will be required to upload photos once a month of the front and backyard to our software.
$25 per month will be added to the base rent for mandatory enrollment into our Resident Benefits Package. Items in the RBP include pest control, utility set-up concierge, online portal and electronic payments, and credit building. Further details can be provided upon request.
Pricing and Specials Subject to Change. Please Check Our Company Website for Most Up to Date Information:
Broker not responsible for any inaccuracies. Perform your due diligence and accompany your clients to showings. Do not give out code. Please turn off lights, secure property , and return key to lockbox.
5318 Archway Dr is located in Garland, TX in the 75040 zip code.
Within 50 Miles of 5318 Archway Dr





12 Month Lease