
Discovery at The Realm
1 - 3 Beds
$1,376 - $3,271


School
Commute Time (Distance)
Drive: 9 min (4.2 mi)
Drive: 12 min (8 mi)
Drive: 16 min (10.1 mi)
Drive: 22 min (14.4 mi)
Property Information
The fees below are based on community-supplied data and may exclude additional fees and utilities.
Property Fee Disclaimer Based on community-supplied data and independent market research. Subject to change without notice. May exclude fees for mandatory or optional services and usage-based utilities.
Walkability
Moderately walkable60 / 100
Driveability
Very drivable80 / 100
Bikeability
Fairly bikeable50 / 100

Soundscore ™
Active73 / 100


Shoppers will appreciate 4750 Haverford Dr proximity to Legacy West Center, Lebanon/Legacy Center, and Legacy Ranch. Legacy West Center is 0.4 miles away, and Lebanon/Legacy Center is within an 8 minute walk.
Living in Frisco provides easy access to Dallas-Fort Worth International, located just 28 minutes from 4750 Haverford Dr. Another nearby airport is Dallas Love Field, located 23.6 miles away.
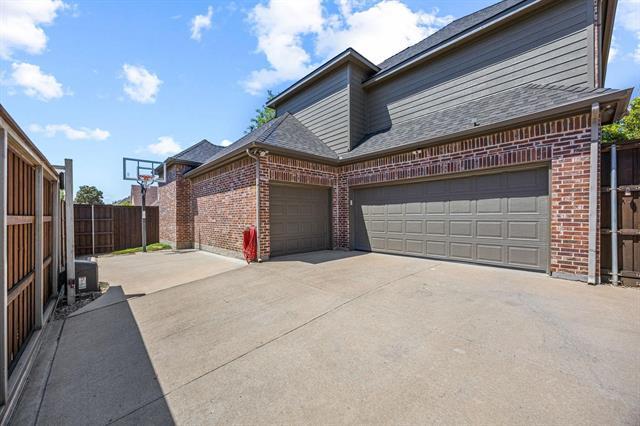
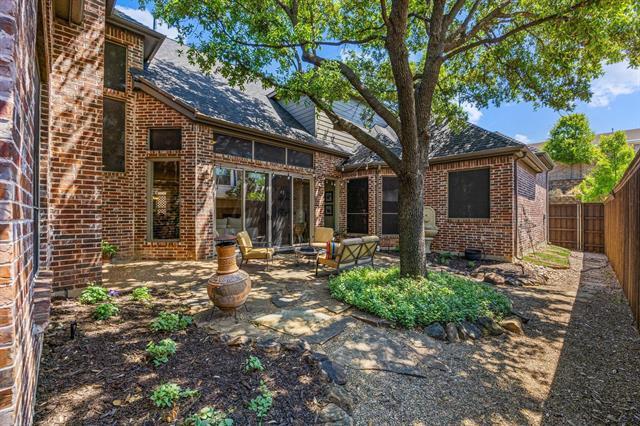
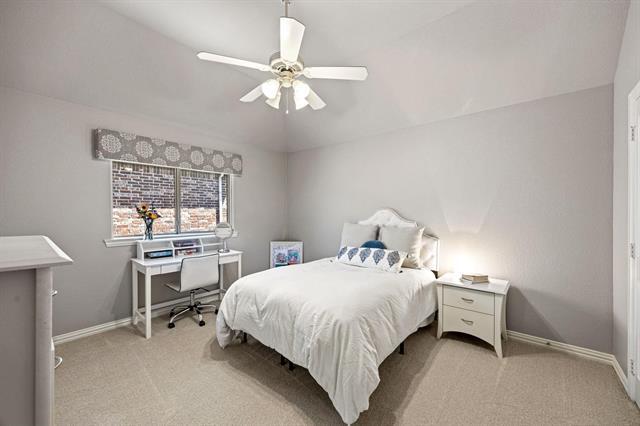
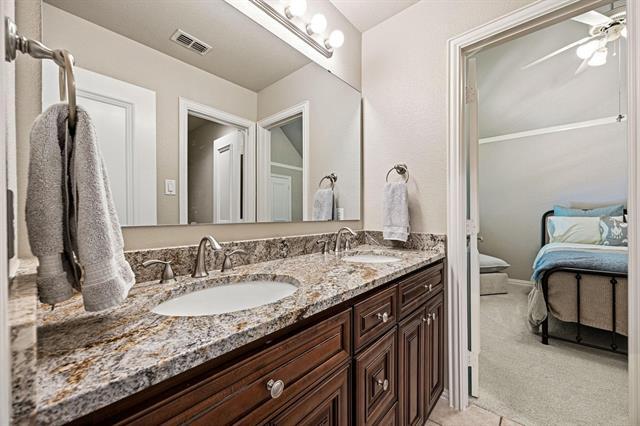
Big ticket updates already done—new roof (2025) and two Trane HVAC systems (2023 & 2024)—so you can move in with confidence. Fresh interior paint and new carpet (2026), plus exterior paint and fence stain (2025), add to the turnkey appeal. Set under... mature oak trees, this spacious 5bed, 4bath home delivers a smart, functional layout with room for everything. Soaring ceilings highlight the study and formal living, while a game room with wet bar and dedicated media room make entertaining easy. Hand-scraped hardwoods run through the main areas, and the family room’s stone fireplace opens to a lovely kitchen with gas cooktop, double ovens, stainless appliances, and pantry. Downstairs primary suite features a fully remodeled bath with quartz counters, split vanities, soaking tub, double shower, and large walk-in closet. Extras include an automatic driveway gate, extended parking, in-ground basketball goal, tankless water heater, Nest thermostats, and a 3-car L-shaped garage with Softroc-coated floor. Zoysia-sodded front yard adds standout curb appeal. Media equipment negotiable. All in a friendly neighborhood with community events, near parks, shopping, dining, and major tollways. Membership to Lakes Tennis Academy offers tennis, pickleball, fitness center, pool, and clubhouse.
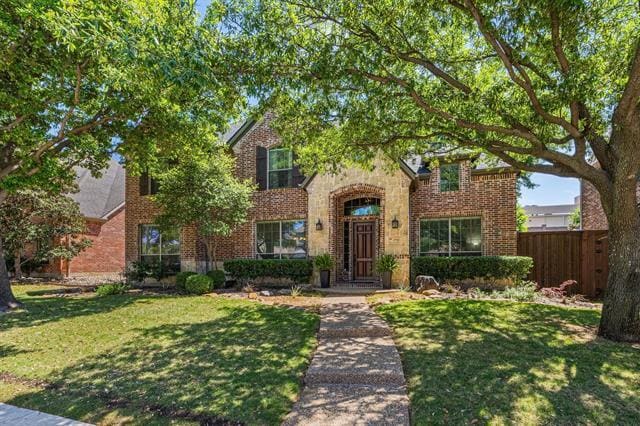
Big ticket updates already done—new roof (2025) and two Trane HVAC systems (2023 & 2024)—so you can move in with confidence. Fresh interior paint and new carpet (2026), plus exterior paint and fence stain (2025), add to the turnkey appeal. Set under mature oak trees, this spacious 5bed, 4bath home delivers a smart, functional layout with room for everything. Soaring ceilings highlight the study and formal living, while a game room with wet bar and dedicated media room make entertaining easy. Hand-scraped hardwoods run through the main areas, and the family room’s stone fireplace opens to a lovely kitchen with gas cooktop, double ovens, stainless appliances, and pantry. Downstairs primary suite features a fully remodeled bath with quartz counters, split vanities, soaking tub, double shower, and large walk-in closet. Extras include an automatic driveway gate, extended parking, in-ground basketball goal, tankless water heater, Nest thermostats, and a 3-car L-shaped garage with Softroc-coated floor. Zoysia-sodded front yard adds standout curb appeal. Media equipment negotiable. All in a friendly neighborhood with community events, near parks, shopping, dining, and major tollways. Membership to Lakes Tennis Academy offers tennis, pickleball, fitness center, pool, and clubhouse.
4750 Haverford Dr is located in Frisco, TX in the 75034 zip code.

Copyright © 2026 North Texas Real Estate Information Systems, Inc. All rights reserved. All information provided by the listing agent/broker is deemed reliable but is not guaranteed and should be independently verified.
Within 50 Miles of 4750 Haverford Dr




12 Month Lease
