Cost Calculator: Estimate your monthly and one-time fees.
S3
$1,367 - $1,407
Studio, 1 Bath
, 585 - 640 Sq. Ft.
Show Floor Plan Details
4 Rentals Available
Unit
Price
Sq. Ft.
Available
208
$1,367
585 Sq. Ft.
Now
512
$1,405
585 Sq. Ft.
Now
442
$1,405
585 Sq. Ft.
9/17/26
S1
$1,215 - $1,260
Studio, 1 Bath
, 465 Sq. Ft.
Show Floor Plan Details
3 Rentals Available
Unit
Price
Sq. Ft.
Available
205
$1,215
465 Sq. Ft.
Now
229
$1,215
465 Sq. Ft.
Now
329
$1,260
465 Sq. Ft.
Now
S4
$1,235
Studio, 1 Bath
, 465 - 496 Sq. Ft.
Show Floor Plan Details
Sep. 9
Unit
Price
Sq. Ft.
Available
529
$1,235
465 Sq. Ft.
9/9/26
A2
$1,799 - $1,819
1 Bed, 1 Bath
, 745 Sq. Ft.
Show Floor Plan Details
Sep. 14
Unit
Price
Sq. Ft.
Available
519
$1,799
745 Sq. Ft.
9/14/26
647
$1,819
745 Sq. Ft.
9/24/26
A1
$1,776
1 Bed, 1 Bath
, 722 Sq. Ft.
Show Floor Plan Details
1 Rental Available
Unit
Price
Sq. Ft.
Available
623
$1,776
722 Sq. Ft.
Now
B1
$2,073 - $2,311
2 Beds, 2 Baths
, 1,052 Sq. Ft.
Show Floor Plan Details
3 Rentals Available
Unit
Price
Sq. Ft.
Available
221
$2,073
1,052 Sq. Ft.
Now
421
$2,311
1,052 Sq. Ft.
9/14/26
563
$2,299
1,052 Sq. Ft.
10/12/26
B2
$2,389
2 Beds, 2 Baths
, 1,108 Sq. Ft.
Show Floor Plan Details
Dec. 7
Unit
Price
Sq. Ft.
Available
334
$2,389
1,108 Sq. Ft.
12/7/26
New
* Price shown is total price based on community-supplied monthly required fees. Excludes user-selected optional fees and variable or usage-based fees and required charges due at or prior to move-in or at move-out. View Fees and Policies for details. Price, availability, fees, and any applicable rent special are subject to change without notice. * Square footage definitions vary. Displayed square footage is approximate.
* Price shown is total price based on community-supplied monthly required fees. Excludes user-selected optional fees and variable or usage-based fees and required charges due at or prior to move-in or at move-out. View Fees and Policies for details. Price, availability, fees, and any applicable rent special are subject to change without notice. * Square footage definitions vary. Displayed square footage is approximate.
* Price shown is total price based on community-supplied monthly required fees. Excludes user-selected optional fees and variable or usage-based fees and required charges due at or prior to move-in or at move-out. View Fees and Policies for details. Price, availability, fees, and any applicable rent special are subject to change without notice. * Square footage definitions vary. Displayed square footage is approximate.
* Price shown is total price based on community-supplied monthly required fees. Excludes user-selected optional fees and variable or usage-based fees and required charges due at or prior to move-in or at move-out. View Fees and Policies for details. Price, availability, fees, and any applicable rent special are subject to change without notice. * Square footage definitions vary. Displayed square footage is approximate.
The fees below are based on community-supplied data and may exclude additional fees and utilities.
Utilities & Essentials
Trash Services - Hauling
Varies one-time
Trash Services - Doorstep
$25 / mo
Trash Admin
$3 / mo
Community Amenity Fee
$30 / mo
Pest Control Services
$5 / mo
One-Time Basics
Lease Admin Fee
Varies by unit
Due at Application
Application Fee
$75
Due at Move-In
Community Amenity Set Up
$50
Other
Parking - Reserved
$75 / mo
Additional Parking Options
Other
Parking
Dogs
Dog Fee
$400
Dog Rent
$25 / mo
Restrictions
No breed or weight restrictions.
Comments
| Restrictions: No breed or weight restrictions.
Cats
Cat Fee
$400
Cat Rent
$25 / mo
Restrictions
No breed or weight restrictions.
Comments
| Restrictions: No breed or weight restrictions.
Other Pets
Pet Fee
$400
Pet / Animal Lease Violation
Varies one-time
Pet Fee
Varies one-time
Pet Rent
$25 / mo
Personalized Add-Ons
Storage Space Rental
$15 - $60 / mo
Washer & Dryer Rental
$35 / mo
Amenity / Clubhouse Rental Deposit (Refundable)
$250 / occurrence
Amenity / Clubhouse Rental Fee
$300 / occurrence
Parking EV Charging
Varies / occurrence
Situational
Intra-Community Transfer Fee
$500
Security Deposit (Refundable)
$500 - $1,250
Deposit (Nonrefundable)
$500 - $1,500
Security Deposit Alternative
$20 - $35 / mo
MTM Flat Fee
$300 / mo
Property Fee Disclaimer Based on community-supplied data and independent market research. Subject to change without notice. May exclude fees for mandatory or optional services and usage-based utilities.
Matterport 3D Tours
Property Highlights
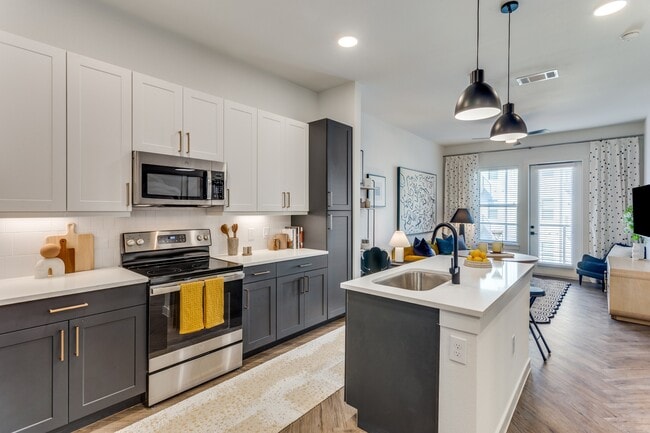

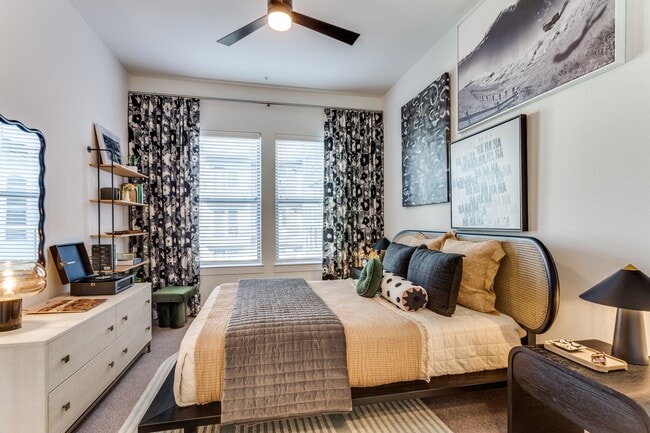
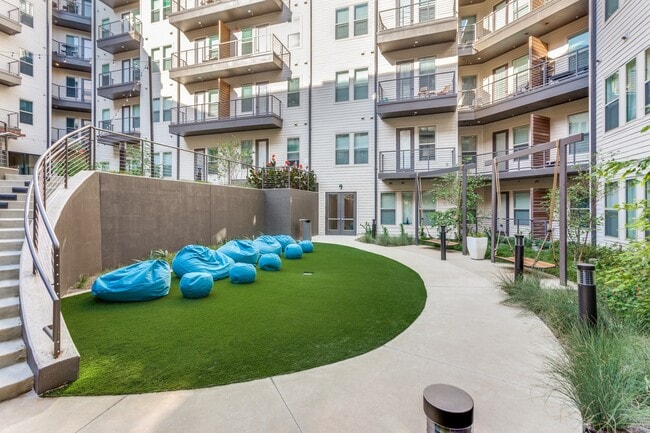
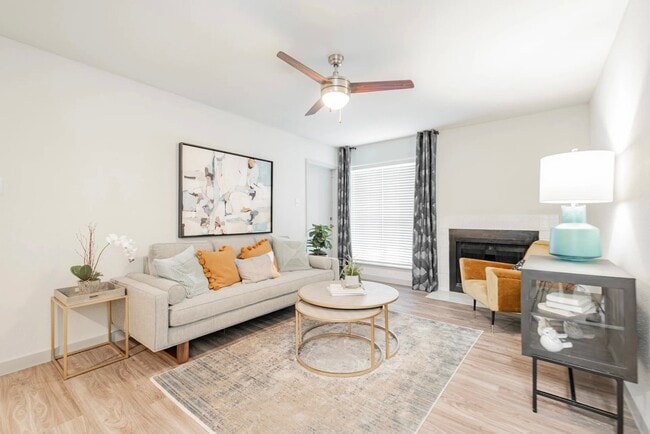
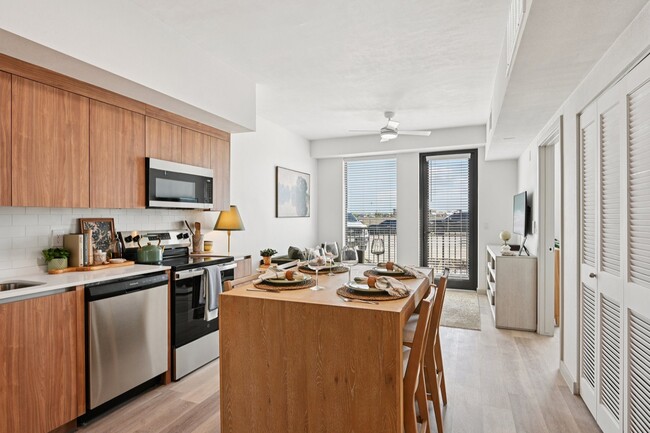
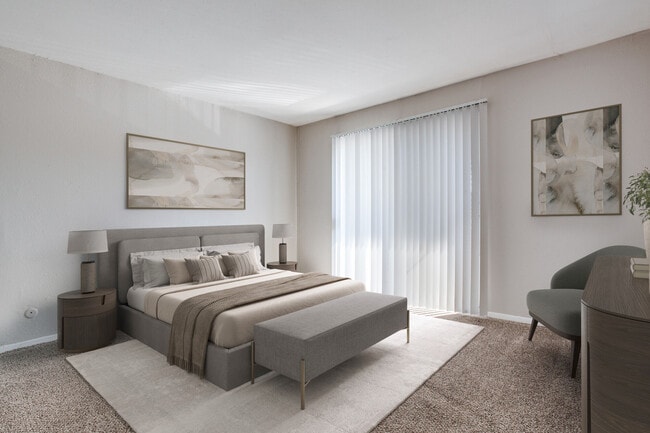
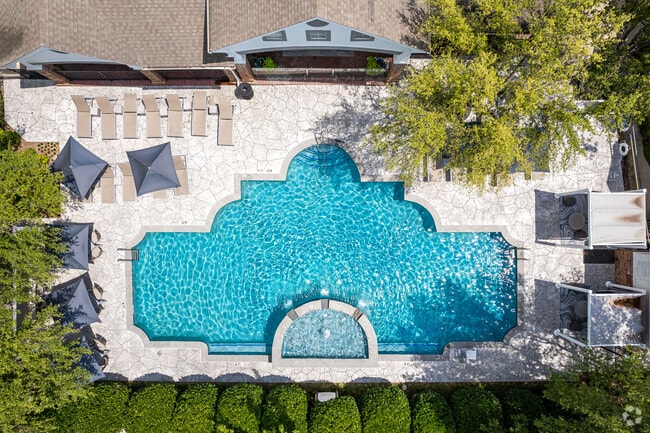
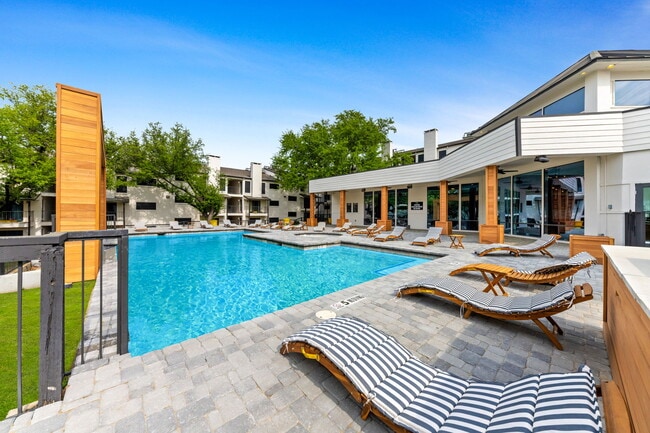
Willow & Wise combines style and state-of-the-art design to create living spaces that are smarter from the ground up. Discover the comfort of home and a luxury that's legendary, all nestled in the close-knit community of Fort Worth's most eclectic historic district.
* In Select Homes
Conference/Work Space
Courtyard Grill and Lounge Space
Double Vanity Sinks
EV Charging Station
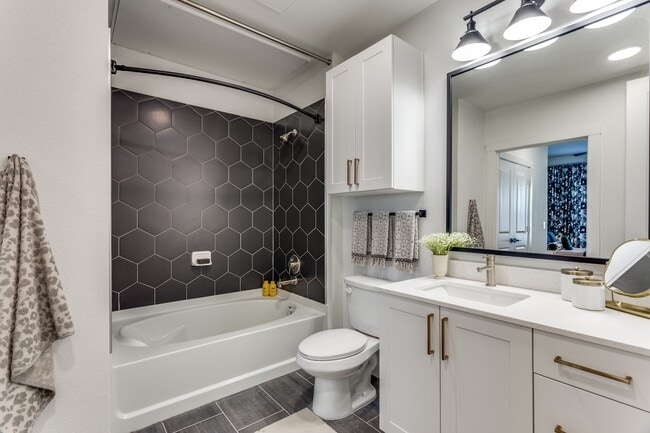
Garden Soaking Tub *
Gigabit Internet Service
Kinetic Wall Art Feature
Mud Locker Space *
Oversized Walk-In Closets
Parking Garage Covered Parking
PDK Smart Building Access
Rooftop Heated Pool
Rooftop Lounge Area
Self-Serve Beer & Wine Taps
Self-Serve Market
Semi Frameless Showers *
SMART Door Lock/Thermostat
SMART Security Access to Building/Amenities
Under Cabinet Lighting
Walk Up Stoops *
Washer/Dryer *
Apartment Features
Air Conditioning
Balcony
Carpet
Ceiling Fans
Dishwasher
Disposal
Double Pane Windows
Double Vanities
Framed Mirrors
Freezer
Granite Countertops
Heating
High Ceilings
Ice Maker
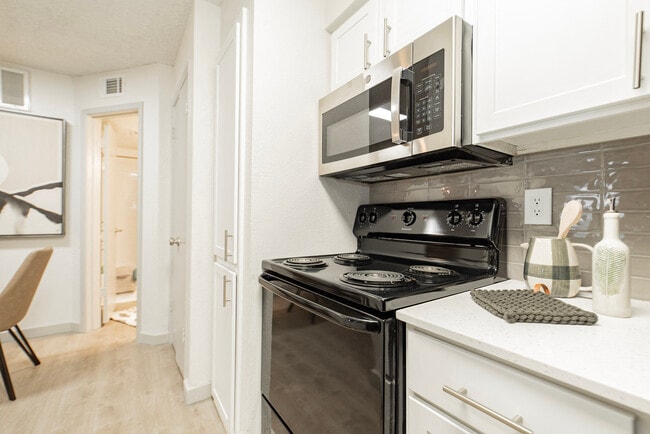
Island Kitchen
Kitchen
Large Bedrooms
Linen Closet
Microwave
Oven
Pantry
Range
Refrigerator
Smoke Free
Tub/Shower
Views
Vinyl Flooring
Walk-In Closets
Washer/Dryer
Wheelchair Accessible (Rooms)
Window Coverings
Community Features
Bicycle Storage
Business Center
Car Charging Station
Clubhouse
Community-Wide WiFi
Controlled Access
Courtyard
Disposal Chutes
Dry Cleaning Service
Elevator
Fitness Center
Gated
Grill
Lounge
Maintenance on site
Package Service
Pool
Property Manager on Site
Renters Insurance Program
Walk-Up
Area Scores
Walkability
Very walkable80 / 100
Transit
Good public transit60 / 100
Driveability
Moderately drivable70 / 100
Bikeability
Fairly bikeable50 / 100
Scores provided by
Soundscore ™
Active69 / 100
Scores provided by
HowLoud
Transit
Subway
Fort Worth T&P Station
3 min Drive
Commuter Rail
T&P Station
3 min Drive
Commuter Rail
Fort Worth
3 min Drive
Airport
Dallas-Fort Worth International
36 min Drive
Airport
Dallas Love Field
46 min Drive
Moving to Southside Medical District, Fort Worth, TX
Shopping Centers
Shoppers will appreciate Willow & Wise proximity to 212/300, Hemphill Crossing, and 961 W Magnolia Ave. 212/300 is 0.1 miles away, and Hemphill Crossing is within a 14 minute walk.
Commuting
With a TransitScore of 60, Willow & Wise has good public transit, including 10 transit stops within 12.8 miles. Transit options include Fort Worth T&P Station and Fort Worth Central Station.
Parks and Recreation
Recreational activities near Willow & Wise are plentiful. Discover 5 parks within 3.7 miles, including Botanical Research Institute of Texas, Fort Worth Botanic Garden, and Fort Worth Museum of Science & History.
Airports
Living in Southside Medical District provides easy access to Dallas-Fort Worth International, located just 35 minutes from Willow & Wise. Another nearby airport is Dallas Love Field, located 34.3 miles away.
Property Details
Willow & Wise combines style and state-of-the-art design to create living spaces that are smarter from the ground up. Discover the comfort of home and a luxury that's legendary, all nestled in the close-knit community of Fort Worth's most eclectic... historic district.
Willow & Wise combines style and state-of-the-art design to create living spaces that are smarter from the ground up. Discover the comfort of home and a luxury that's legendary, all nestled in the close-knit community of Fort Worth's most eclectic historic district.
Willow & Wise is located in Fort Worth, TX in the 76104 zip code.
Contact
Property Address: 218 W Broadway Ave, Fort Worth, TX 76104
*Location* Roof top pool, gated parking garage, app access or keys/keypad. Love accessibility all around!
Review from Apartments.com
Was this helpful?
Property Manager at Willow & Wise responded to this review
Hi there! We're over the moon to hear you've been impressed by our outstanding amenities and convenient access setup. It's important to us that you continue to enjoy your time in our community, so be sure to reach out if you ever need assistance or... have any questions in the future. Have a fabulous day!