* Price shown is total price based on community-supplied monthly required fees. Excludes user-selected optional fees and variable or usage-based fees and required charges due at or prior to move-in or at move-out. View Fees and Policies for details. Price, availability, fees, and any applicable rent special are subject to change without notice. * Square footage definitions vary. Displayed square footage is approximate.
* Price shown is total price based on community-supplied monthly required fees. Excludes user-selected optional fees and variable or usage-based fees and required charges due at or prior to move-in or at move-out. View Fees and Policies for details. Price, availability, fees, and any applicable rent special are subject to change without notice. * Square footage definitions vary. Displayed square footage is approximate.
* Price shown is total price based on community-supplied monthly required fees. Excludes user-selected optional fees and variable or usage-based fees and required charges due at or prior to move-in or at move-out. View Fees and Policies for details. Price, availability, fees, and any applicable rent special are subject to change without notice. * Square footage definitions vary. Displayed square footage is approximate.
* Price shown is total price based on community-supplied monthly required fees. Excludes user-selected optional fees and variable or usage-based fees and required charges due at or prior to move-in or at move-out. View Fees and Policies for details. Price, availability, fees, and any applicable rent special are subject to change without notice. * Square footage definitions vary. Displayed square footage is approximate.
* Price shown is total price based on community-supplied monthly required fees. Excludes user-selected optional fees and variable or usage-based fees and required charges due at or prior to move-in or at move-out. View Fees and Policies for details. Price, availability, fees, and any applicable rent special are subject to change without notice. * Square footage definitions vary. Displayed square footage is approximate.
The fees below are based on community-supplied data and may exclude additional fees and utilities.
Dogs
Pet Deposit
$200
Monthly Pet Fee
$35
One-Time Pet Fee
$350
0 lbs. Weight Limit
Restrictions
null
Cats
Pet Deposit
$200
Monthly Pet Fee
$35
One-Time Pet Fee
N/A
0 lbs. Weight Limit
Restrictions
null
Property Fee Disclaimer Based on community-supplied data and independent market research. Subject to change without notice. May exclude fees for mandatory or optional services and usage-based utilities.
Property Highlights
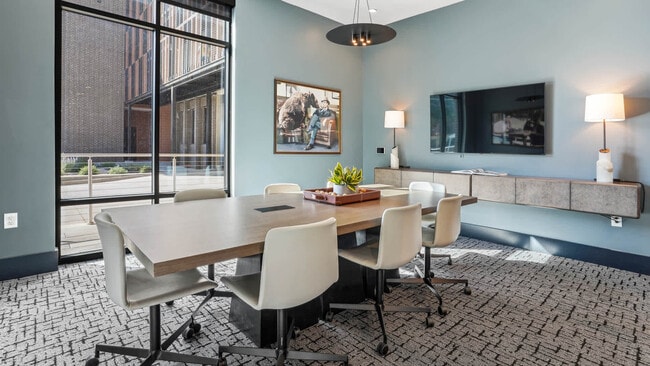
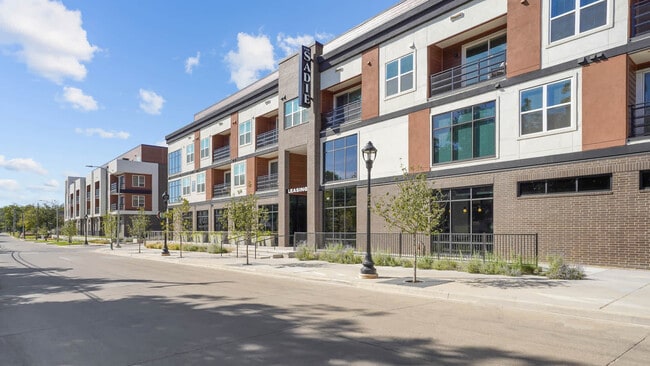

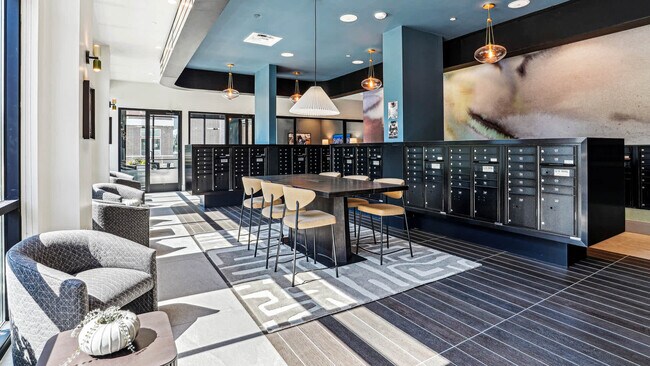

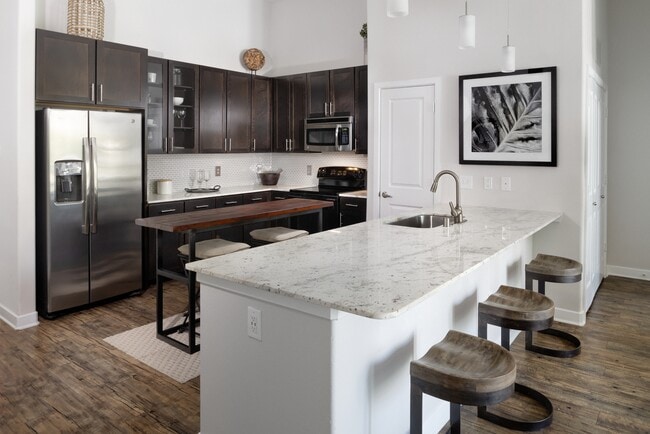
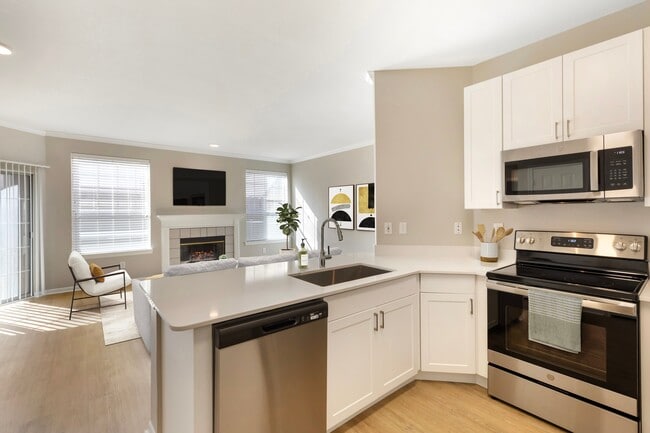
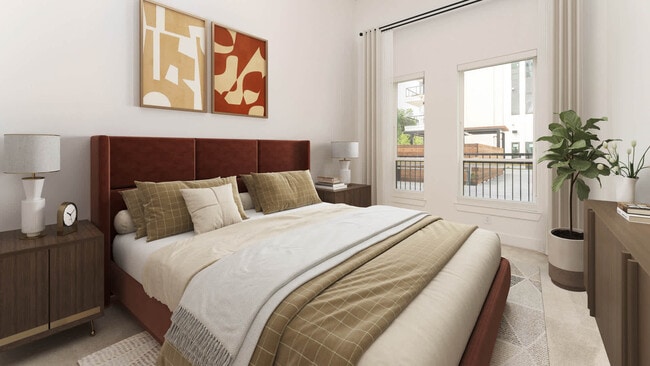
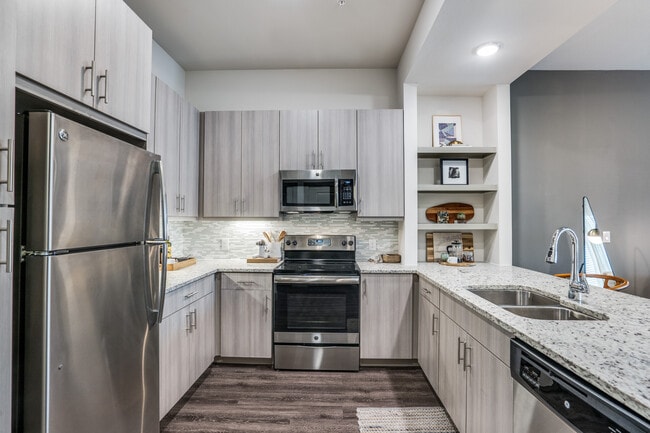
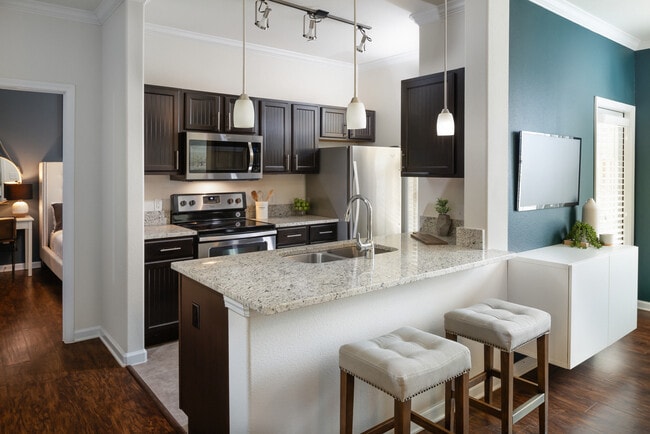
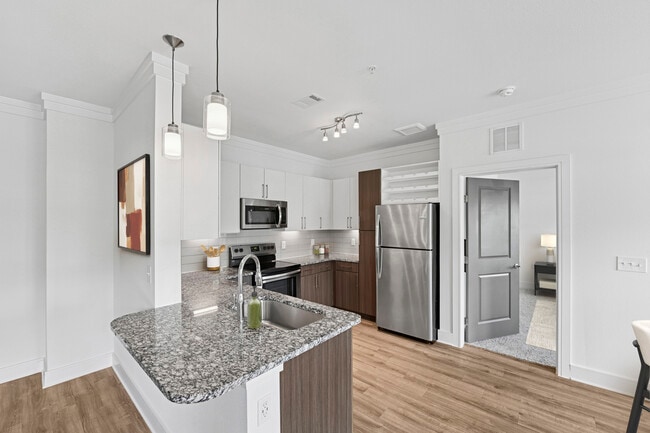
The Sadie Apartments presents a genuine Fort Worth living experience with a modern muse. At the end of a scenic drive just west of Downtown, our community is artfully designed to complement the character of River District. Here you can rub shoulders with beloved local business owners and luminaries of the Fort Worth restaurant scene - then head home to settle in for some rest and relaxation. In true Fort Worth fashion, The Sadie Apartments will make you feel at home in the heart of Texas.
Smoke Free Living
Apartment Features
Balcony
Patio
Smoke Free
Walk-In Closets
Washer/Dryer
Community Features
Business Center
Clubhouse
Fitness Center
Lounge
Pool
Storage Space
Area Scores
Walkability
Fairly walkable40 / 100
Driveability
Very drivable80 / 100
Bikeability
Moderately bikeable70 / 100
Scores provided by
Soundscore ™
Active80 / 100
Scores provided by
HowLoud
Transit
Commuter Rail
Fort Worth
10 min Drive
Commuter Rail
T&P Station
11 min Drive
Airport
Dallas-Fort Worth International
40 min Drive
Moving to River District, Fort Worth, TX
Shopping Centers
Shoppers will appreciate The Sadie proximity to 6000 River Oaks Center, Calloway Centre, and River Oaks Strip Center. 6000 River Oaks Center is 1.5 miles away, and Calloway Centre is within a 22 minute walk.
Parks and Recreation
Recreational activities near The Sadie are plentiful. Discover 5 parks within 4.9 miles, including Fort Worth Museum of Science & History, Burger's Lake, and Fort Worth Botanic Garden.
Airports
Living in River District provides easy access to Dallas-Fort Worth International, located just 41 minutes from The Sadie. Another nearby airport is Dallas Love Field, located 37.5 miles away.
Property Details
The Sadie Apartments presents a genuine Fort Worth living experience with a modern muse. At the end of a scenic drive just west of Downtown, our community is artfully designed to complement the character of River District. Here you can rub shoulders... with beloved local business owners and luminaries of the Fort Worth restaurant scene - then head home to settle in for some rest and relaxation. In true Fort Worth fashion, The Sadie Apartments will make you feel at home in the heart of Texas.
The Sadie Apartments presents a genuine Fort Worth living experience with a modern muse. At the end of a scenic drive just west of Downtown, our community is artfully designed to complement the character of River District. Here you can rub shoulders with beloved local business owners and luminaries of the Fort Worth restaurant scene - then head home to settle in for some rest and relaxation. In true Fort Worth fashion, The Sadie Apartments will make you feel at home in the heart of Texas.
The Sadie is located in Fort Worth, TX in the 76114 zip code.
Contact
Property Address: 228 Athenia Dr, Fort Worth, TX 76114