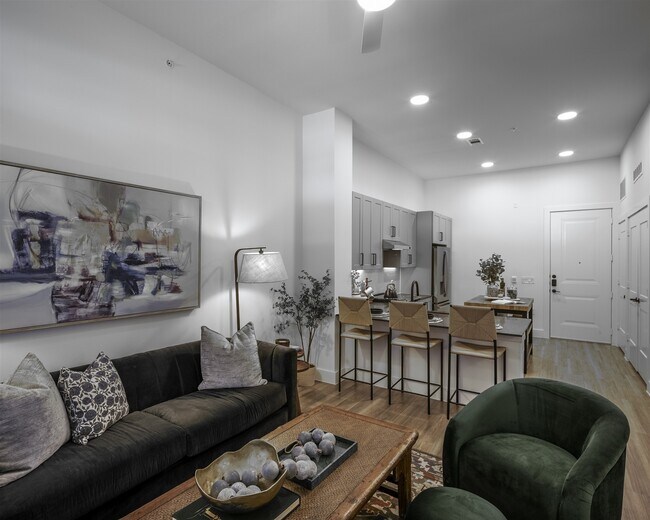
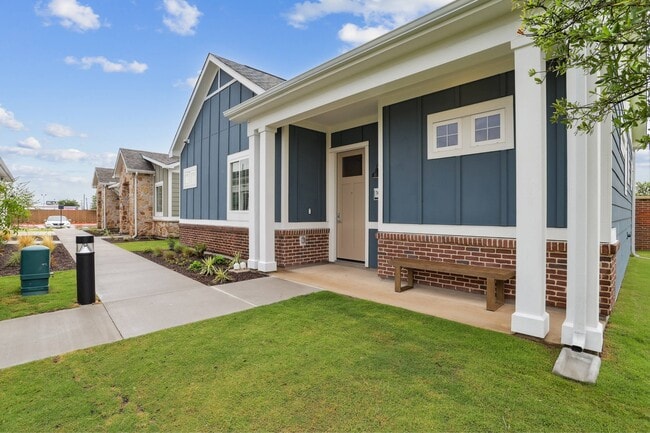
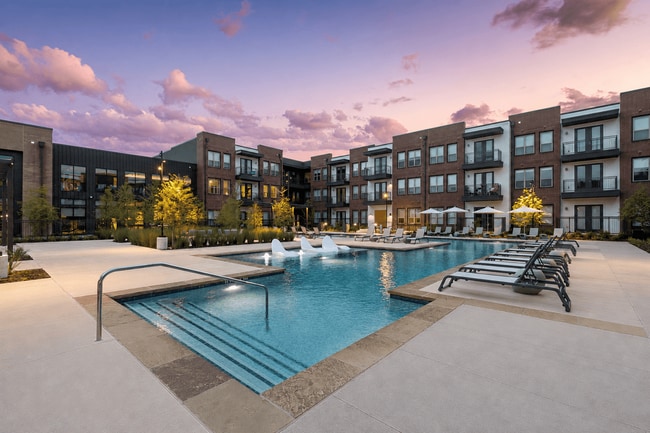
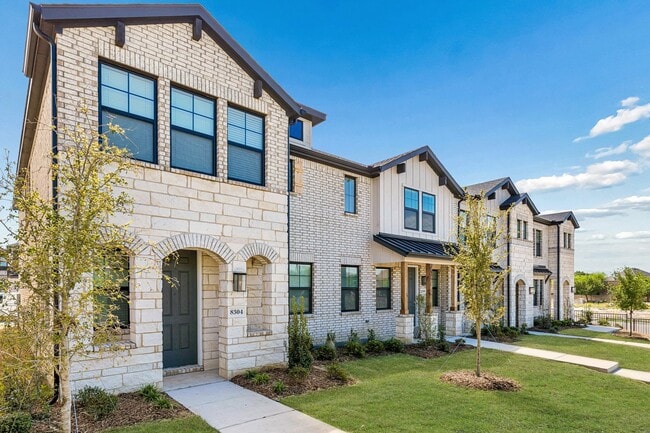
Enjoy Up To 4 Weeks of Complimentary Rent, Plus an Additional Limited Time Only Special on Select Apartment Homes!* *Terms and conditions may apply. Contact our leasing team for more information.
Pricing and Floor Plans
Cost Calculator: Estimate your monthly and one-time fees.
A01
$1,183 - $1,480
1 Bed, 1 Bath
, 676 Sq. Ft.
Show Floor Plan Details
9 Rentals Available
Unit
Price
Sq. Ft.
Available
1227
$1,229
676 Sq. Ft.
Now
11207
$1,183
676 Sq. Ft.
Now
3309
$1,245
676 Sq. Ft.
Now
A04
$1,202 - $1,535
1 Bed, 1 Bath
, 750 - 774 Sq. Ft.
Show Floor Plan Details
8 Rentals Available
Unit
Price
Sq. Ft.
Available
1318
$1,202
750 Sq. Ft.
Now
3317
$1,315
750 Sq. Ft.
Now
1108
$1,535
774 Sq. Ft.
9/19/26
A08
$1,157 - $1,465
1 Bed, 1 Bath
, 850 - 874 Sq. Ft.
Show Floor Plan Details
6 Rentals Available
Unit
Price
Sq. Ft.
Available
10306
$1,157
850 Sq. Ft.
Now
10202
$1,305
850 Sq. Ft.
Now
1134
$1,465
874 Sq. Ft.
Now
A11
$1,357 - $1,535
1 Bed, 1 Bath
, 985 Sq. Ft.
Show Floor Plan Details
2 Rentals Available
Unit
Price
Sq. Ft.
Available
11304
$1,357
985 Sq. Ft.
Now
11204
$1,535
985 Sq. Ft.
10/30/26
A13D
$1,472 - $1,518
1 Bed, 1 Bath
, 1,114 Sq. Ft.
Show Floor Plan Details
2 Rentals Available
Unit
Price
Sq. Ft.
Available
1306
$1,472
1,114 Sq. Ft.
Now
1206
$1,518
1,114 Sq. Ft.
Now
A05
$1,170
1 Bed, 1 Bath
, 750 Sq. Ft.
Show Floor Plan Details
1 Rental Available
Unit
Price
Sq. Ft.
Available
1364
$1,170
750 Sq. Ft.
Now
A09
$1,425
1 Bed, 1 Bath
, 926 Sq. Ft.
Show Floor Plan Details
1 Rental Available
Unit
Price
Sq. Ft.
Available
11205
$1,425
926 Sq. Ft.
Now
A06
$1,565
1 Bed, 1 Bath
, 777 Sq. Ft.
Show Floor Plan Details
1 Rental Available
Unit
Price
Sq. Ft.
Available
10111
$1,565
777 Sq. Ft.
Now
A14
$1,550
1 Bed, 1 Bath
, 790 Sq. Ft.
Show Floor Plan Details
Oct. 23
Unit
Price
Sq. Ft.
Available
1156
$1,550
790 Sq. Ft.
10/23/26
B01
$1,457 - $1,695
2 Beds, 2 Baths
, 1,050 - 1,074 Sq. Ft.
Show Floor Plan Details
9 Rentals Available
Unit
Price
Sq. Ft.
Available
1321
$1,503
1,050 Sq. Ft.
Now
1345
$1,503
1,050 Sq. Ft.
Now
10313
$1,457
1,050 Sq. Ft.
Now
B03
$1,503 - $1,695
2 Beds, 2 Baths
, 1,140 Sq. Ft.
Show Floor Plan Details
6 Rentals Available
Unit
Price
Sq. Ft.
Available
10325
$1,503
1,140 Sq. Ft.
Now
2305
$1,517
1,140 Sq. Ft.
Now
10304
$1,645
1,140 Sq. Ft.
10/6/26
B08
$1,820
2 Beds, 2 Baths
, 1,352 Sq. Ft.
Show Floor Plan Details
Sep. 12
Unit
Price
Sq. Ft.
Available
1232
$1,820
1,352 Sq. Ft.
9/12/26
B10
$1,885
2 Beds, 2 Baths
, 1,190 Sq. Ft.
Show Floor Plan Details
Sep. 20
Unit
Price
Sq. Ft.
Available
3118
$1,885
1,190 Sq. Ft.
9/20/26
B09
$1,675
2 Beds, 2 Baths
, 1,097 Sq. Ft.
Show Floor Plan Details
Nov. 3
Unit
Price
Sq. Ft.
Available
1357
$1,675
1,097 Sq. Ft.
11/3/26
TH2
$2,708
3 Beds, 3 Baths
, 1,829 Sq. Ft.
Show Floor Plan Details
Sep. 20
Unit
Price
Sq. Ft.
Available
12100
$2,708
1,829 Sq. Ft.
9/20/26
New
TH1
$2,683
3 Beds, 3 Baths
, 1,829 Sq. Ft.
Show Floor Plan Details
Oct. 11
Unit
Price
Sq. Ft.
Available
13103
$2,683
1,829 Sq. Ft.
10/11/26
* Price shown is total price based on community-supplied monthly required fees. Excludes user-selected optional fees and variable or usage-based fees and required charges due at or prior to move-in or at move-out. View Fees and Policies for details. Price, availability, fees, and any applicable rent special are subject to change without notice. * Square footage definitions vary. Displayed square footage is approximate.
* Price shown is total price based on community-supplied monthly required fees. Excludes user-selected optional fees and variable or usage-based fees and required charges due at or prior to move-in or at move-out. View Fees and Policies for details. Price, availability, fees, and any applicable rent special are subject to change without notice. * Square footage definitions vary. Displayed square footage is approximate.
* Price shown is total price based on community-supplied monthly required fees. Excludes user-selected optional fees and variable or usage-based fees and required charges due at or prior to move-in or at move-out. View Fees and Policies for details. Price, availability, fees, and any applicable rent special are subject to change without notice. * Square footage definitions vary. Displayed square footage is approximate.
* Price shown is total price based on community-supplied monthly required fees. Excludes user-selected optional fees and variable or usage-based fees and required charges due at or prior to move-in or at move-out. View Fees and Policies for details. Price, availability, fees, and any applicable rent special are subject to change without notice. * Square footage definitions vary. Displayed square footage is approximate.
The fees below are based on community-supplied data and may exclude additional fees and utilities.
Utilities & Essentials
Amenity Fee
$15 / mo
Resident Liability Program
$15 / mo
Trash
$20 / mo
HOA Fees
$4.60 / mo
Pest Control Fee
$5 / mo
One-Time Basics
Due at Application
Application Deposit
$200
Application Fee
$75
Due at Move-In
Administration Fee
$150
Security Deposit
$200
Garage
Parking Fee
$200 - $225 / mo
Comments
Max of 1
Other Parking Fees
Carport Parking
$30 / mo
Comments
Max of 1
Additional Parking Options
Carport
Other
Pet Fees
Pet Screening
$30
Pet Fee
$350
Pet Rent
$25 / mo
Property Fee Disclaimer Based on community-supplied data and independent market research. Subject to change without notice. May exclude fees for mandatory or optional services and usage-based utilities.
Property Highlights
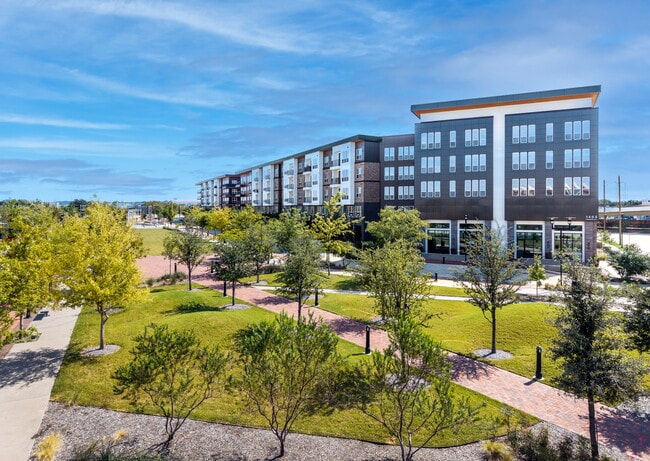
Once a family-owned ranch, this unique
master-planned community is pioneering a distinct vision for better living just
12 miles west of Downtown Fort Worth. Tapped into the community and nature,
this is a location that understands living at the right place. Modera Walsh
places you within the top-ranked Aledo School District with exceptional access
to I-20 and I-30 that makes commuting effortless whichever direction you're
heading, whether you're commuting to the Medical District, Lockheed Martin, or
any other DFW location. Here, life is truly lived more locally. Welcome to the
neighborhood. Welcome to Walsh.
100% smoke-free community
24/7 emergency maintenance
Bicycle-friendly community with bike storage
Built-in desk and mudroom nook*
Complimentary Wi-Fi in common areas
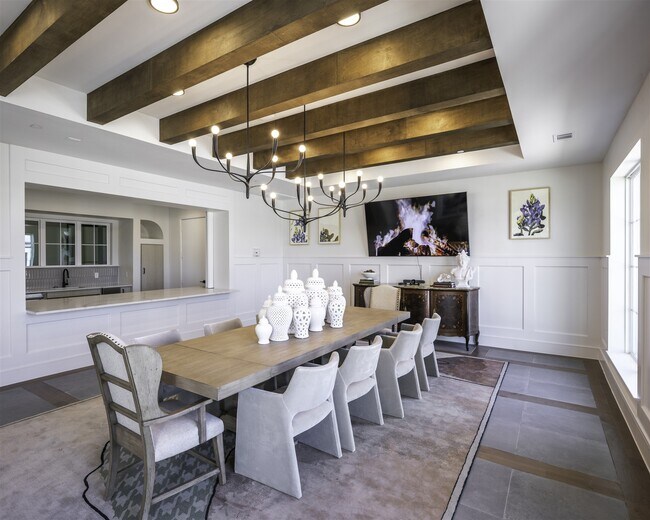
Conference room with adjacent catering kitchen
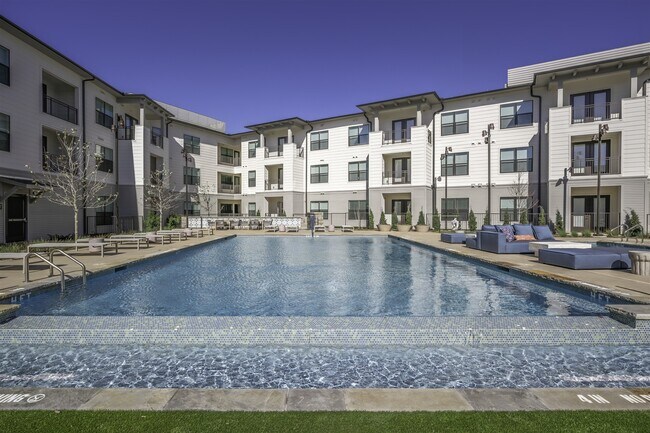
Courtyard with firepits and lounge seating
Easy access to Downtown Fort Worth
Expansive closets with custom shelving
Find your zen in our separate yoga studio
Full-sized washer and dryer in home
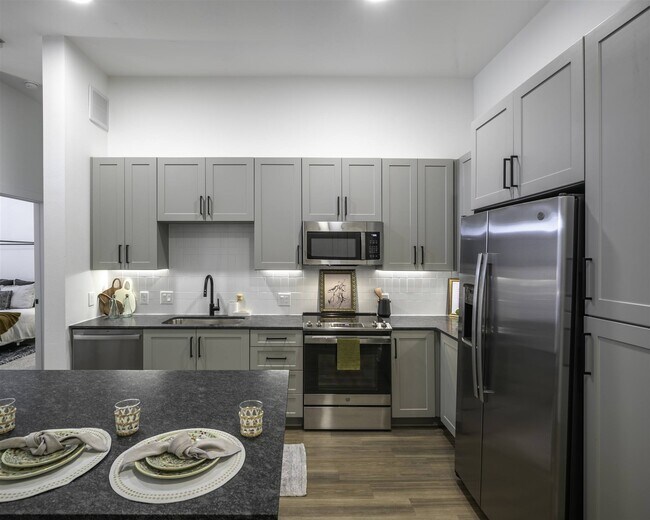
Kitchen island and breakfast bar
Oversized primary bedroom
Pet-friendly community with pet spa and pet park
Private balcony or patio*
Private garage parking and EV charging stations
Select homes boast private landscaped yards*
Serene bathrooms with spa-like soaking tub
Wood plank-style flooring
Zoned for Aledo Independent School District
Apartment Features
Air Conditioning
Balcony
Cable Ready
Carpet
Ceiling Fans
Dishwasher
Disposal
Double Pane Windows
Double Vanities
Framed Mirrors
Granite Countertops
Hardwood Floors
Heating
Ice Maker
Island Kitchen
Kitchen
Large Bedrooms
Microwave
Mud Room
Oven
Patio
Range
Refrigerator
Smoke Free
Sprinkler System
Stainless Steel Appliances
Tub/Shower
Vaulted Ceiling
Views
Walk-In Closets
Washer/Dryer
Wi-Fi
Window Coverings
Yard
Community Features
Bicycle Storage
Breakfast/Coffee Concierge
Car Charging Station
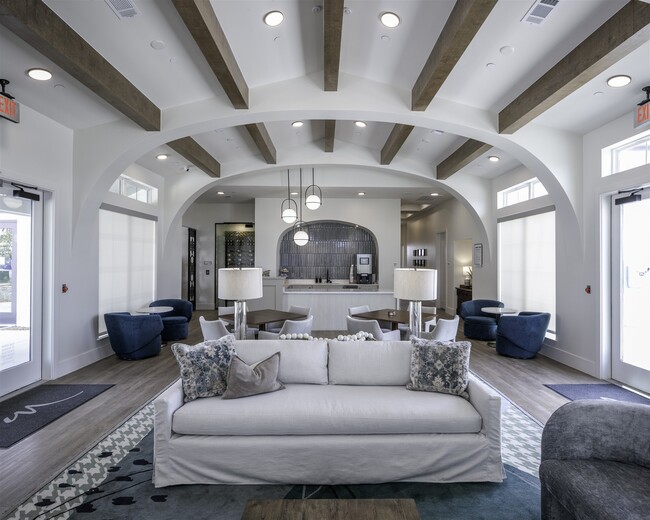
Clubhouse
Community-Wide WiFi
Conference Rooms
Courtyard
Disposal Chutes
Fitness Center
Garages
Grill
Lounge
Multi Use Room
Online Services
Package Service
Pet Washing Station
Picnic Area
Planned Social Activities
Pool
Property Manager on Site
Spa
Walk-Up
Walking/Biking Trails
Area Scores
Walkability
Not walkable10 / 100
Driveability
Exceptionally drivable100 / 100
Scores provided by
Soundscore ™
Active73 / 100
Scores provided by
HowLoud
Moving to Outer Parker County, Fort Worth, TX
Airports
Living in Outer Parker County provides easy access to Dallas-Fort Worth International, located just 50 minutes from The Parker at Walsh.
Property Details
Once a family-owned ranch, this unique master-planned community is pioneering a distinct vision for better living just 12 miles west of Downtown Fort Worth. Tapped into the community and nature, this is a location that understands living at the right... place. Modera Walsh places you within the top-ranked Aledo School District with exceptional access to I-20 and I-30 that makes commuting effortless whichever direction you're heading, whether you're commuting to the Medical District, Lockheed Martin, or any other DFW location. Here, life is truly lived more locally. Welcome to the neighborhood. Welcome to Walsh.
Once a family-owned ranch, this unique master-planned community is pioneering a distinct vision for better living just 12 miles west of Downtown Fort Worth. Tapped into the community and nature, this is a location that understands living at the right place. Modera Walsh places you within the top-ranked Aledo School District with exceptional access to I-20 and I-30 that makes commuting effortless whichever direction you're heading, whether you're commuting to the Medical District, Lockheed Martin, or any other DFW location. Here, life is truly lived more locally. Welcome to the neighborhood. Welcome to Walsh.
The Parker at Walsh is located in Fort Worth, TX in the 76008 zip code.
Contact
Property Address: 13250 Highland Hills Dr, Fort Worth, TX 76008
Love it here great apartment! Good dog park, dog wash and walking trails! Safe community! The office takes care of you as well! Clean, and well taken care of complex!
Review from Apartments.com
Was this helpful?
Property Manager at The Parker at Walsh responded to this review
Thank you for sharing your positive experience with us! We're happy to hear that you enjoy the amenities and feel well taken care of in our community. Your feedback is greatly appreciated.
Sincerely, -The Modera Walsh Management Team
9/1/26
Verified Renter
This really is a great place to live. The neighbors and staff are both wonderful. Cannot say enough about them. I have been there for 4 months and great so far.
Review from Apartments.com
Was this helpful?
Property Manager at The Parker at Walsh responded to this review
Thank you for sharing your positive experience with us! We're thrilled to hear that you're enjoying your time here and that our community has made a great impression on you. We appreciate your kind words about the neighbors and our team.
Sincerely,... -The Modera Walsh Management Team
8/30/26
Verified Renter
Solo les hace falta un parque de juego para los niños. Tiene parque para perros pero no para niños. Que mal. Todo lo demás es excelente. La piscina y el gimnasio son los más llamativos
Review from Apartments.com
Was this helpful?
Property Manager at The Parker at Walsh responded to this review
Gracias por compartir tus pensamientos. Nos alegra saber que disfrutas de la piscina y el gimnasio. Apreciamos tus sugerencias sobre las áreas de juego para niños y las tendremos en cuenta para futuras mejoras.
Atentamente, El Equipo de Modera... Walsh
8/27/26
Verified Renter
It’s been almost a year of us living here and has been great so far! I have no complaints other than there has been a couple of incidents with cars getting broken into or car parts stolen, but I’ve only known of 2 in the last year which is definitely not bad all things considered. Overall we love it!
Review from Apartments.com
Was this helpful?
Property Manager at The Parker at Walsh responded to this review
Thank you for sharing your experience with us! We're glad to hear that your time here has been enjoyable overall. We appreciate your understanding regarding the incidents you mentioned and are committed to maintaining a positive environment for... everyone. Your feedback is valuable to us, and we're here to support our community.
Sincerely, -The Modera Walsh Management Team
8/24/26
Verified Renter
Moved in this weekend and the process was very smooth! So far so good, I’m looking forward to settling in and getting comfortable. The pool and gym are very nice.
Review from Apartments.com
Was this helpful?
Property Manager at The Parker at Walsh responded to this review
Thank you for sharing your positive experience with us! We're thrilled to hear that your move-in process went smoothly and that you're enjoying our amenities. We hope you continue to feel at home and enjoy everything our community has to offer... .