Leasing Office: 833 Van Cliburn Way, Fort Worth, TX 76107
Last Updated:
Managed By
The Crescent Residences
800 Van Cliburn Way, Fort Worth, TX 76107
Leasing Office: 833 Van Cliburn Way, Fort Worth, TX 76107
Last Updated:
Managed By
Floor Plan Summary
Monthly Rent
Bedrooms
Bathrooms
Sq. Ft.
$2,983 - $10,028
1 - 2 Beds
1 - 2
1 - 3 Baths
1 - 3
699 - 2,259 sq. ft.
Pricing and Floor Plans
Cost Calculator: Estimate your monthly and one-time fees.
1Da2E
$3,242 - $3,427
1 Bed, 1.5 Baths
, 1,001 Sq. Ft.
Show Floor Plan Details
2 Rentals Available
Unit
Price
Sq. Ft.
Available
2-2006
$3,242
1,001 Sq. Ft.
Now
2-1006
$3,427
1,001 Sq. Ft.
Now
1D4
$3,712
1 Bed, 1.5 Baths
, 1,114 Sq. Ft.
Show Floor Plan Details
1 Rental Available
Unit
Price
Sq. Ft.
Available
2-5010
$3,712
1,114 Sq. Ft.
Now
1D4AA
$3,742
1 Bed, 1.5 Baths
, 1,114 Sq. Ft.
Show Floor Plan Details
1 Rental Available
Unit
Price
Sq. Ft.
Available
2-4010
$3,742
1,114 Sq. Ft.
Now
1D
$3,517
1 Bed, 1.5 Baths
, 1,050 Sq. Ft.
Show Floor Plan Details
Oct. 19
Unit
Price
Sq. Ft.
Available
1-6017
$3,517
1,050 Sq. Ft.
10/19/26
1E4
$3,407
1 Bed, 1.5 Baths
, 1,002 Sq. Ft.
Show Floor Plan Details
Oct. 25
Unit
Price
Sq. Ft.
Available
2-7007
$3,407
1,002 Sq. Ft.
10/25/26
1Ca
$2,983
1 Bed, 1 Bath
, 910 Sq. Ft.
Show Floor Plan Details
Dec. 7
Unit
Price
Sq. Ft.
Available
2-6011
$2,983
910 Sq. Ft.
12/7/26
2D
$4,754
2 Beds, 2 Baths
, 1,392 Sq. Ft.
Show Floor Plan Details
1 Rental Available
Unit
Price
Sq. Ft.
Available
1-4014
$4,754
1,392 Sq. Ft.
Now
PH1
$10,028
2 Beds, 2.5 Baths
, 2,113 Sq. Ft.
Show Floor Plan Details
Oct. 7
Unit
Price
Sq. Ft.
Available
1-4002
$10,028
2,113 Sq. Ft.
10/7/26
New
* Price shown is total price based on community-supplied monthly required fees. Excludes user-selected optional fees and variable or usage-based fees and required charges due at or prior to move-in or at move-out. View Fees and Policies for details. Price, availability, fees, and any applicable rent special are subject to change without notice. * Square footage definitions vary. Displayed square footage is approximate.
* Price shown is total price based on community-supplied monthly required fees. Excludes user-selected optional fees and variable or usage-based fees and required charges due at or prior to move-in or at move-out. View Fees and Policies for details. Price, availability, fees, and any applicable rent special are subject to change without notice. * Square footage definitions vary. Displayed square footage is approximate.
* Price shown is total price based on community-supplied monthly required fees. Excludes user-selected optional fees and variable or usage-based fees and required charges due at or prior to move-in or at move-out. View Fees and Policies for details. Price, availability, fees, and any applicable rent special are subject to change without notice. * Square footage definitions vary. Displayed square footage is approximate.
The fees below are based on community-supplied data and may exclude additional fees and utilities.
Utilities & Essentials
Trash Services - Hauling
Varies one-time
Boiler Management
$13.75 / mo
Trash Service Fee
$20 / mo
Package Management
$6 / mo
Utility Service Fee
$6.50 / mo
One-Time Basics
Due at Application
Admin Fee
$250
Application Fee Per Applicant
$85
Application Fee
$85
Due at Move-In
Community Account Setup Fee
$15
Parking
Parking
$100 - $225 / mo
Additional Parking Options
Other
Other Pets
Pet Fee
$400
Pet / Animal Lease Violation
Varies one-time
Pet Rent
$20 / mo
Cats
Cats Allowed
Restrictions
None
Dogs
Dogs Allowed
Restrictions
None
Storage Unit
Storage Space Rental
$90 - $140 / mo
Comments
Storage Units Start at $90 a month.
Situational
Satellite Deposit (Refundable)
$500
Security Deposit (Refundable)
$500 - $1,500
Utility Vacant cost Recovery
Varies one-time
Fire Fee
Varies one-time
Security Deposit Alternative
$20 - $39 / mo
Property Fee Disclaimer Based on community-supplied data and independent market research. Subject to change without notice. May exclude fees for mandatory or optional services and usage-based utilities.
Matterport 3D Tours
Property Highlights
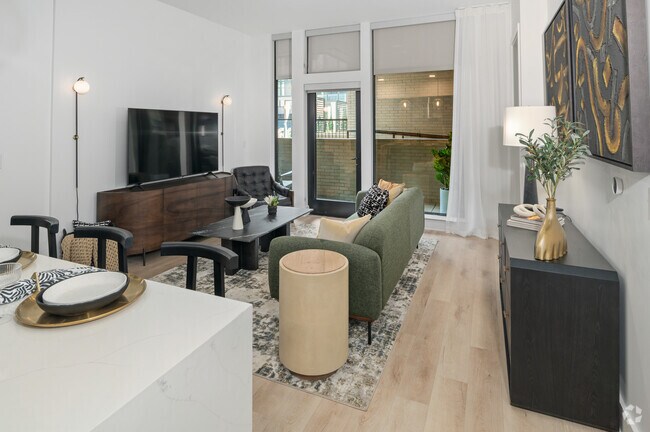

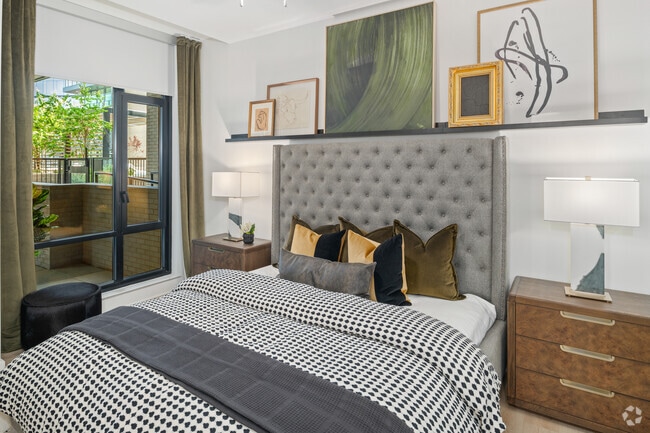
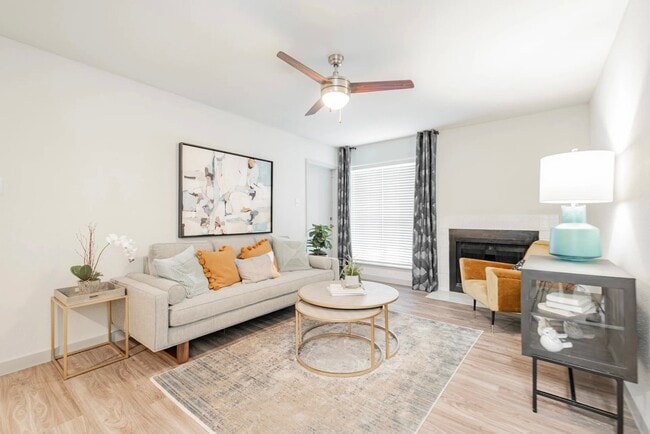
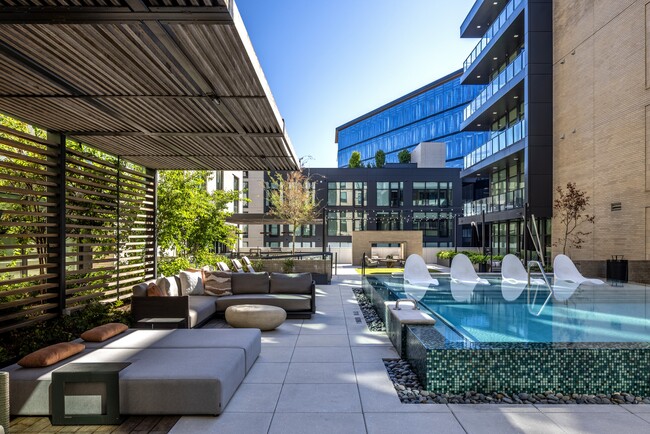
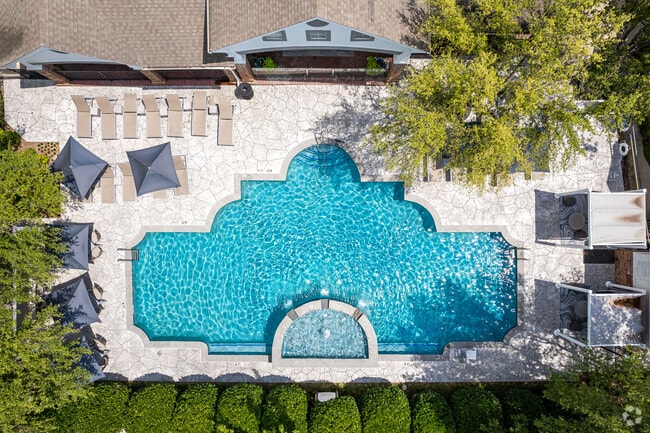
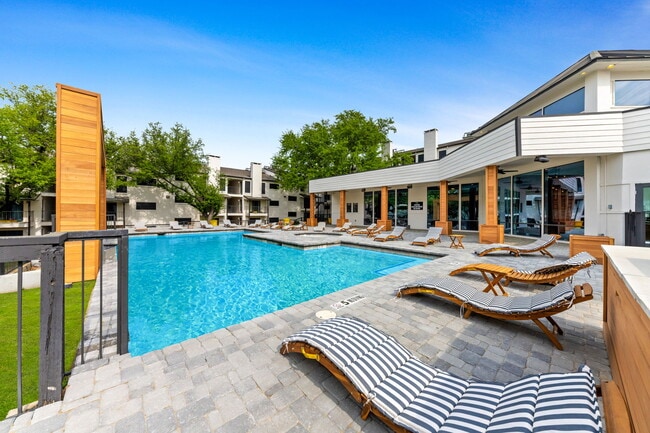
The Crescent Residences unveils the perfect portrait of luxury living, where elegance and sophistication intersect.Offering exceptional convenience including access to Canyon Ranch Wellness Spa, The Crescent Hotel and first-class services right at your doorstep. Elevate your lifestyle at The Crescent Residences and make this remarkable neighborhood your new home.
10-, 12- and 18-Foot ceilings
8-Foot solid wood doors
Built-in outdoor kitchen with grilling stations
Built-in Shelving *
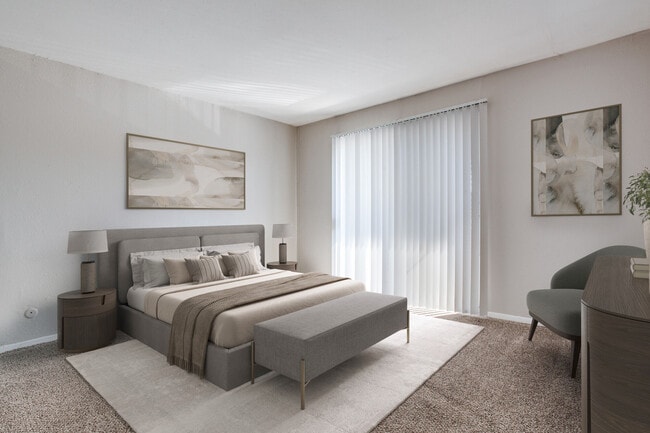
Ceiling Fans in Bedrooms
Community lifestyle manager
Controlled access garage parking
Covered dog park for after-hours convenience
Curved shower rods *
Dedicated concierge services available
Double sink basin vanities *
Dry bar with wine refrigerator *
Electric vehicle charging stations
Elevated interior finishes
Entertainment club room with social areas
Entry closets
Farmhouse-style single basin stainless steel sink
Flexible Payment Options
Floor-to-ceiling windows
Full-size washer and dryer
Gas range or cooktop
Housekeeping Services
Integrated under-cabinet LED lighting
Keyless door entry
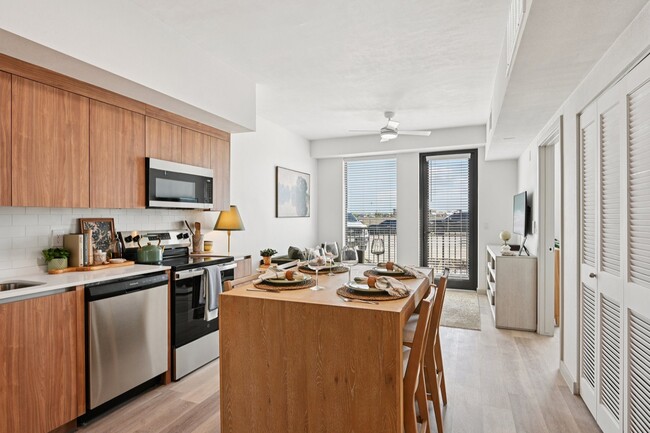
Large kitchen islands *
Linen closets
Mail center with dedicated package room
Modern hardware throughout
Modern solar shades
Nest programmable thermostats
Non-smoking community
On-site bike storage
Outdoor fireplace with lounge seating
Oversized glass enclosed patios or balconies
Oversized walk-in shower with frameless door *
Pet spa with grooming stations
Poolside private cabanas
Powder bathrooms *
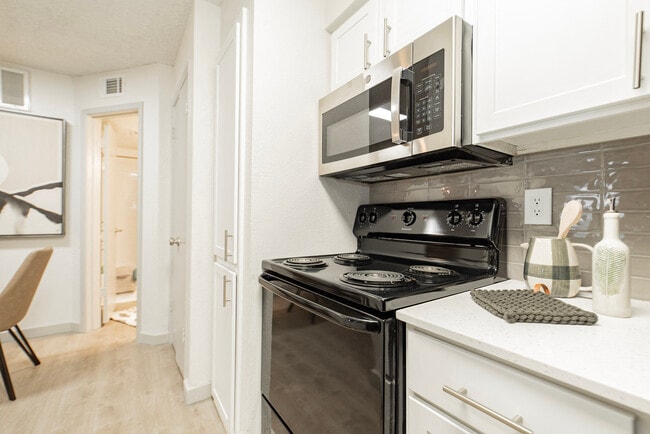
Premium Bosch stainless steel appliance package
Private water closet *
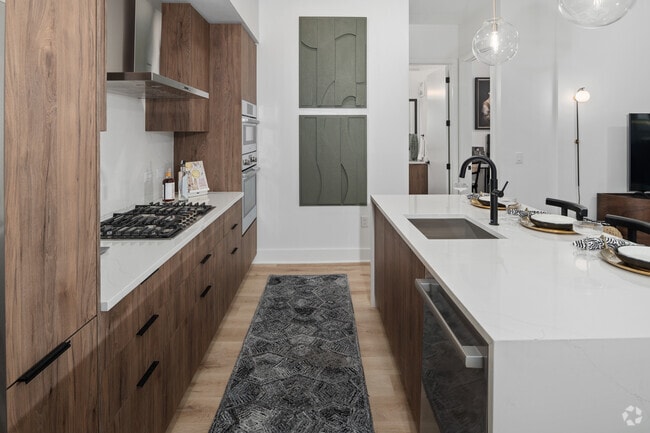
Quartz countertops with subway tile backsplash
Resident Loyalty Payment System
Resilient engineered wood flooring throughout
Resort-Inspired Pool with In-Pool Loungers
Security Deposit Alternative
Soaking style bathtubs with tile surround *
Spacious walk-in closets
Spa-inspired free-standing soaking tubs *
Urban terrace and amenity deck
Walk-in washer/dryer rooms *
Apartment Features
Air Conditioning
Balcony
Ceiling Fans
Deck
Double Vanities
Fireplace
Floor to Ceiling Windows
Hardwood Floors
Island Kitchen
Kitchen
Linen Closet
Patio
Quartz Countertops
Range
Refrigerator
Stainless Steel Appliances
Walk-In Closets
Community Features
Bicycle Storage
Cabana
Car Charging Station
Concierge
Controlled Access
Dog Park
Lounge
Pool
Spa
Area Scores
Walkability
Moderately walkable70 / 100
Transit
Some public transit50 / 100
Driveability
Moderately drivable70 / 100
Bikeability
Moderately bikeable60 / 100
Scores provided by
Soundscore ™
Busy67 / 100
Scores provided by
HowLoud
Transit
Commuter Rail
6 min Drive
Commuter Rail
6 min Drive
Airport
Dallas-Fort Worth International
37 min Drive
Airport
Dallas Love Field
48 min Drive
Moving to West 7th, Fort Worth, TX
Shopping Centers
Shoppers will appreciate The Crescent Residences proximity to The Corners, Museum Place, and Artisan Circle. The Corners is 0.3 miles away, and Museum Place is within a 5 minute walk.
Commuting
With a TransitScore of 50, The Crescent Residences has some public transit, including 10 transit stops within 13.6 miles. Transit options include Fort Worth Central Station and Fort Worth T&P Station.
Parks and Recreation
Recreational activities near The Crescent Residences are plentiful. Discover 5 parks within 3.1 miles, including Fort Worth Museum of Science & History, Fort Worth Botanic Garden, and Fort Worth Zoo.
Airports
Living in West 7th provides easy access to Dallas-Fort Worth International, located just 37 minutes from The Crescent Residences. Another nearby airport is Dallas Love Field, located 35.2 miles away.
Property Details
The Crescent Residences unveils the perfect portrait of luxury living, where elegance and sophistication intersect.Offering exceptional convenience including access to Canyon Ranch Wellness Spa, The Crescent Hotel and first-class services right at... your doorstep. Elevate your lifestyle at The Crescent Residences and make this remarkable neighborhood your new home.
The Crescent Residences unveils the perfect portrait of luxury living, where elegance and sophistication intersect.Offering exceptional convenience including access to Canyon Ranch Wellness Spa, The Crescent Hotel and first-class services right at your doorstep. Elevate your lifestyle at The Crescent Residences and make this remarkable neighborhood your new home.
The Crescent Residences is located in Fort Worth, TX in the 76107 zip code.
Contact
Property Address: 800 Van Cliburn Way, Fort Worth, TX 76107