* Price shown is total price based on community-supplied monthly required fees. Excludes user-selected optional fees and variable or usage-based fees and required charges due at or prior to move-in or at move-out. View Fees and Policies for details. Price, availability, fees, and any applicable rent special are subject to change without notice. * Square footage definitions vary. Displayed square footage is approximate.
* Price shown is total price based on community-supplied monthly required fees. Excludes user-selected optional fees and variable or usage-based fees and required charges due at or prior to move-in or at move-out. View Fees and Policies for details. Price, availability, fees, and any applicable rent special are subject to change without notice. * Square footage definitions vary. Displayed square footage is approximate.
* Price shown is total price based on community-supplied monthly required fees. Excludes user-selected optional fees and variable or usage-based fees and required charges due at or prior to move-in or at move-out. View Fees and Policies for details. Price, availability, fees, and any applicable rent special are subject to change without notice. * Square footage definitions vary. Displayed square footage is approximate.
* Price shown is total price based on community-supplied monthly required fees. Excludes user-selected optional fees and variable or usage-based fees and required charges due at or prior to move-in or at move-out. View Fees and Policies for details. Price, availability, fees, and any applicable rent special are subject to change without notice. * Square footage definitions vary. Displayed square footage is approximate.
* Price shown is total price based on community-supplied monthly required fees. Excludes user-selected optional fees and variable or usage-based fees and required charges due at or prior to move-in or at move-out. View Fees and Policies for details. Price, availability, fees, and any applicable rent special are subject to change without notice. * Square footage definitions vary. Displayed square footage is approximate.
Income restrictions apply to some or all residents. Contact the community for more information.
How To Qualify
Based on the size of your household, your Maximum Annual Income must be equal to or less than the amount listed in this chart.
1 Person Household
% AMI
Income Limit
60%
$44,820
50%
$37,350
2 Person Household
% AMI
Income Limit
60%
$51,240
50%
$42,700
3 Person Household
% AMI
Income Limit
60%
$57,660
50%
$48,050
4 Person Household
% AMI
Income Limit
60%
$64,020
50%
$53,350
5 Person Household
% AMI
Income Limit
60%
$69,180
50%
$57,650
6 Person Household
% AMI
Income Limit
60%
$74,280
50%
$61,900
Details
Lease Term Options
12 mo
Property Information
Built in 2000
192 units / 4 stories
Fees and Policies
The fees below are based on community-supplied data and may exclude additional fees and utilities.
Utilities & Essentials
Utility - Electric
Varies / mo
Utility - Gas
Varies / mo
Utility - Stormwater / Drainage
Varies / mo
Common Area Utilities
Varies / mo
Utility - Submetered Sewer
Varies / mo
One-Time Basics
Due at Application
Admin Fee
$150
Application Fee Per Applicant
$50
Application Fee
$50
Dogs
Dog Fee
$400
Dog Rent
$25 / mo
Restrictions
None
Cats
Cat Fee
$400
Cat Rent
$25 / mo
Restrictions
None
Other Pets
Pet Fee
$300
Pet / Animal Lease Violation
Varies one-time
Pet Rent
$20 / mo
Situational
Security Deposit (Refundable)
$200 - $800
Satellite Deposit (Refundable)
$500
Utility Vacant cost Recovery
Varies one-time
Fire Fee
Varies one-time
Trash Services - Hauling
Varies one-time
Property Fee Disclaimer Based on community-supplied data and independent market research. Subject to change without notice. May exclude fees for mandatory or optional services and usage-based utilities.
Property Highlights
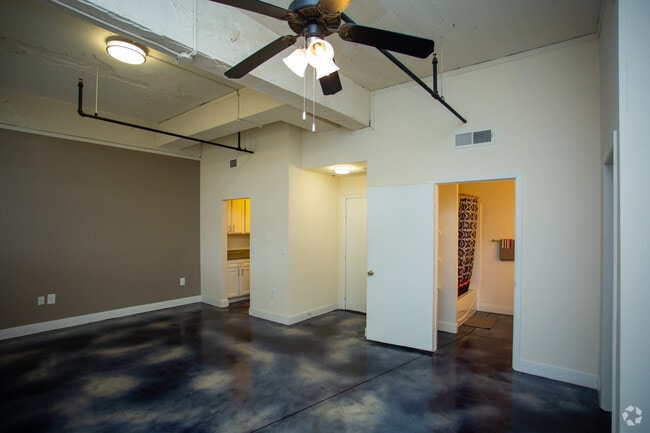
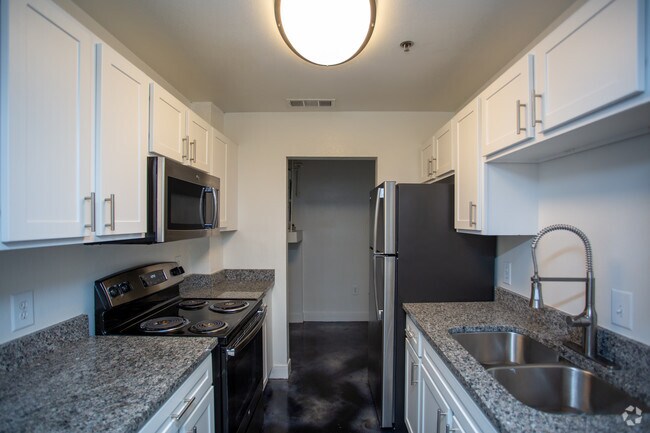
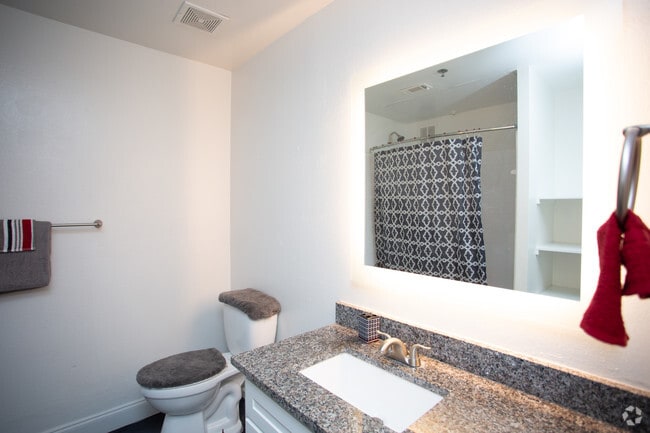
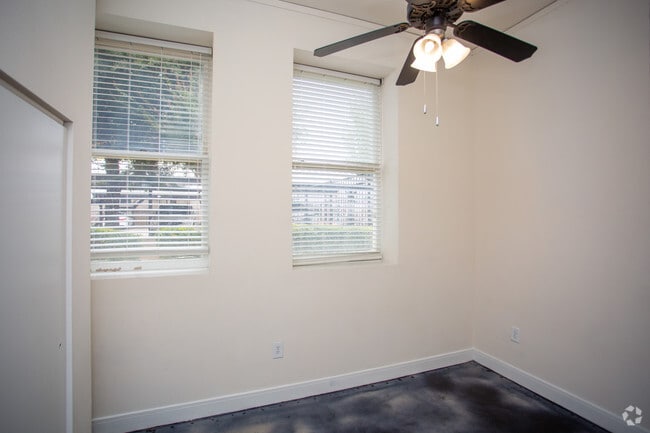
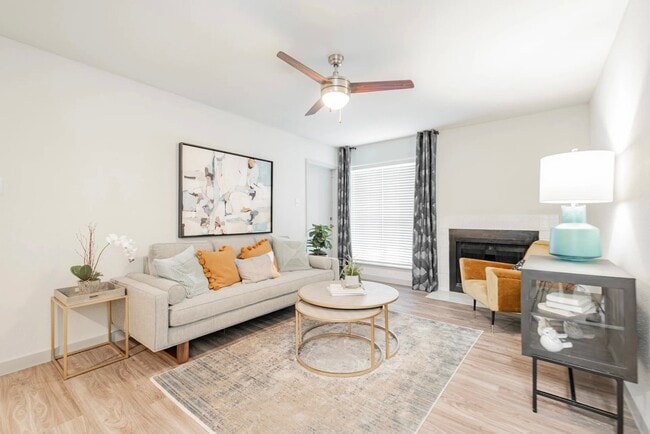
Some places are built. Others become part of the neighborhood's story.Originally built as Fort Worth's first high school, the historic Parker Commons campus has been thoughtfully transformed into a distinctive residential community. Today, original architectural character meets contemporary apartment living, creating homes that feel anything but ordinary.Here, history isn't something you simply look at—it's part of the way you live.
*In Select Homes
Balcony or Patio*
Cable and High-Speed Internet Ready
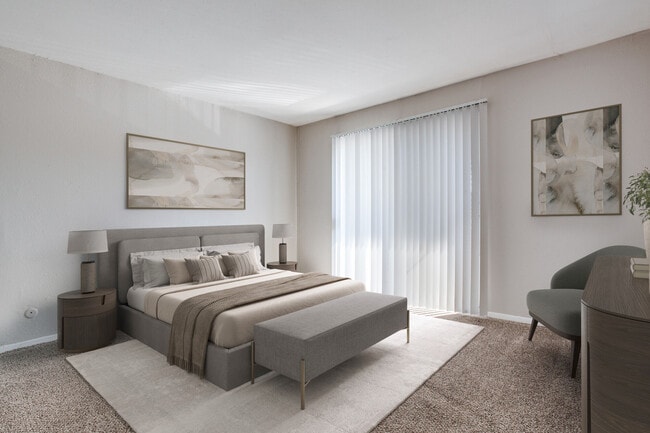
Carpeting
Ceiling Fan
Limited Access Gates
Vaulted Ceilings*
Wood-Style Flooring
Apartment Features
Air Conditioning
Balcony
Ceiling Fans
Dining Room
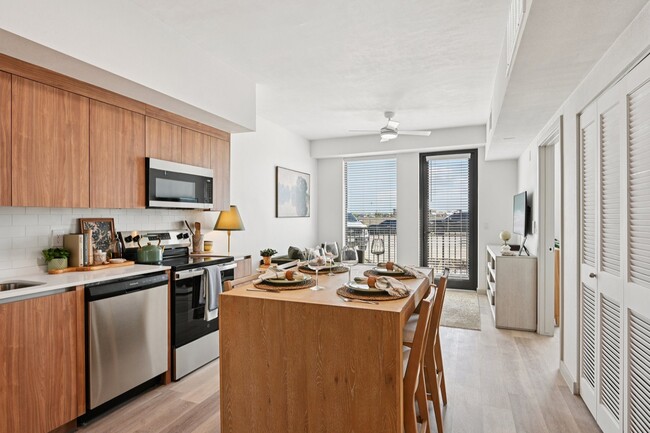
Dishwasher
Disposal
Hardwood Floors
Heating
High Speed Internet Access
Ice Maker
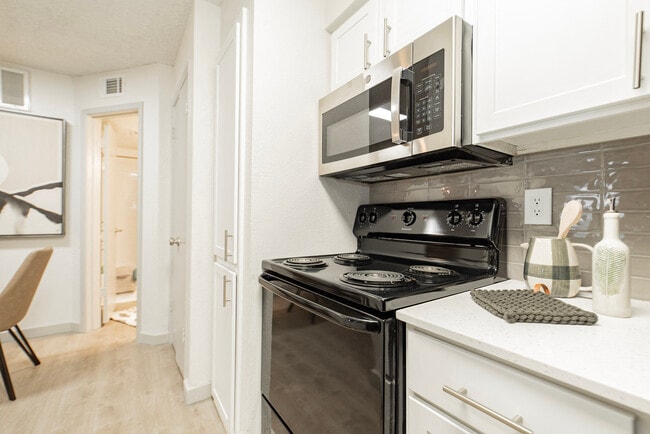
Kitchen
Microwave
Oven
Patio
Range
Refrigerator
Smoke Free
Vaulted Ceiling
Walk-In Closets
Wheelchair Accessible (Rooms)
Window Coverings
Community Features
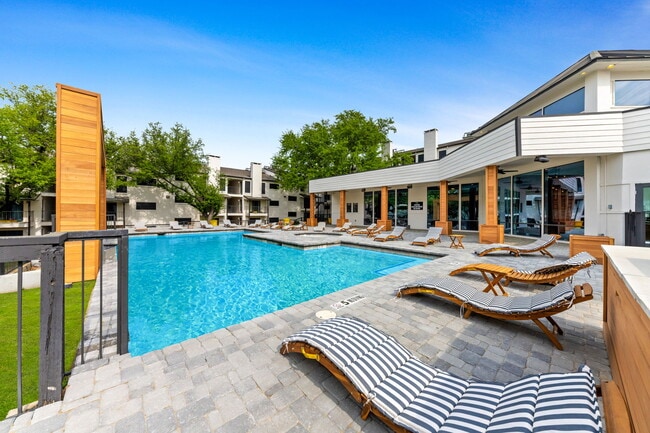
Clubhouse
Controlled Access
Elevator
Fitness Center
Gated
Laundry Facilities
Maintenance on site
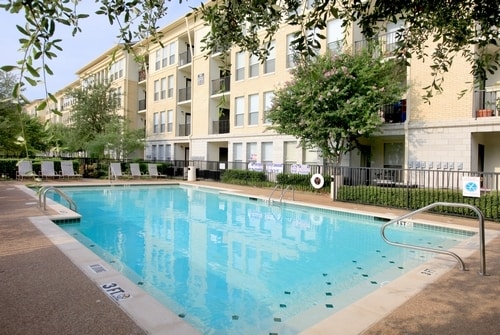
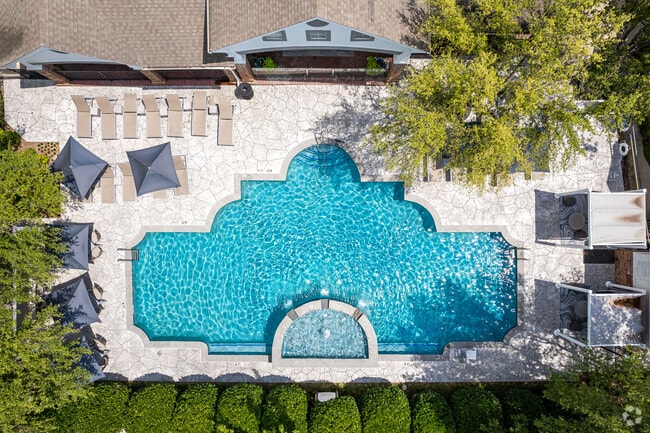
Pool
Property Manager on Site
Storage Space
Area Scores
Walkability
Very walkable80 / 100
Transit
Some public transit50 / 100
Driveability
Moderately drivable70 / 100
Bikeability
Moderately bikeable60 / 100
Scores provided by
Soundscore ™
Active69 / 100
Scores provided by
HowLoud
Transit
Commuter Rail
T&P Station
5 min Drive
Commuter Rail
Fort Worth
5 min Drive
Airport
Dallas-Fort Worth International
36 min Drive
Airport
Dallas Love Field
46 min Drive
Moving to Southside Medical District, Fort Worth, TX
Shopping Centers
Shoppers will appreciate Homes of Parker Commons proximity to Hemphill Crossing, 961 W Magnolia Ave, and 212/300. Hemphill Crossing is 0 miles away, and 961 W Magnolia Ave is within a 10 minute walk.
Commuting
With a TransitScore of 50, Homes of Parker Commons has some public transit, including 10 transit stops within 13.4 miles. Transit options include Fort Worth T&P Station and Fort Worth Central Station.
Parks and Recreation
Recreational activities near Homes of Parker Commons are plentiful. Discover 5 parks within 3.4 miles, including Botanical Research Institute of Texas, Fort Worth Zoo, and Fort Worth Botanic Garden.
Airports
Living in Southside Medical District provides easy access to Dallas-Fort Worth International, located just 35 minutes from Homes of Parker Commons. Another nearby airport is Dallas Love Field, located 35 miles away.
Property Details
Some places are built. Others become part of the neighborhood's story.Originally built as Fort Worth's first high school, the historic Parker Commons campus has been thoughtfully transformed into a distinctive residential community. Today, original... architectural character meets contemporary apartment living, creating homes that feel anything but ordinary.Here, history isn't something you simply look at—it's part of the way you live.
Some places are built. Others become part of the neighborhood's story.Originally built as Fort Worth's first high school, the historic Parker Commons campus has been thoughtfully transformed into a distinctive residential community. Today, original architectural character meets contemporary apartment living, creating homes that feel anything but ordinary.Here, history isn't something you simply look at—it's part of the way you live.
Homes of Parker Commons is located in Fort Worth, TX in the 76104 zip code.
Contact
Property Address: 1015 S Jennings Ave, Fort Worth, TX 76104