
Urban Square
1 - 3 Beds
$1,095 - $1,775


School
Commute Time (Distance)
Drive: 7 min (3.4 mi)
Drive: 14 min (7.5 mi)
Drive: 15 min (7.9 mi)
Drive: 20 min (10.6 mi)
Property Information
The fees below are based on community-supplied data and may exclude additional fees and utilities.
Property Fee Disclaimer Based on community-supplied data and independent market research. Subject to change without notice. May exclude fees for mandatory or optional services and usage-based utilities.
Walkability
Fairly walkable50 / 100
Driveability
Exceptionally drivable90 / 100
Bikeability
Fairly bikeable50 / 100

Soundscore ™
Active78 / 100


Shoppers will appreciate 6224 Canyon Trail proximity to Boat Club Plaza, Lake Worth Marketplace, and Star Village Commons. Boat Club Plaza is 0.8 miles away, and Lake Worth Marketplace is within a 12 minute walk.
Living in Eagle Mountain provides easy access to Dallas-Fort Worth International, located just 37 minutes from 6224 Canyon Trail. Another nearby airport is Dallas Love Field, located 37.2 miles away.
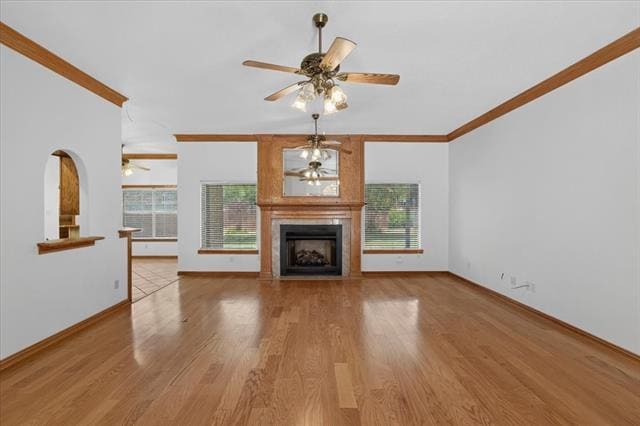
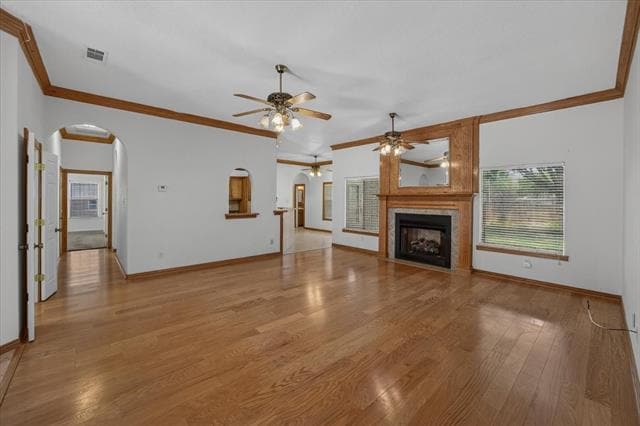
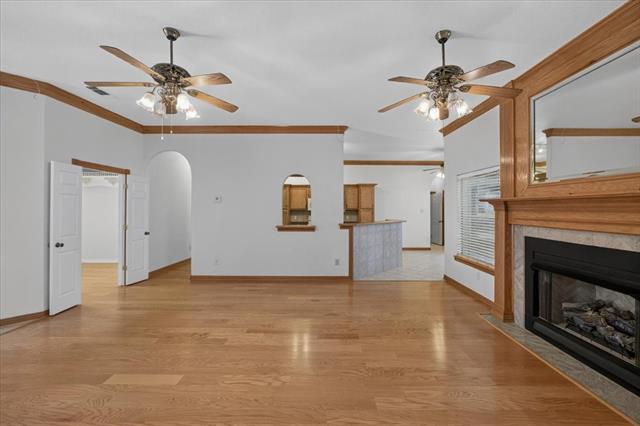
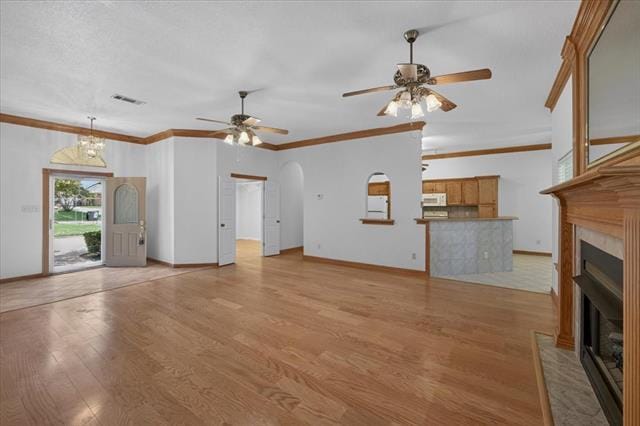
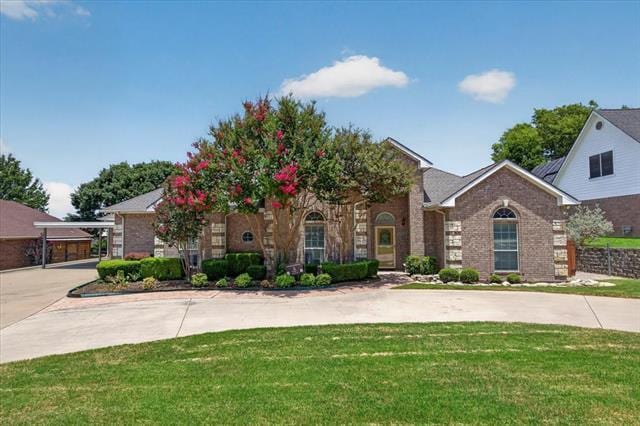
Stop looking you've found your next handsome home. Gorgeous one story home with excellent versatile floor plan, wonderful landscaping, easy maintenance with fully automated sprinkler system. You will love the oversized garage with full two car... attached carport allowing for four covered vehicles and there is a full circular driveway for plenty off street parking for visitors and family. Huge back patio will invite evening and morning visits overlooking landscaped backyard including a spacious storage building. Come inside from the covered entry and find wood flooring flowing into the living room with brick gas log fireplace with starter, open to the kitchen and dining. The kitchen offers breakfast bar dining, an excellent island for prepping with tons of cabinetry. New dishwasher and refrigerator furnished, and a second fridge in the air conditioned workshop with large walk in closet for off season clothes or just more storage. Off the kitchen is the dining area and access to the huge patio with bead board ceiling and tile flooring. The master suite is set apart for privacy and includes two walk in closets, large soaking tub and separate tiled shower. There is also a sewing room off the master with linen storage. Just off the entry is a spacious study that has also been utilized as a formal dining room if you aren't inclined to work from home. Two additional large bedrooms are attached with a well designed Jack and Jill bathroom. Plenty of closets for both rooms. Off the kitchen connected to the garage is a large utility room with space for folding. A half bath is nearby and perfect for guests convenience. COME HOME NOW!
Stop looking you've found your next handsome home. Gorgeous one story home with excellent versatile floor plan, wonderful landscaping, easy maintenance with fully automated sprinkler system. You will love the oversized garage with full two car attached carport allowing for four covered vehicles and there is a full circular driveway for plenty off street parking for visitors and family. Huge back patio will invite evening and morning visits overlooking landscaped backyard including a spacious storage building. Come inside from the covered entry and find wood flooring flowing into the living room with brick gas log fireplace with starter, open to the kitchen and dining. The kitchen offers breakfast bar dining, an excellent island for prepping with tons of cabinetry. New dishwasher and refrigerator furnished, and a second fridge in the air conditioned workshop with large walk in closet for off season clothes or just more storage. Off the kitchen is the dining area and access to the huge patio with bead board ceiling and tile flooring. The master suite is set apart for privacy and includes two walk in closets, large soaking tub and separate tiled shower. There is also a sewing room off the master with linen storage. Just off the entry is a spacious study that has also been utilized as a formal dining room if you aren't inclined to work from home. Two additional large bedrooms are attached with a well designed Jack and Jill bathroom. Plenty of closets for both rooms. Off the kitchen connected to the garage is a large utility room with space for folding. A half bath is nearby and perfect for guests convenience. COME HOME NOW!
6224 Canyon Trail is located in Fort Worth, TX in the 76135 zip code.

Copyright © 2026 North Texas Real Estate Information Systems, Inc. All rights reserved. All information provided by the listing agent/broker is deemed reliable but is not guaranteed and should be independently verified.
Within 50 Miles of 6224 Canyon Trail


12 Month Lease


