
Urban Square
1 - 3 Beds
$1,095 - $1,775


School
Commute Time (Distance)
Drive: 7 min (3.7 mi)
Drive: 11 min (6.1 mi)
Drive: 13 min (6.8 mi)
Drive: 20 min (14.1 mi)
Property Information
The fees below are based on community-supplied data and may exclude additional fees and utilities.
Property Fee Disclaimer Based on community-supplied data and independent market research. Subject to change without notice. May exclude fees for mandatory or optional services and usage-based utilities.
Walkability
Moderately walkable60 / 100
Transit
Limited public transit30 / 100
Driveability
Exceptionally drivable90 / 100
Bikeability
Moderately bikeable60 / 100

Soundscore ™
Active74 / 100


Shoppers will appreciate 6052 Portrush Dr proximity to Village at Camp Bowie, 3325 Fairfield Ave, and 3309 Winthrop Ave. Village at Camp Bowie is 0.5 miles away, and 3325 Fairfield Ave is within a 7 minute walk.
With a TransitScore of 30, 6052 Portrush Dr has limited public transit, including 9 transit stops within 18.2 miles. Transit options include Fort Worth Central Station and Fort Worth T&P Station.
Recreational activities near 6052 Portrush Dr are plentiful. Discover 4 parks within 4.7 miles, including Fort Worth Museum of Science & History, Fort Worth Botanic Garden, and Fort Worth Zoo.
Living in Western Hills/Ridglea provides easy access to Dallas-Fort Worth International, located just 42 minutes from 6052 Portrush Dr. Another nearby airport is Dallas Love Field, located 39.8 miles away.
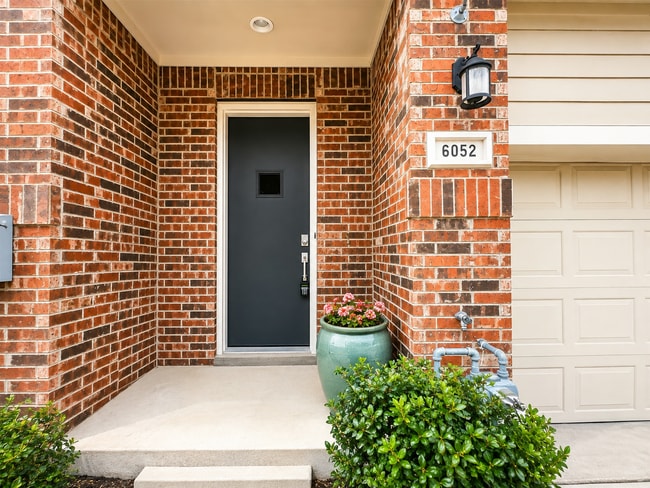
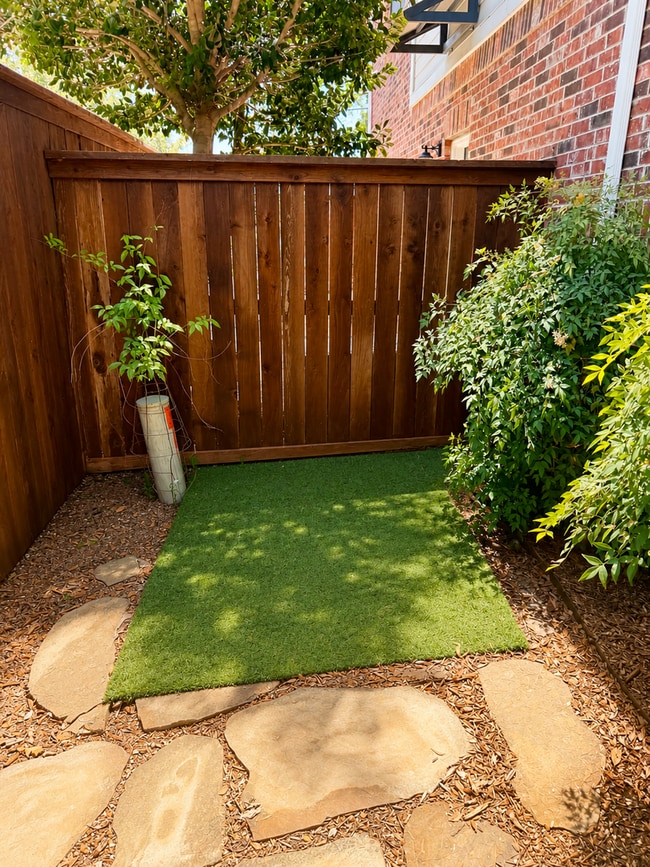
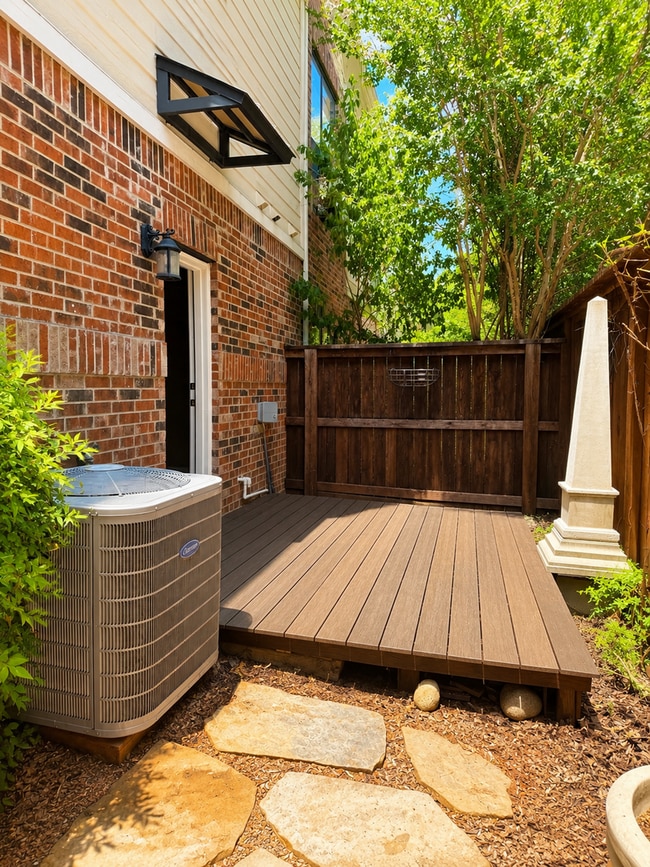
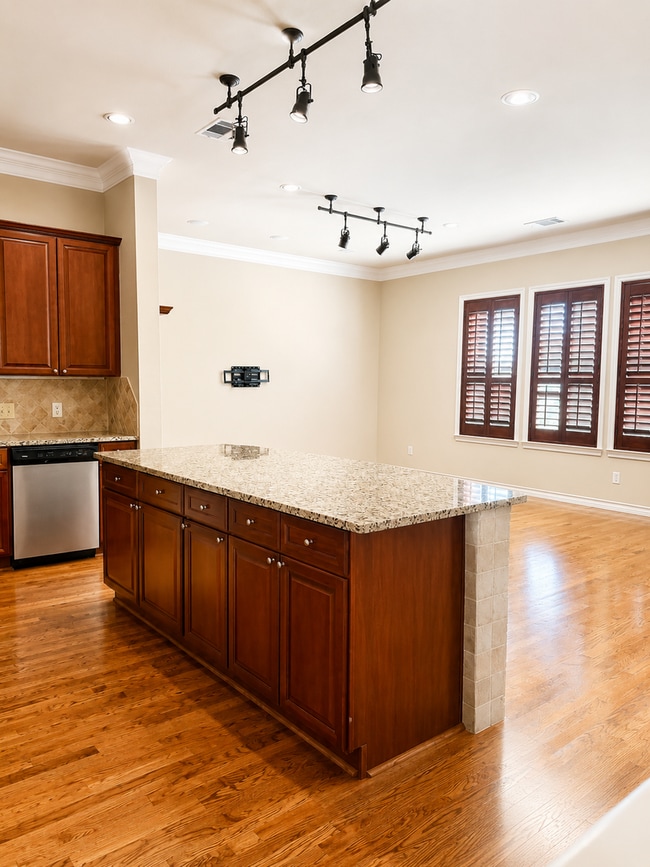
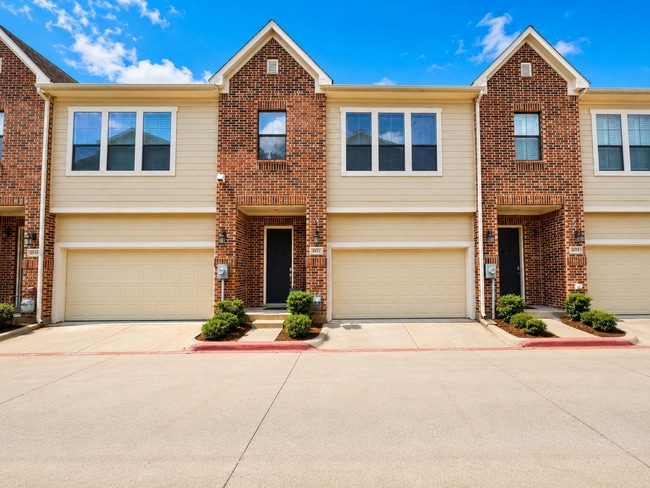
Located in a desirable gated community near Camp Bowie, Downtown Fort Worth, the Hospital District, TCU, and an abundance of dining, shopping, and entertainment, this beautiful home is also situated just across the street from Ridglea Country Club... and Golf Course. The thoughtfully designed split floor plan offers added privacy and plenty of versatile living space. The downstairs level features an oversized bedroom, full bathroom, laundry area, and a private living or study area with built-in shelving. Step outside to your own private patio with a deck, perfect for grilling and relaxing, along with a small turf area ideal for pets. Upstairs, you’ll find a spacious open-concept living area and gourmet kitchen featuring stainless steel appliances, gorgeous granite countertops, a gas cooktop, refrigerator, oversized island with breakfast bar, and an abundance of cabinet and counter space. A formal dining area and convenient powder bath complete the main living level. Stunning hardwood flooring, modern fixtures, and warm, neutral paint tones flow beautifully throughout the home. The upstairs primary suite offers a spa-like en-suite bath complete with dual sinks, an oversized mirror, relaxing garden tub, separate walk-in shower, and linen storage. Additional highlights include a two-car garage and access to the community pool, an incredible perk during those hot Texas summers. Fantastic location, beautiful finishes, and a versatile floor plan—this one is a must-see! Text-Call Sarah Braddock-Horton for details
Located in a desirable gated community near Camp Bowie, Downtown Fort Worth, the Hospital District, TCU, and an abundance of dining, shopping, and entertainment, this beautiful home is also situated just across the street from Ridglea Country Club and Golf Course. The thoughtfully designed split floor plan offers added privacy and plenty of versatile living space. The downstairs level features an oversized bedroom, full bathroom, laundry area, and a private living or study area with built-in shelving. Step outside to your own private patio with a deck, perfect for grilling and relaxing, along with a small turf area ideal for pets. Upstairs, you’ll find a spacious open-concept living area and gourmet kitchen featuring stainless steel appliances, gorgeous granite countertops, a gas cooktop, refrigerator, oversized island with breakfast bar, and an abundance of cabinet and counter space. A formal dining area and convenient powder bath complete the main living level. Stunning hardwood flooring, modern fixtures, and warm, neutral paint tones flow beautifully throughout the home. The upstairs primary suite offers a spa-like en-suite bath complete with dual sinks, an oversized mirror, relaxing garden tub, separate walk-in shower, and linen storage. Additional highlights include a two-car garage and access to the community pool, an incredible perk during those hot Texas summers. Fantastic location, beautiful finishes, and a versatile floor plan—this one is a must-see! Text-Call Sarah Braddock-Horton for details
6052 Portrush Dr is located in Fort Worth, TX in the 76116 zip code.
Within 50 Miles of 6052 Portrush Dr




12 Month Lease
