
Discovery at The Realm
1 - 3 Beds
$1,376 - $3,271


School
Commute Time (Distance)
Drive: 6 min (2.4 mi)
Drive: 16 min (10.7 mi)
Drive: 16 min (11.4 mi)
Drive: 20 min (12 mi)
Property Information
The fees below are based on community-supplied data and may exclude additional fees and utilities.
Property Fee Disclaimer Based on community-supplied data and independent market research. Subject to change without notice. May exclude fees for mandatory or optional services and usage-based utilities.
Walkability
Fairly walkable50 / 100
Transit
Limited public transit20 / 100
Driveability
Exceptionally drivable90 / 100
Bikeability
Fairly bikeable40 / 100

Soundscore ™
Active80 / 100


Shoppers will appreciate 5513 Scott Dr proximity to 5501 Davis Blvd, 5300-5320 Davis Blvd, and 5208 Davis Blvd. 5501 Davis Blvd is 0.6 miles away, and 5300-5320 Davis Blvd is within a 13 minute walk.
Living in Outer N Richland Hill/Haltom City provides easy access to Dallas-Fort Worth International, located just 24 minutes from 5513 Scott Dr. Another nearby airport is Dallas Love Field, located 25.4 miles away.
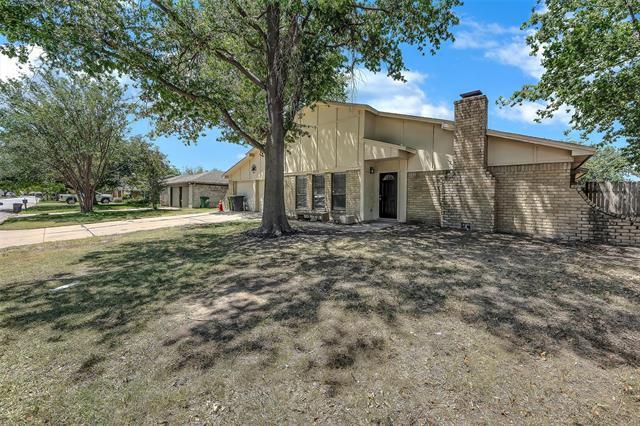
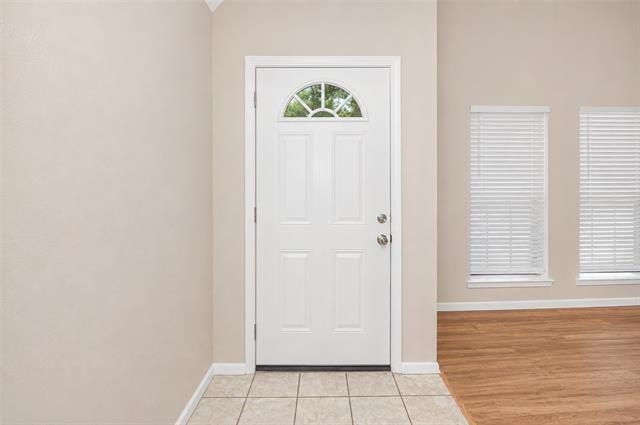
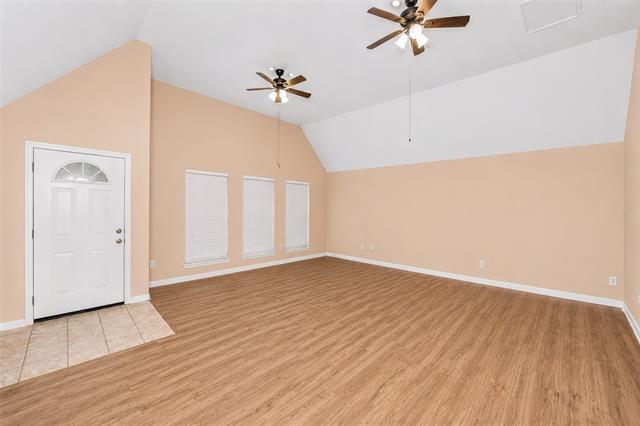
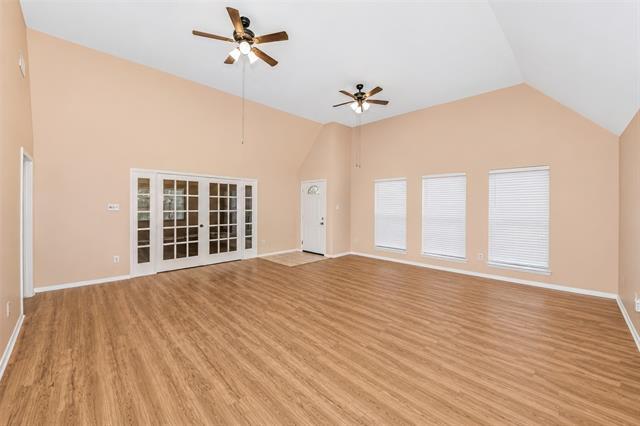
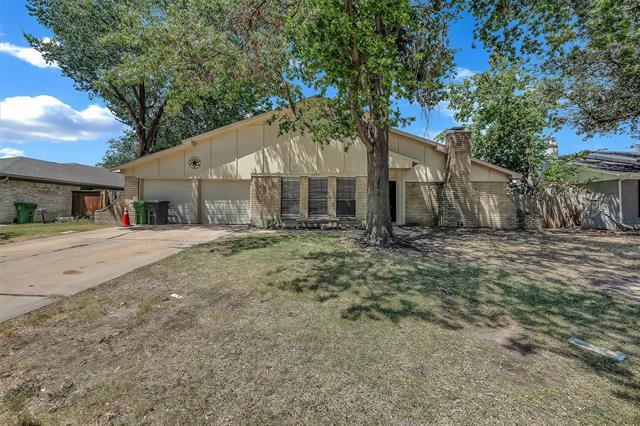
RECENTLY PAINTED. Welcome to a home that offers space, character, and comfort all in one. This updated 4-bed 2-bath single-story home located in Birdville ISD welcomes you with a landscaped front that gives the home great curb appeal and a sense of... warmth from the moment you arrive. Inside, the open layout makes the home feel bright and connected, with laminate flooring that adds both style and comfort. The kitchen keeps things practical and functional with built-in cabinets, dual sinks, and an electric range, while the nearby breakfast room creates the perfect spot for everyday meals. A large living room provides plenty of room for gathering, while the separate family room adds even more personality with a cozy fireplace, built-in bookshelves, a wet bar, and French doors that bring in natural light and connect the space beautifully. The primary bedroom offers a comfortable retreat with its own private bathroom featuring dual sinks, separate vanities, and a walk-in closet. Three additional bedrooms provide flexibility for family, guests, or a home office, along with a second full bathroom that also includes dual sinks for added convenience. A utility closet includes space for a full-sized washer and dryer, keeping laundry simple and accessible. Step outside to a backyard with a covered patio that is perfect for relaxing or entertaining. The yard backs up to a peaceful greenbelt, creating extra privacy and open views, and also includes a spacious shed that offers excellent storage or workspace potential. The home also features a two-car double door garage with a loft area that provides plenty of additional storage. Located just minutes from Richland High School Baseball Field and close to local parks, schools, and everyday conveniences, this home offers the space and location that make daily life easy and enjoyable. All Westrom Group residents are enrolled in our RESIDENT BENEFIT PACKAGE (RBP). Please view our website for more details.
RECENTLY PAINTED. Welcome to a home that offers space, character, and comfort all in one. This updated 4-bed 2-bath single-story home located in Birdville ISD welcomes you with a landscaped front that gives the home great curb appeal and a sense of warmth from the moment you arrive. Inside, the open layout makes the home feel bright and connected, with laminate flooring that adds both style and comfort. The kitchen keeps things practical and functional with built-in cabinets, dual sinks, and an electric range, while the nearby breakfast room creates the perfect spot for everyday meals. A large living room provides plenty of room for gathering, while the separate family room adds even more personality with a cozy fireplace, built-in bookshelves, a wet bar, and French doors that bring in natural light and connect the space beautifully. The primary bedroom offers a comfortable retreat with its own private bathroom featuring dual sinks, separate vanities, and a walk-in closet. Three additional bedrooms provide flexibility for family, guests, or a home office, along with a second full bathroom that also includes dual sinks for added convenience. A utility closet includes space for a full-sized washer and dryer, keeping laundry simple and accessible. Step outside to a backyard with a covered patio that is perfect for relaxing or entertaining. The yard backs up to a peaceful greenbelt, creating extra privacy and open views, and also includes a spacious shed that offers excellent storage or workspace potential. The home also features a two-car double door garage with a loft area that provides plenty of additional storage. Located just minutes from Richland High School Baseball Field and close to local parks, schools, and everyday conveniences, this home offers the space and location that make daily life easy and enjoyable. All Westrom Group residents are enrolled in our RESIDENT BENEFIT PACKAGE (RBP). Please view our website for more details.
5513 Scott Dr is located in Fort Worth, TX in the 76180 zip code.

Copyright © 2026 North Texas Real Estate Information Systems, Inc. All rights reserved. All information provided by the listing agent/broker is deemed reliable but is not guaranteed and should be independently verified.
Within 50 Miles of 5513 Scott Dr




12 Month Lease
