
Urban Square
1 - 3 Beds
$1,095 - $1,895


School
Commute Time (Distance)
Drive: 15 min (10 mi)
Drive: 15 min (11.4 mi)
Drive: 19 min (13.1 mi)
Drive: 21 min (14.2 mi)
Property Information
The fees below are based on community-supplied data and may exclude additional fees and utilities.
Property Fee Disclaimer Based on community-supplied data and independent market research. Subject to change without notice. May exclude fees for mandatory or optional services and usage-based utilities.
Walkability
Fairly walkable50 / 100
Transit
Limited public transit30 / 100
Driveability
Exceptionally drivable100 / 100
Bikeability
Moderately bikeable60 / 100

Soundscore ™
Active77 / 100


Shoppers will appreciate 3728 Evergreen Ridge Rd proximity to Keller Crossing, Sam Moon Center, and Presidio Junction. Keller Crossing is 1.3 miles away, and Sam Moon Center is within a 25 minute walk.
With a TransitScore of 30, 3728 Evergreen Ridge Rd has limited public transit, including 10 transit stops within 16.9 miles. Transit options include Mercantile Center Station and Iron Horse Station.
Living in North Fort Worth provides easy access to Dallas-Fort Worth International, located just 35 minutes from 3728 Evergreen Ridge Rd. Another nearby airport is Dallas Love Field, located 35.1 miles away.
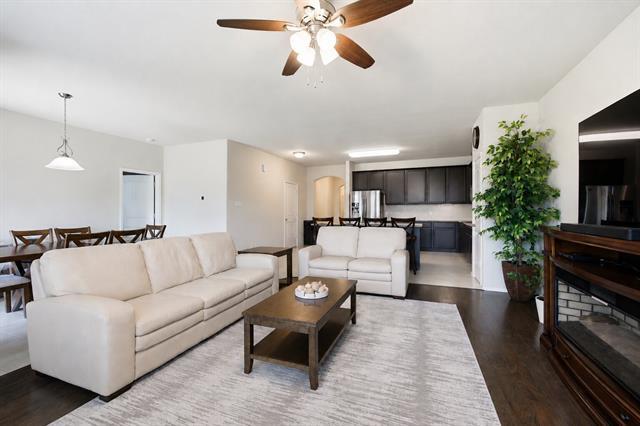
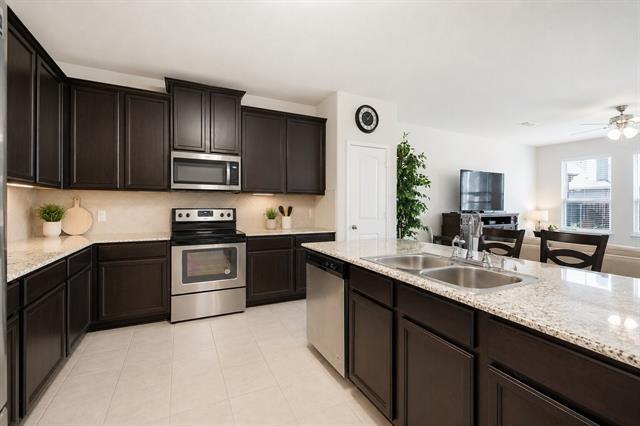
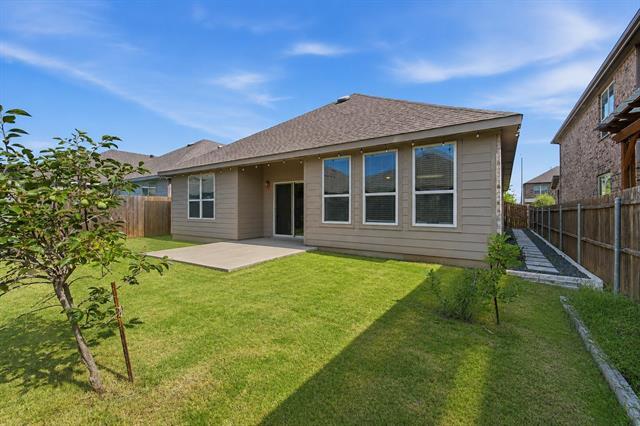
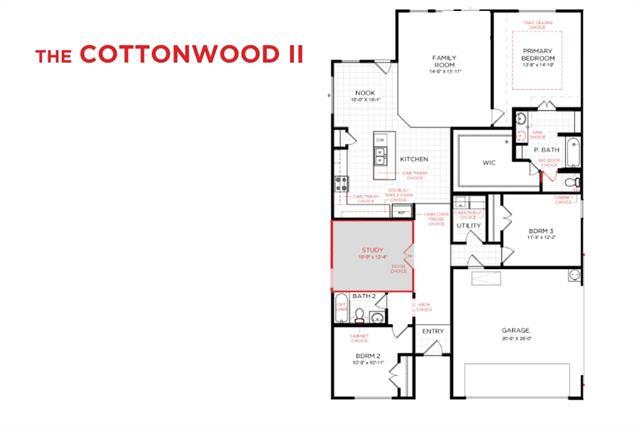
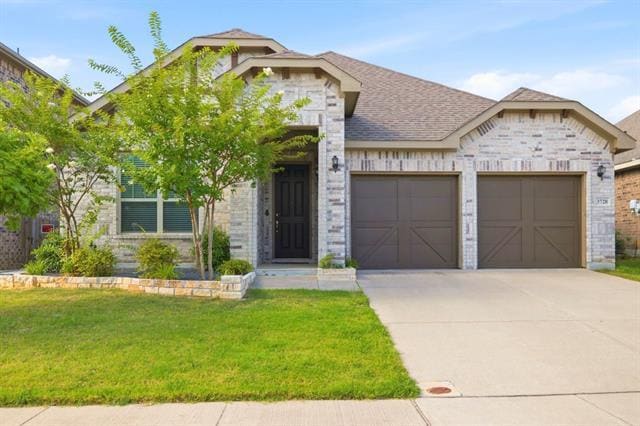
• Refrigerator + washer + dryer included • Fenced backyard • Dedicated office + floor plan available Lease this single-story 3-bedroom, 2-bath home in Pine Meadows offering 1,941 sq ft, an attached 2-car garage, dedicated office, open-concept living... areas, and a fully fenced backyard. The HistoryMaker Homes Cottonwood floor plan connects the family room, kitchen, and dining area while maintaining a separate office for work, study, hobbies, or flex use. Tall ceilings and multiple windows bring natural light throughout the main living spaces. The kitchen offers abundant cabinetry, electric range, dishwasher, disposal, refrigerator, and convenient access to the dining and living areas. All appliances are included with the lease, including refrigerator, washer, and dryer. Flooring includes ceramic tile through much of the main living area, laminate in the family room, and carpet in the bedrooms. Each bedroom includes generous closet space, while the primary suite provides a private bath and additional storage. Interior features also include decorative lighting, window coverings, high-speed internet availability, cable availability, central heating and air, and a full-size laundry area. Outside, the wood-fenced backyard includes a large patio with room for outdoor seating, dining, grilling, gardening, or other outdoor use. Attached front-entry 2-car garage plus driveway parking. Available September 2026 with lease terms currently offered from 12 to 36 months. Floor plan available; no video or 3D tour. Pine Meadows location provides access to Alliance Town Center, Heritage Trace Parkway, I-35W, shopping, grocery, coffee, restaurants, parks, and North Fort Worth destinations. Nearby options include H-E-B, Kroger Marketplace, WinCo Foods, Harvest Coffee + Kitchen, Black Rifle Coffee Company, and Arcadia Trail Park North.
• Refrigerator + washer + dryer included • Fenced backyard • Dedicated office + floor plan available Lease this single-story 3-bedroom, 2-bath home in Pine Meadows offering 1,941 sq ft, an attached 2-car garage, dedicated office, open-concept living areas, and a fully fenced backyard. The HistoryMaker Homes Cottonwood floor plan connects the family room, kitchen, and dining area while maintaining a separate office for work, study, hobbies, or flex use. Tall ceilings and multiple windows bring natural light throughout the main living spaces. The kitchen offers abundant cabinetry, electric range, dishwasher, disposal, refrigerator, and convenient access to the dining and living areas. All appliances are included with the lease, including refrigerator, washer, and dryer. Flooring includes ceramic tile through much of the main living area, laminate in the family room, and carpet in the bedrooms. Each bedroom includes generous closet space, while the primary suite provides a private bath and additional storage. Interior features also include decorative lighting, window coverings, high-speed internet availability, cable availability, central heating and air, and a full-size laundry area. Outside, the wood-fenced backyard includes a large patio with room for outdoor seating, dining, grilling, gardening, or other outdoor use. Attached front-entry 2-car garage plus driveway parking. Available September 2026 with lease terms currently offered from 12 to 36 months. Floor plan available; no video or 3D tour. Pine Meadows location provides access to Alliance Town Center, Heritage Trace Parkway, I-35W, shopping, grocery, coffee, restaurants, parks, and North Fort Worth destinations. Nearby options include H-E-B, Kroger Marketplace, WinCo Foods, Harvest Coffee + Kitchen, Black Rifle Coffee Company, and Arcadia Trail Park North.
3728 Evergreen Ridge Rd is located in Fort Worth, TX in the 76244 zip code.

Copyright © 2026 North Texas Real Estate Information Systems, Inc. All rights reserved. All information provided by the listing agent/broker is deemed reliable but is not guaranteed and should be independently verified.
Within 50 Miles of 3728 Evergreen Ridge Rd


12 Month Lease


