
Urban Square
1 - 3 Beds
$1,095 - $2,100


School
Commute Time (Distance)
Drive: 9 min (4.4 mi)
Drive: 9 min (4.8 mi)
Drive: 13 min (6.8 mi)
Drive: 14 min (9.7 mi)
Property Information
The fees below are based on community-supplied data and may exclude additional fees and utilities.
Property Fee Disclaimer Based on community-supplied data and independent market research. Subject to change without notice. May exclude fees for mandatory or optional services and usage-based utilities.
Walkability
Moderately walkable60 / 100
Transit
Minimal public transit10 / 100
Driveability
Moderately drivable70 / 100
Bikeability
Exceptionally bikeable90 / 100

Soundscore ™
Active73 / 100


Shoppers will appreciate 2929 Park Arbor Ct proximity to Waterside, Country Day Plaza, and The Shops at Clearfork. Waterside is 1 mile away, and Country Day Plaza is within a 22 minute walk.
Recreational activities near 2929 Park Arbor Ct are plentiful. Discover 4 parks within 4.6 miles, including Log Cabin Village, Fort Worth Zoo, and Fort Worth Museum of Science & History.
Living in Clearfork provides easy access to Dallas-Fort Worth International, located just 43 minutes from 2929 Park Arbor Ct. Another nearby airport is Dallas Love Field, located 39.8 miles away.
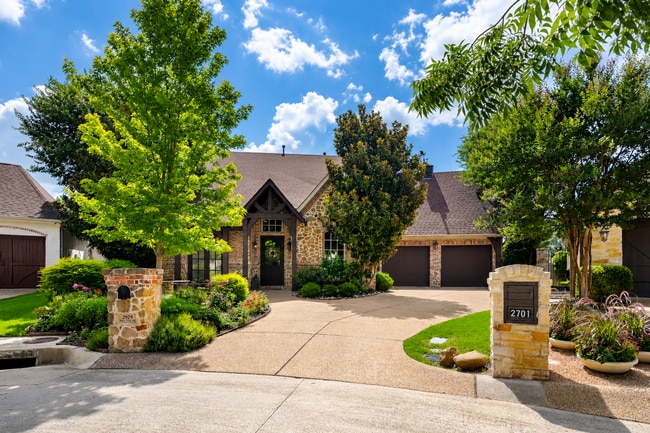
Luxury Living at Its Finest! Nestled within the exclusive gated community of River Park, this breathtaking Country Tudor estate is the epitome of timeless elegance, refined craftsmanship, and sophisticated living. Every detail has been thoughtfully... designed to create an exceptional lifestyle where luxury meets everyday comfort.
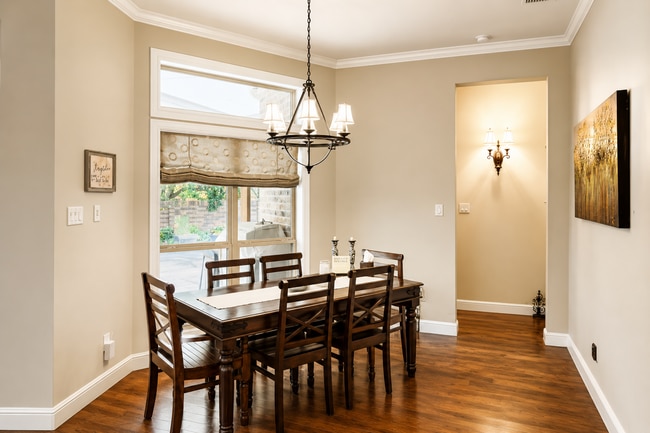
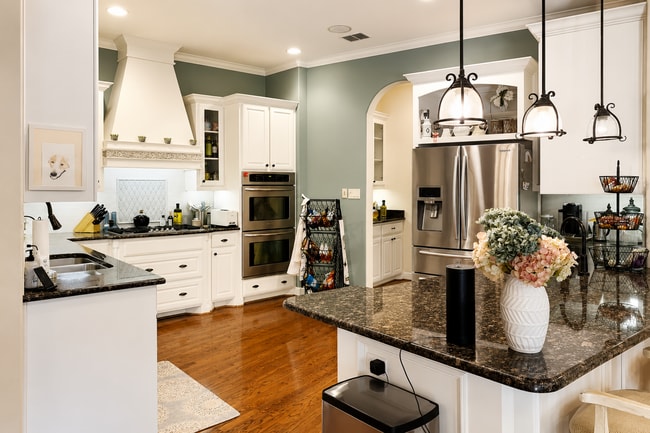
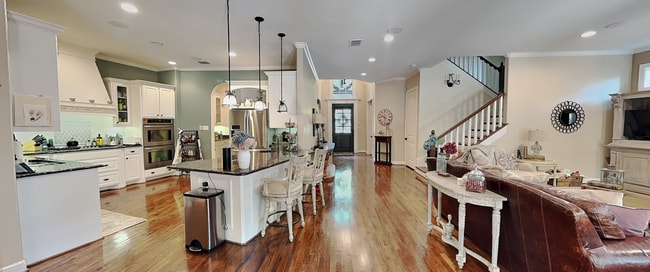
A grand entry welcomes you into an elegant floor plan featuring a private executive study, ideal for working from home in style, and a stunning formal dining room designed to host unforgettable dinner parties and holiday gatherings. At the heart of the home lies a truly spectacular chef's kitchen, beautifully appointed with rich granite countertops, custom white cabinetry, premium stainless steel appliances, a gas cooktop, double ovens, an expansive center island with breakfast seating, and an abundance of cabinetry and prep space. A well-appointed butler's pantry offers the perfect setting for a coffee bar, wine station, or additional serving space, making entertaining effortless. A stylish powder bath is conveniently located on the main level for guests.
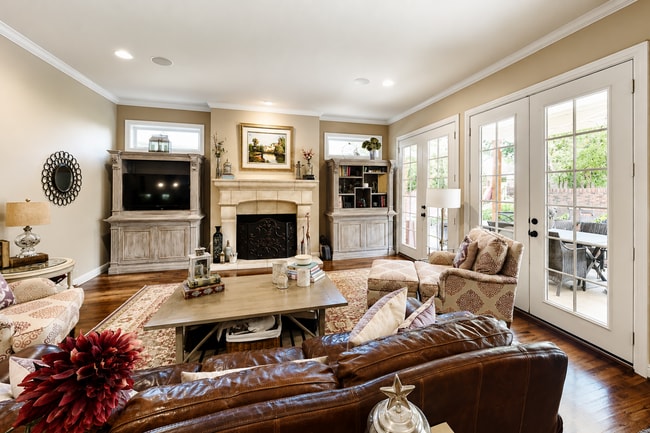
The impressive living room is anchored by a magnificent floor-to-ceiling stone fireplace and framed by walls of windows that overlook your private backyard retreat, filling the home with natural light while creating a warm and inviting atmosphere. Rich hardwood flooring, soaring ceilings, and designer finishes throughout add to the home's timeless appeal.
Escape to the luxurious primary suite, a true sanctuary designed for relaxation. The spa-inspired ensuite rivals those found in luxury resorts, featuring separate elongated vanities with extensive cabinetry and built-in storage, a spectacular oversized walk-in shower, an indulgent jetted soaking tub, and an extraordinary custom walk-in closet thoughtfully designed with boutique-style organization and dressing space.
Upstairs, you'll find an inviting loft overlooking the front entry, along with two oversized bedroom suites, each offering its own private ensuite bathroom and generous walk-in closet—providing exceptional comfort and privacy for family members or guests. A spacious game room creates the perfect setting for movie nights or entertaining, while an additional flex room offers endless possibilities as a home gym, media room, extra bedroom, second office, playroom, or creative studio. (Pool Care Included - $37 billed back for internet/basic cable). Text-Call Sarah Braddock Horton for details .
Luxury Living at Its Finest! Nestled within the exclusive gated community of River Park, this breathtaking Country Tudor estate is the epitome of timeless elegance, refined craftsmanship, and sophisticated living. Every detail has been thoughtfully designed to create an exceptional lifestyle where luxury meets everyday comfort.
A grand entry welcomes you into an elegant floor plan featuring a private executive study, ideal for working from home in style, and a stunning formal dining room designed to host unforgettable dinner parties and holiday gatherings. At the heart of the home lies a truly spectacular chef's kitchen, beautifully appointed with rich granite countertops, custom white cabinetry, premium stainless steel appliances, a gas cooktop, double ovens, an expansive center island with breakfast seating, and an abundance of cabinetry and prep space. A well-appointed butler's pantry offers the perfect setting for a coffee bar, wine station, or additional serving space, making entertaining effortless. A stylish powder bath is conveniently located on the main level for guests.
The impressive living room is anchored by a magnificent floor-to-ceiling stone fireplace and framed by walls of windows that overlook your private backyard retreat, filling the home with natural light while creating a warm and inviting atmosphere. Rich hardwood flooring, soaring ceilings, and designer finishes throughout add to the home's timeless appeal.
Escape to the luxurious primary suite, a true sanctuary designed for relaxation. The spa-inspired ensuite rivals those found in luxury resorts, featuring separate elongated vanities with extensive cabinetry and built-in storage, a spectacular oversized walk-in shower, an indulgent jetted soaking tub, and an extraordinary custom walk-in closet thoughtfully designed with boutique-style organization and dressing space.
Upstairs, you'll find an inviting loft overlooking the front entry, along with two oversized bedroom suites, each offering its own private ensuite bathroom and generous walk-in closet—providing exceptional comfort and privacy for family members or guests. A spacious game room creates the perfect setting for movie nights or entertaining, while an additional flex room offers endless possibilities as a home gym, media room, extra bedroom, second office, playroom, or creative studio. (Pool Care Included - $37 billed back for internet/basic cable). Text-Call Sarah Braddock Horton for details .
2929 Park Arbor Ct is located in Fort Worth, TX in the 76116 zip code.
Within 50 Miles of 2929 Park Arbor Ct




12 Month Lease
