
Urban Square
1 - 3 Beds
$1,095 - $1,775


School
Commute Time (Distance)
Drive: 11 min (6.5 mi)
Drive: 14 min (8.4 mi)
Drive: 15 min (9.1 mi)
Drive: 16 min (11.1 mi)
Property Information
The fees below are based on community-supplied data and may exclude additional fees and utilities.
Property Fee Disclaimer Based on community-supplied data and independent market research. Subject to change without notice. May exclude fees for mandatory or optional services and usage-based utilities.
Walkability
Fairly walkable50 / 100
Transit
Limited public transit30 / 100
Driveability
Exceptionally drivable100 / 100
Bikeability
Fairly bikeable40 / 100

Soundscore ™
Active76 / 100


Shoppers will appreciate 2920 Choctaw Trail proximity to 8600-8614 Calmont Ave, Vegas Trail Center, and 80 West Shopping Center. 8600-8614 Calmont Ave is 0.6 miles away, and Vegas Trail Center is within a 15 minute walk.
With a TransitScore of 30, 2920 Choctaw Trail has limited public transit, including 8 transit stops within 20.6 miles. Transit options include Fort Worth Central Station and Fort Worth T&P Station.
Living in Western Hills/Ridglea provides easy access to Dallas-Fort Worth International, located just 45 minutes from 2920 Choctaw Trail.
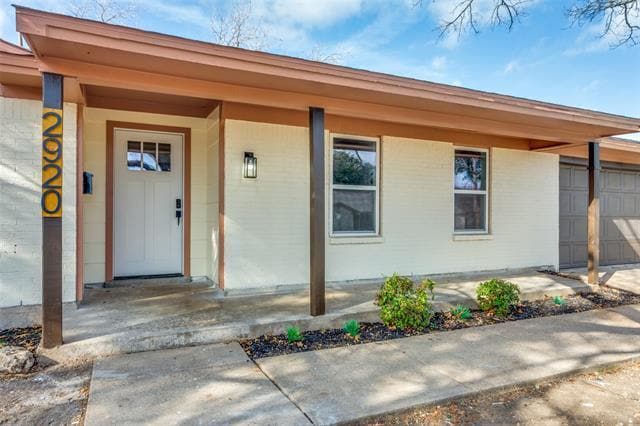
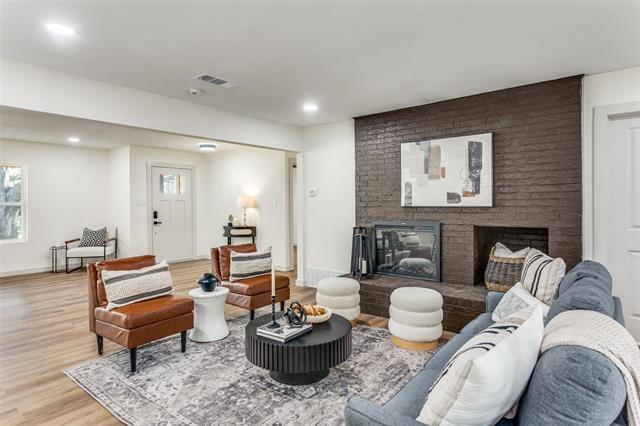
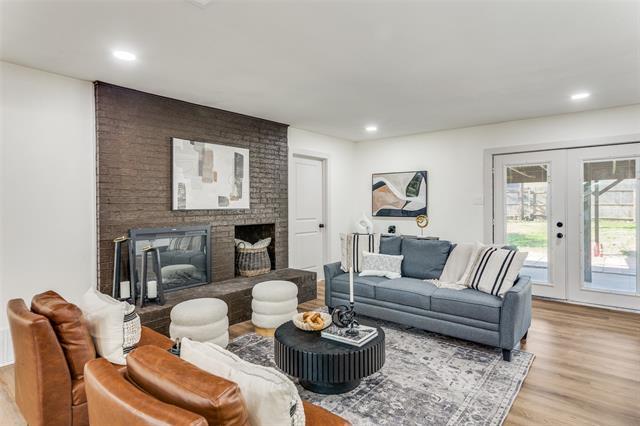
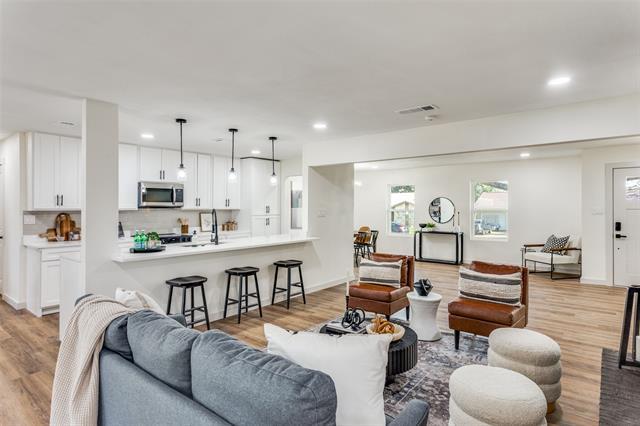
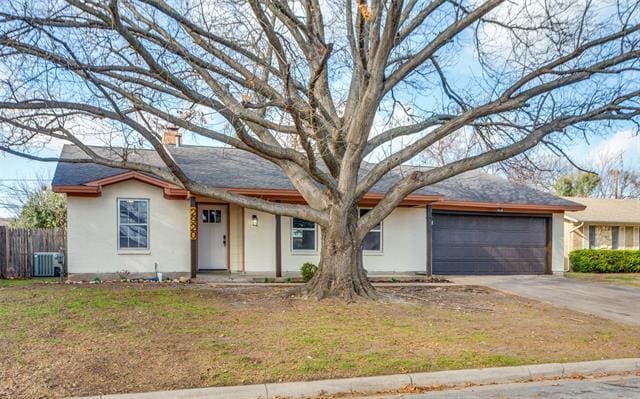
Located in an established neighborhood just minutes from TCU and Lockheed Martin, this property offers the luxury and feel of a new construction paired with the charm of a mature community. The open-concept layout is perfect for modern living and... entertaining, featuring keyless entry, brand-new interior and exterior paint, and 20-mil SPC luxury vinyl flooring throughout. The living area is anchored by a sleek modern electric fireplace, creating a warm and stylish focal point. The custom-designed kitchen is a true showstopper, showcasing fully renovated cabinetry, luxury quartz countertops, a double sink, brand-new garbage disposal, and brand new appliances from Best Buy, including a Samsung Bespoke slide-in electric range with precision knobs. The dining area is elevated with a striking modern chandelier, adding to the home’s upscale appeal. Both bathrooms feature double vanities, luxury tile finishes, modern cabinetry, quartz countertops, and new fixtures. The primary suite also features a large double closet, offering both comfort and functionality. Additional upgrades include new plumbing, electrical, doors (including the front door), a brand-new water heater, and an insulated, fully renovated garage with 4-foot LED ceiling light fixtures. Both the roof and HVAC system are in great condition, ensuring year-round comfort. Step outside to a large backyard with endless potential for entertaining, outdoor living, or future expansion. Solid wood beams at the front entry enhance curb appeal and welcome you home.
Located in an established neighborhood just minutes from TCU and Lockheed Martin, this property offers the luxury and feel of a new construction paired with the charm of a mature community. The open-concept layout is perfect for modern living and entertaining, featuring keyless entry, brand-new interior and exterior paint, and 20-mil SPC luxury vinyl flooring throughout. The living area is anchored by a sleek modern electric fireplace, creating a warm and stylish focal point. The custom-designed kitchen is a true showstopper, showcasing fully renovated cabinetry, luxury quartz countertops, a double sink, brand-new garbage disposal, and brand new appliances from Best Buy, including a Samsung Bespoke slide-in electric range with precision knobs. The dining area is elevated with a striking modern chandelier, adding to the home’s upscale appeal. Both bathrooms feature double vanities, luxury tile finishes, modern cabinetry, quartz countertops, and new fixtures. The primary suite also features a large double closet, offering both comfort and functionality. Additional upgrades include new plumbing, electrical, doors (including the front door), a brand-new water heater, and an insulated, fully renovated garage with 4-foot LED ceiling light fixtures. Both the roof and HVAC system are in great condition, ensuring year-round comfort. Step outside to a large backyard with endless potential for entertaining, outdoor living, or future expansion. Solid wood beams at the front entry enhance curb appeal and welcome you home.
2920 Choctaw Trail is located in Fort Worth, TX in the 76116 zip code.

Copyright © 2026 North Texas Real Estate Information Systems, Inc. All rights reserved. All information provided by the listing agent/broker is deemed reliable but is not guaranteed and should be independently verified.
Within 50 Miles of 2920 Choctaw Trail



12 Month Lease

