
Ash at the Branch
1 - 3 Beds
$1,600 - $3,750


School
Commute Time (Distance)
Drive: 8 min (2.6 mi)
Drive: 10 min (5.7 mi)
Drive: 14 min (6.3 mi)
Drive: 15 min (6.8 mi)
Property Information
The fees below are based on community-supplied data and may exclude additional fees and utilities.
No Pets Allowed
Property Fee Disclaimer Based on community-supplied data and independent market research. Subject to change without notice. May exclude fees for mandatory or optional services and usage-based utilities.
Walkability
Fairly walkable50 / 100
Transit
Limited public transit20 / 100
Driveability
Very drivable80 / 100
Bikeability
Fairly bikeable40 / 100

Soundscore ™
Active77 / 100


Shoppers will appreciate 2808 Binyon St proximity to Seminary West Shopping Center, 4234-4250 McCart Ave, and 2200-2218 W Seminary Dr. Seminary West Shopping Center is 0.7 miles away, and 4234-4250 McCart Ave is within a 14 minute walk.
Recreational activities near 2808 Binyon St are plentiful. Discover 2 parks within 4.1 miles, including Log Cabin Village and Fort Worth Zoo.
Living in Southside provides easy access to Dallas-Fort Worth International, located just 43 minutes from 2808 Binyon St. Another nearby airport is Dallas Love Field, located 40.5 miles away.
Discover refined living in this custom-built Fort Worth residence, where thoughtful craftsmanship and contemporary elegance come together in a beautifully designed single-story layout. Every detail of this home has been curated for comfort, style,... and long-lasting quality.
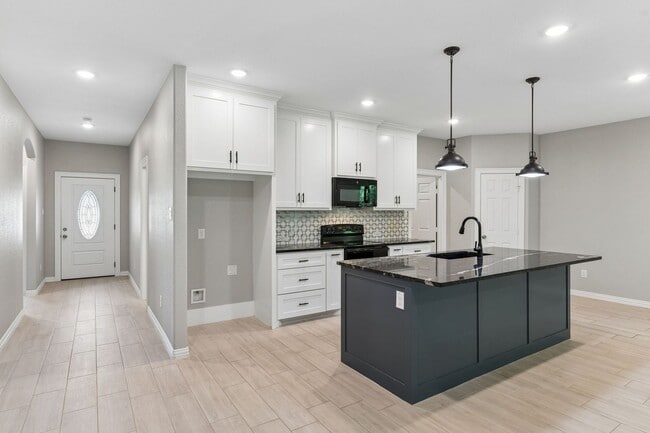
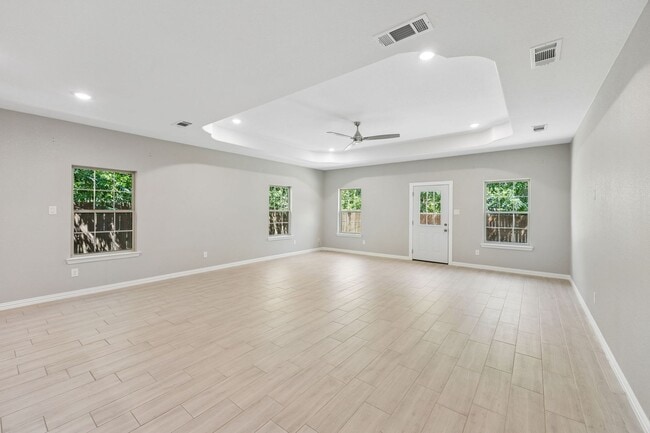
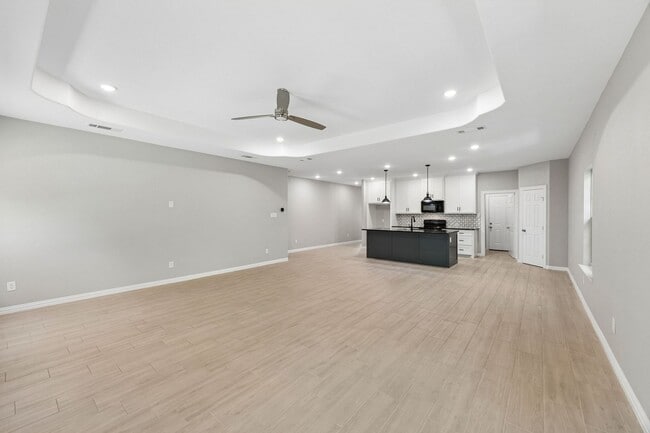
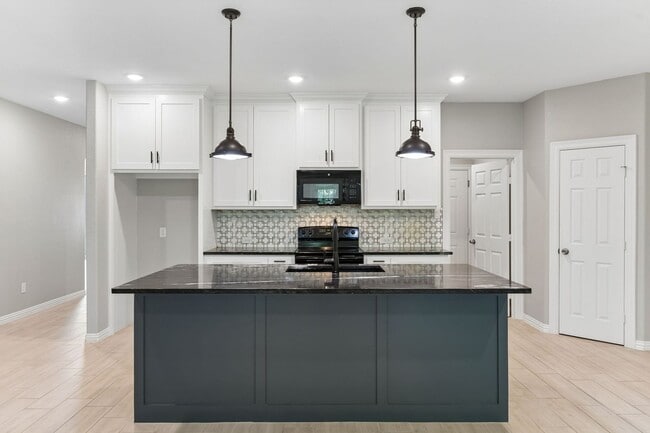
Inside, 9-foot ceilings and porcelain tile flooring create a seamless, sophisticated backdrop throughout the home. The expansive open-concept living area is anchored by a striking granite kitchen island, offering the perfect setting for cooking, gathering, and entertaining with ease.
Soft-close cabinetry, floor-to-ceiling tiled showers, and designer lighting elevate the kitchen and baths, while each bedroom provides generous space and walk-in closets for effortless organization. The private primary suite features an oversized walk-in closet and elevated finishes that make everyday routines feel indulgent.
Built with performance and comfort in mind, the home includes enhanced insulation, energy-efficient windows, LED lighting, and a robust HVAC system designed for year-round efficiency.
Outside, the property continues to impress with a fully finished two-car garage, under-soffit outlets for seasonal lighting, a 30-year roof, and an extended driveway for added convenience. The yard is supported by a full sprinkler system, making lawn care simple and keeping the exterior looking pristine season after season.
This is a home that blends modern luxury with practical livability—crafted for those who appreciate quality, comfort, and a beautifully designed space to call their own.
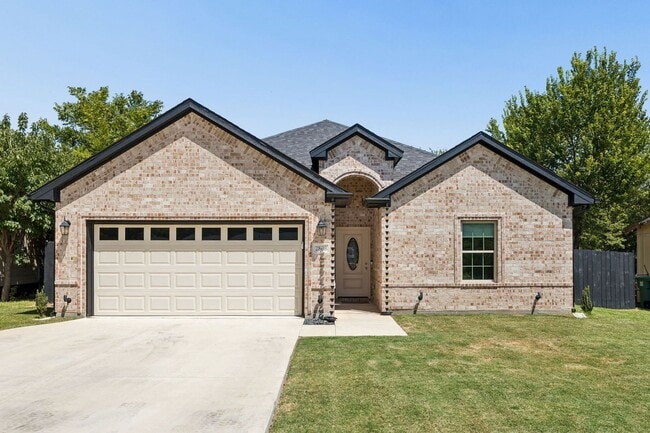
Discover refined living in this custom-built Fort Worth residence, where thoughtful craftsmanship and contemporary elegance come together in a beautifully designed single-story layout. Every detail of this home has been curated for comfort, style, and long-lasting quality.
Inside, 9-foot ceilings and porcelain tile flooring create a seamless, sophisticated backdrop throughout the home. The expansive open-concept living area is anchored by a striking granite kitchen island, offering the perfect setting for cooking, gathering, and entertaining with ease.
Soft-close cabinetry, floor-to-ceiling tiled showers, and designer lighting elevate the kitchen and baths, while each bedroom provides generous space and walk-in closets for effortless organization. The private primary suite features an oversized walk-in closet and elevated finishes that make everyday routines feel indulgent.
Built with performance and comfort in mind, the home includes enhanced insulation, energy-efficient windows, LED lighting, and a robust HVAC system designed for year-round efficiency.
Outside, the property continues to impress with a fully finished two-car garage, under-soffit outlets for seasonal lighting, a 30-year roof, and an extended driveway for added convenience. The yard is supported by a full sprinkler system, making lawn care simple and keeping the exterior looking pristine season after season.
This is a home that blends modern luxury with practical livability—crafted for those who appreciate quality, comfort, and a beautifully designed space to call their own.
2808 Binyon St is located in Fort Worth, TX in the 76133 zip code.
Within 50 Miles of 2808 Binyon St





12 Month Lease