

Urban Square
1 - 3 Beds
$1,095 - $1,895


School
Commute Time (Distance)
Drive: 20 min (13.3 mi)
Drive: 20 min (14.6 mi)
Property Information
The fees below are based on community-supplied data and may exclude additional fees and utilities.
Property Fee Disclaimer Based on community-supplied data and independent market research. Subject to change without notice. May exclude fees for mandatory or optional services and usage-based utilities.
Walkability
Somewhat walkable30 / 100
Driveability
Exceptionally drivable100 / 100
Bikeability
Fairly bikeable40 / 100

Soundscore ™
Active71 / 100


Shoppers will appreciate 2756 Red Wolf Dr proximity to Woodland Village, Shops at Timberland Crossing, and Saratoga Market Center. Woodland Village is 1.1 miles away, and Shops at Timberland Crossing is within a 27 minute walk.
Living in North Fort Worth provides easy access to Dallas-Fort Worth International, located just 29 minutes from 2756 Red Wolf Dr. Another nearby airport is Dallas Love Field, located 35.5 miles away.
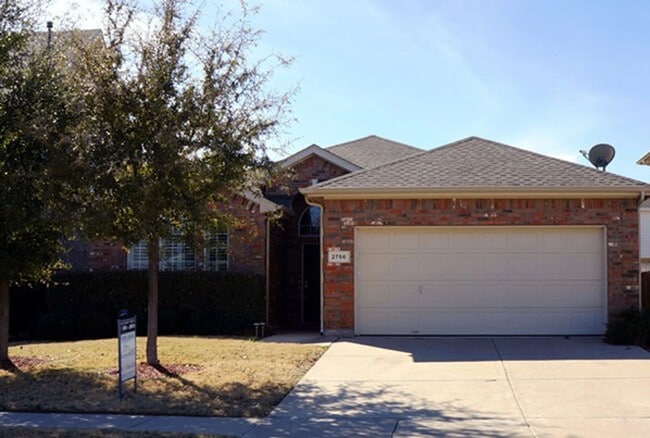
Welcome to 2756 Red Wolf Drive, a wonderful 3-bedroom, 2-bathroom home with a 2-car garage located in a desirable Fort Worth neighborhood and highly sought-after Northwest ISD! Offering an open floor plan, spacious rooms, beautiful finishes, and... fantastic community amenities, this home has everything you’ve been looking for.
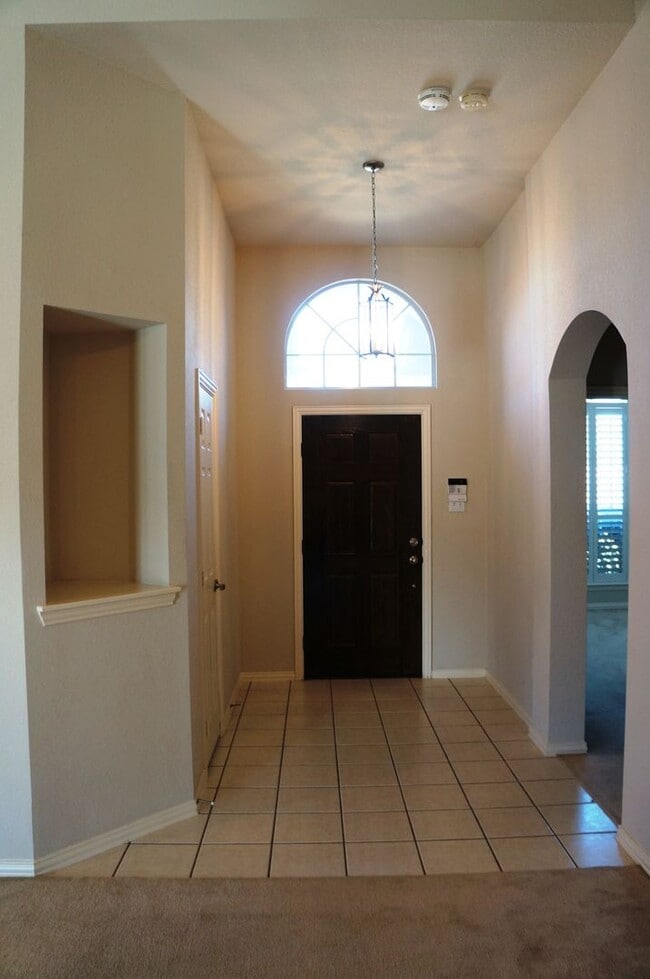
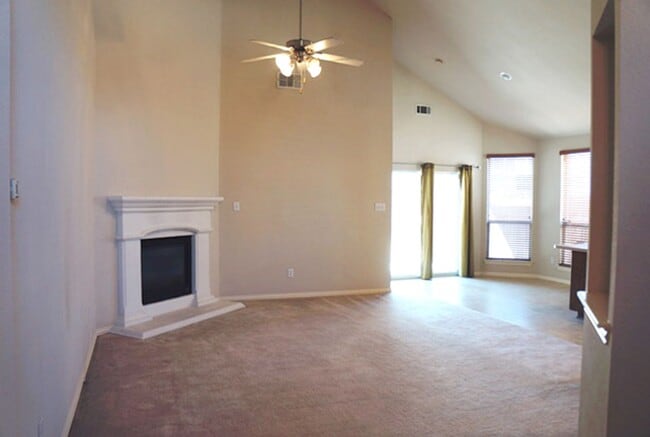
The welcoming entry opens to a spacious 18' x 15' family room featuring high ceilings, decorative art niches, and a beautiful stone gas fireplace that creates a warm and inviting focal point. The bright dining area is filled with natural light and flows effortlessly into the open kitchen.
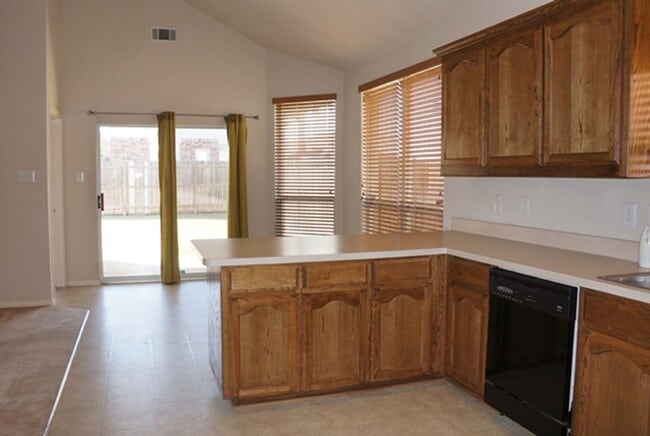
The kitchen features an extended breakfast bar, built-in microwave, ample cabinetry, and plenty of counter space, making it perfect for everyday meals and entertaining.
The spacious 16' x 14' primary suite offers a relaxing retreat with Plantation shutters and a private ensuite bath featuring dual sinks, soaking tub, separate shower, and walk-in closet. Arched doorways and thoughtful architectural details add character throughout the home.
Step outside to enjoy the covered patio, perfect for relaxing or entertaining. Additional features include an alarm system and sprinkler system.
Residents can enjoy fantastic community amenities including a clubhouse, swimming pool, playground, jogging path, and more. Conveniently located just minutes from Alliance Town Center, with easy access to shopping, dining, entertainment, major highways, and nearby employers.
Pets accepted!
No smoking.
Don't miss your opportunity to make this beautiful Northwest ISD home your next address!
At Emerald Creek Management Services, LLC, we strive to provide an experience that is cost-effective and convenient. That’s why we provide a Resident Benefits Package (RBP) to address common headaches for our residents and provide must-have services for our renters. The Total Monthly Price of $2,220 includes rent, plus insurance, air filter delivery, utility setup assistance and more at a rate of $25.00/month, required with the rental. Residents have the option to personalize some components during onboarding, which may increase or decrease the monthly amount. More details upon application.
This home comes with high-speed internet up to 1 Gig at an exclusive group rate of $65.00, and includes 24/7 premium support and setup to help get you connected at move-in.
Total Monthly Price (Rent + RBP + Group Rate Internet)*: $2,220
Visit to review qualification requirements and schedule your showing or call for more information.
Welcome to 2756 Red Wolf Drive, a wonderful 3-bedroom, 2-bathroom home with a 2-car garage located in a desirable Fort Worth neighborhood and highly sought-after Northwest ISD! Offering an open floor plan, spacious rooms, beautiful finishes, and fantastic community amenities, this home has everything you’ve been looking for.
The welcoming entry opens to a spacious 18' x 15' family room featuring high ceilings, decorative art niches, and a beautiful stone gas fireplace that creates a warm and inviting focal point. The bright dining area is filled with natural light and flows effortlessly into the open kitchen.
The kitchen features an extended breakfast bar, built-in microwave, ample cabinetry, and plenty of counter space, making it perfect for everyday meals and entertaining.
The spacious 16' x 14' primary suite offers a relaxing retreat with Plantation shutters and a private ensuite bath featuring dual sinks, soaking tub, separate shower, and walk-in closet. Arched doorways and thoughtful architectural details add character throughout the home.
Step outside to enjoy the covered patio, perfect for relaxing or entertaining. Additional features include an alarm system and sprinkler system.
Residents can enjoy fantastic community amenities including a clubhouse, swimming pool, playground, jogging path, and more. Conveniently located just minutes from Alliance Town Center, with easy access to shopping, dining, entertainment, major highways, and nearby employers.
Pets accepted!
No smoking.
Don't miss your opportunity to make this beautiful Northwest ISD home your next address!
At Emerald Creek Management Services, LLC, we strive to provide an experience that is cost-effective and convenient. That’s why we provide a Resident Benefits Package (RBP) to address common headaches for our residents and provide must-have services for our renters. The Total Monthly Price of $2,220 includes rent, plus insurance, air filter delivery, utility setup assistance and more at a rate of $25.00/month, required with the rental. Residents have the option to personalize some components during onboarding, which may increase or decrease the monthly amount. More details upon application.
This home comes with high-speed internet up to 1 Gig at an exclusive group rate of $65.00, and includes 24/7 premium support and setup to help get you connected at move-in.
Total Monthly Price (Rent + RBP + Group Rate Internet)*: $2,220
Visit to review qualification requirements and schedule your showing or call for more information.
2756 Red Wolf Dr is located in Fort Worth, TX in the 76244 zip code.
Within 50 Miles of 2756 Red Wolf Dr


12 Month Lease


