
Ash at the Branch
1 - 3 Beds
$1,600 - $3,700


Property Information
The fees below are based on community-supplied data and may exclude additional fees and utilities.
Property Fee Disclaimer Based on community-supplied data and independent market research. Subject to change without notice. May exclude fees for mandatory or optional services and usage-based utilities.
Walkability
Somewhat walkable20 / 100
Driveability
Exceptionally drivable100 / 100
Bikeability
Fairly bikeable40 / 100

Soundscore ™
Active80 / 100

Shoppers will appreciate 2911 Hanscom St proximity to Victory At Forney and Mustang Creek. Victory At Forney is 1.9 miles away, and Mustang Creek is within a 38 minute walk.
Living in Forney/Combine provides easy access to Dallas Love Field, located just 42 minutes from 2911 Hanscom St.
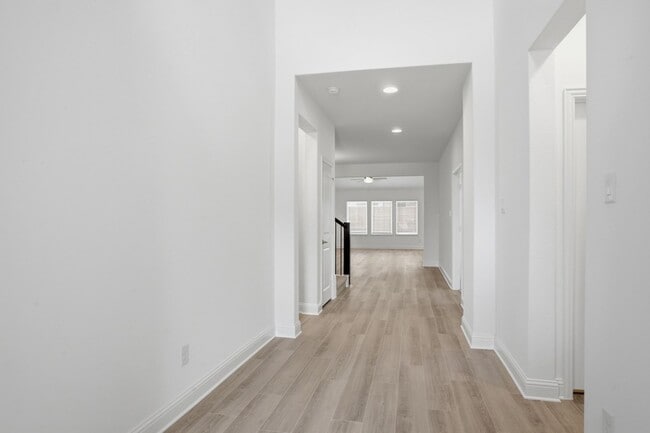
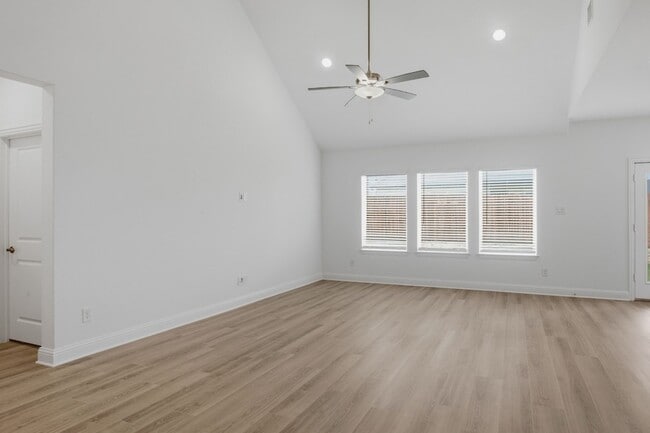
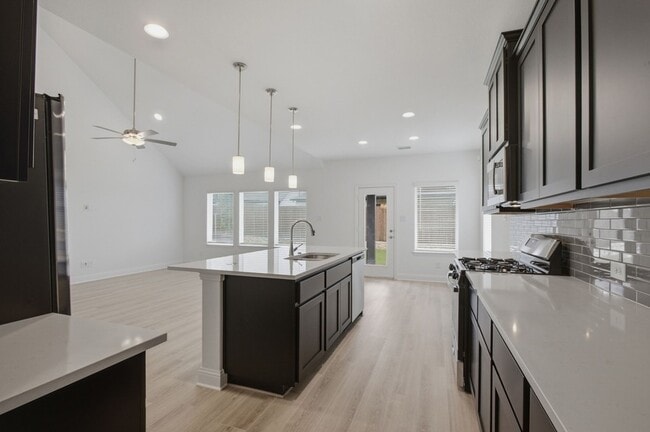
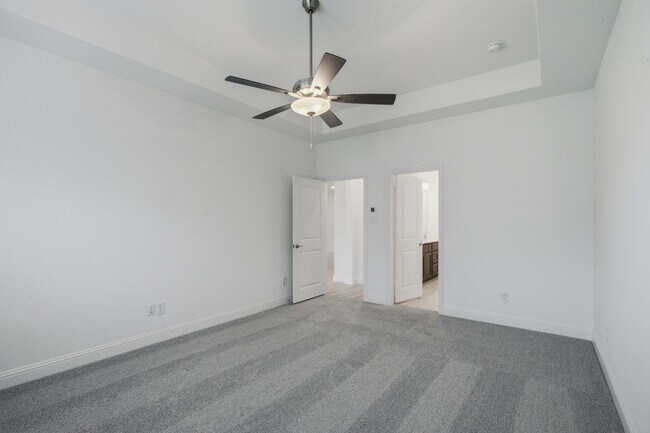
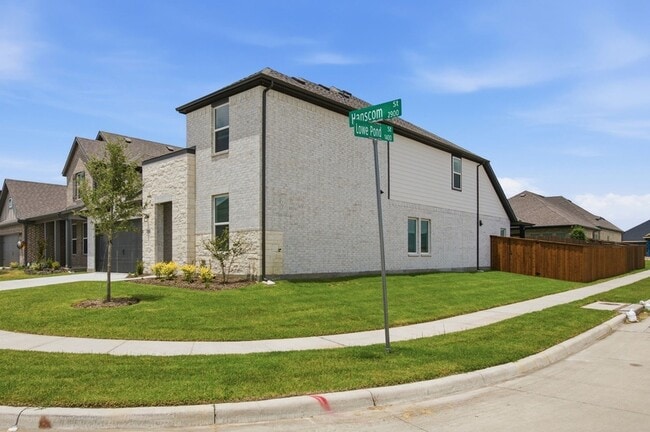
Hurry! This Brand New two-story home offers 5 large bedrooms and 4 bathrooms, along with a dining room, home office, gameroom, and a 2-car garage. The exterior showcases a blend of full brick and stone, complemented by a covered porch and dual-pane... energy-efficient windows. Inside, the open-concept layout places the living, kitchen, and dining areas at the back of the home, with the kitchen boasting an island with bar stool seating, solid surface countertops, stainless steel appliances, gas range, dishwasher, microwave, ceramic tile backsplash, 42-inch cabinets, Delta faucet, recessed can lighting and a walk-in pantry. The living area is bathed in natural light from multiple dual-pane windows, soaring ceilings open to the second floor above. This new home features a home office space with doors plus a first-floor guest suite complete with a walk in closet and full bathroom on the first floor. The primary suite, conveniently located on the first floor, features a garden tub, ceramic tile shower with glass enclosure, ceramic tile flooring, luxury countertops, dual sink vanity with solid surface countertops, large walk-in closet, private water closet and upscale Delta faucets. The utility area located on the first floor is over sized with ceramic tile flooring. Upstairs, secondary bedrooms all include walk-in closets, and surround the centrally located gameroom: Agents and their clients to verify information contained in this isting concerning but not limited to: room sizes, schools etc. Washer, Dryer and Refrigerator provided at No Cost to Tenant
Hurry! This Brand New two-story home offers 5 large bedrooms and 4 bathrooms, along with a dining room, home office, gameroom, and a 2-car garage. The exterior showcases a blend of full brick and stone, complemented by a covered porch and dual-pane energy-efficient windows. Inside, the open-concept layout places the living, kitchen, and dining areas at the back of the home, with the kitchen boasting an island with bar stool seating, solid surface countertops, stainless steel appliances, gas range, dishwasher, microwave, ceramic tile backsplash, 42-inch cabinets, Delta faucet, recessed can lighting and a walk-in pantry. The living area is bathed in natural light from multiple dual-pane windows, soaring ceilings open to the second floor above. This new home features a home office space with doors plus a first-floor guest suite complete with a walk in closet and full bathroom on the first floor. The primary suite, conveniently located on the first floor, features a garden tub, ceramic tile shower with glass enclosure, ceramic tile flooring, luxury countertops, dual sink vanity with solid surface countertops, large walk-in closet, private water closet and upscale Delta faucets. The utility area located on the first floor is over sized with ceramic tile flooring. Upstairs, secondary bedrooms all include walk-in closets, and surround the centrally located gameroom: Agents and their clients to verify information contained in this isting concerning but not limited to: room sizes, schools etc. Washer, Dryer and Refrigerator provided at No Cost to Tenant
2911 Hanscom St is located in Forney, TX in the 75126 zip code.

Carl Anku, ABR, GRI, CRS A Real Estate Broker, Deerfield Real Estate Group I have been a Real Estate Agent since 1999. Over the years, I have helped and continue to help many families achieve their dreams of home ownership. I have also helped many homeowners sell their homes quickly. Apart from helping Buyers and Sellers with their Real Estate needs, I also introduce them to a Powerful Ernst & Young Award Winning Program called The Worth Account, by Worth Unlimited, that shows them step by step how to pay off their mortgages very early and save thousands of dollars in interest payments. I had also been a Residential Mortgage Loan Officer for several years and as a result understand both the Financing and the Real Estate side of any residential transaction. I also have experience in performing both Exterior and Interior Broker Price Opinions (BPOs) for Asset Management Companies. I also have experience in Managing and Selling REO properties! Education: I have a BS Degree in Mathematics with a Minor in Education and an MS Degree in Industrial Engineering. Before Real Estate, I was a Math Instructor and a Quality Assurance Engineer. Designations: – ABR, GRI,CRS ABR – Accredited Buyers Agent GRI - Graduate Real Estate Institute CRS- Certified Residential Specialist. The Accredited Buyer’s Representative (ABR®) designation is the benchmark of excellence in buyer representation. This coveted designation demonstrates to my peers and consumers my commitment to providing outstanding service for real estate buyers. The ABR® designation is a market distinction in buyer representation.
Within 50 Miles of 2911 Hanscom St





12 Month Lease