
Ash at the Branch
1 - 3 Beds
$1,600 - $3,700


School
Commute Time (Distance)
Drive: 26 min (14.9 mi)
Property Information
The fees below are based on community-supplied data and may exclude additional fees and utilities.
Property Fee Disclaimer Based on community-supplied data and independent market research. Subject to change without notice. May exclude fees for mandatory or optional services and usage-based utilities.
Walkability
Fairly walkable40 / 100
Driveability
Exceptionally drivable100 / 100
Bikeability
Fairly bikeable50 / 100

Soundscore ™
Active73 / 100

Shoppers will appreciate 106 Starlight Dr proximity to Ridgecrest Plaza, Victory At Forney, and Prime Retail Location - Forney Center. Ridgecrest Plaza is 0.6 miles away, and Victory At Forney is within a 21 minute walk.
Living in Forney/Combine provides easy access to Dallas Love Field, located just 39 minutes from 106 Starlight Dr.
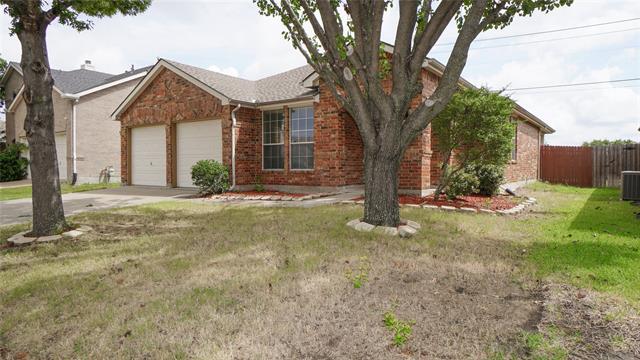
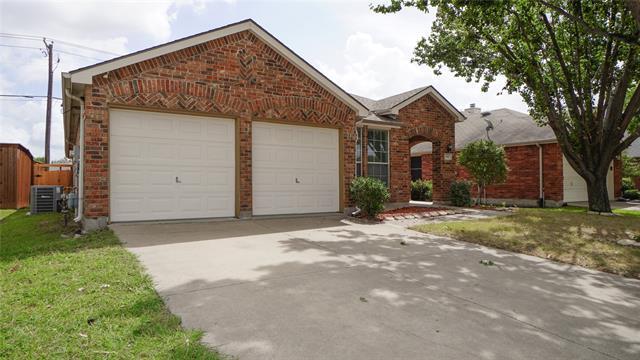
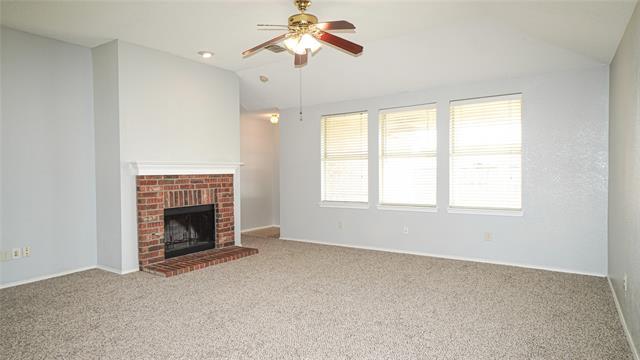
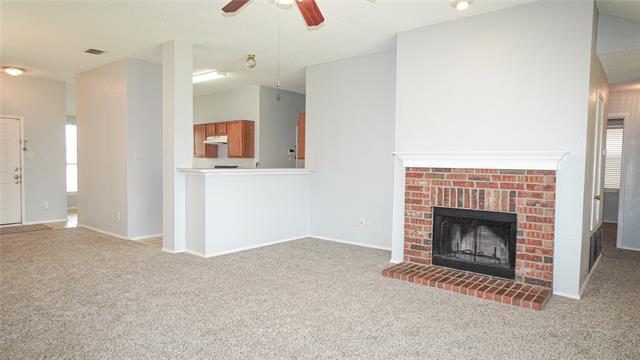
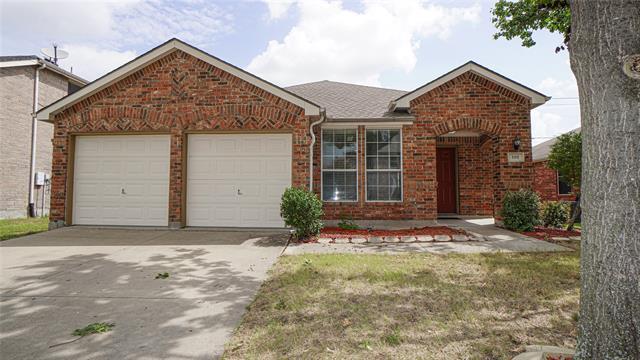
Welcome to this charming single-story home for lease in Forney’s Mustang Creek community. Offering 3 bedrooms, 2 full baths, and 1,654 square feet, the thoughtfully designed floor plan features a spacious living area with a brick, wood-burning... fireplace and gas starter, along with both a formal dining room and an inviting breakfast area. The kitchen is equipped with ample built-in cabinetry, solid-surface countertops, dual sinks, an electric range, dishwasher, disposal, and pantry. The private primary suite includes an ensuite bath with a garden tub, separate shower, built-in cabinetry, and walk-in closet, while both secondary bedrooms also offer walk-in closets. Additional highlights include decorative lighting, a separate utility room with full-size washer and dryer connections, a covered patio, landscaped yard with wood fencing, and a front-facing 2-car garage with opener. Conveniently located within Forney ISD.
Welcome to this charming single-story home for lease in Forney’s Mustang Creek community. Offering 3 bedrooms, 2 full baths, and 1,654 square feet, the thoughtfully designed floor plan features a spacious living area with a brick, wood-burning fireplace and gas starter, along with both a formal dining room and an inviting breakfast area. The kitchen is equipped with ample built-in cabinetry, solid-surface countertops, dual sinks, an electric range, dishwasher, disposal, and pantry. The private primary suite includes an ensuite bath with a garden tub, separate shower, built-in cabinetry, and walk-in closet, while both secondary bedrooms also offer walk-in closets. Additional highlights include decorative lighting, a separate utility room with full-size washer and dryer connections, a covered patio, landscaped yard with wood fencing, and a front-facing 2-car garage with opener. Conveniently located within Forney ISD.
106 Starlight Dr is located in Forney, TX in the 75126 zip code.

Copyright © 2026 North Texas Real Estate Information Systems, Inc. All rights reserved. All information provided by the listing agent/broker is deemed reliable but is not guaranteed and should be independently verified.
Within 50 Miles of 106 Starlight Dr





12 Month Lease