Virtu on Cumberland
1 - 3 Beds
$1,275 - $1,850


School
Commute Time (Distance)
Drive: 17 min (12.4 mi)
The University of Texas, Tyler
Drive: 18 min (13.2 mi)
Property Information
The fees below are based on community-supplied data and may exclude additional fees and utilities.
Property Fee Disclaimer Based on community-supplied data and independent market research. Subject to change without notice. May exclude fees for mandatory or optional services and usage-based utilities.
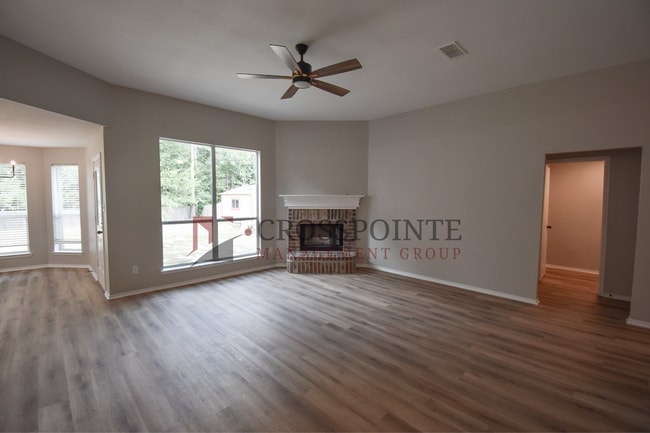
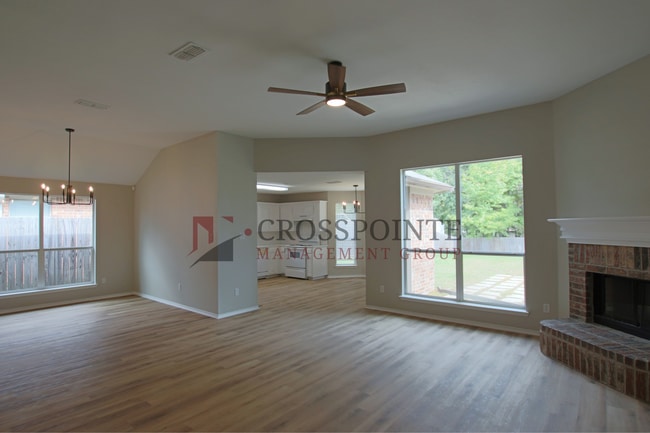
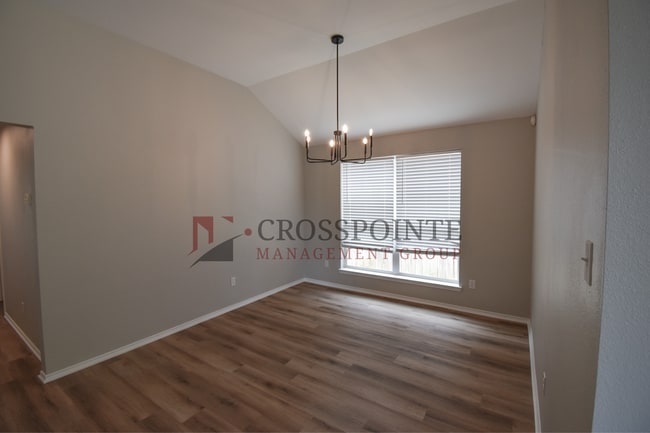
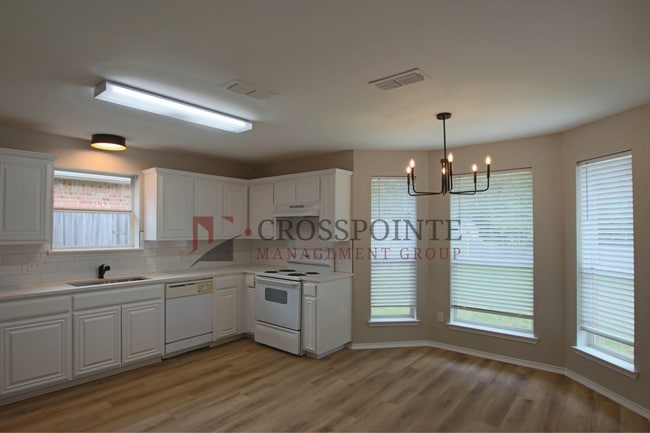
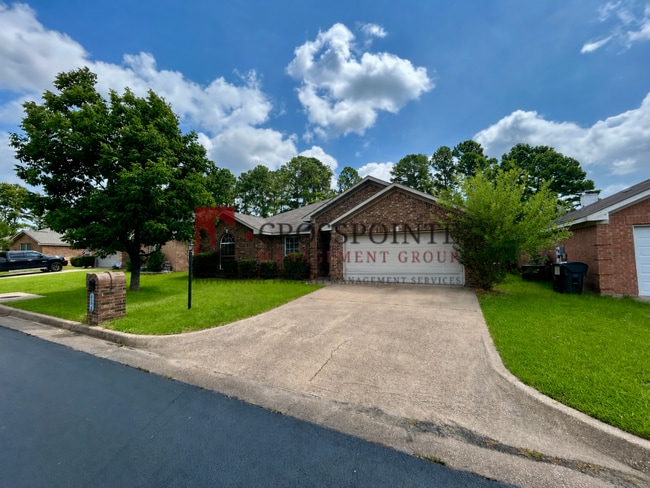
Welcome to 112 Ken Circle in Flint! Whitehouse ISD! This 4 bedroom, 2 bathroom home offers an inviting haven of comfort and elegance. With an open-concept floor plan that seamlessly merges living spaces, this residence is designed to elevate your living experience. Upon entering the spacious living room your eyes are drawn to the centerpiece: a charming wood-burning fireplace creating a warm and cozy ambiance on cooler evenings. Sunlight dances through the large windows infusing the room with natural radiance and enhancing the sense of airiness. The kitchen is a culinary enthusiast's dream offering an abundance of storage space to keep everything organized and within reach. Quartz countertops and subway tile backsplash! Enjoy casual meals at the breakfast nook perfect for morning coffee or quick bites, while the adjacent formal dining room sets the stage for intimate gatherings and special occasions. Retreat to the master suite a tranquil sanctuary adorned with vaulted ceilings that add a touch of grandeur. The master bathroom is a true oasis, featuring a double vanity that offers both convenience and luxury and a separate soaking tub where you can unwind and rejuvenate after a long day. Newly installed hardware and matching Quartz counters in the kitchen. With three additional bedrooms, this home is ideal for accommodating your growing family members or hosting cherished guests. Whether used as bedrooms, home offices, or creative spaces, these rooms offer versatility to suit your needs. Stepping outside the back patio beckons as a delightful venue for family get-togethers, barbecues, and outdoor entertainment. The fully fenced yard ensures a safe and secure space for your children and pets to play freely, giving you peace of mind. Oven/stove and dishwasher included. Tenant to bring their own refrigerator, microwave, and washer/dryer. Schedule your showing today! This property is currently in the process of being made ready. Once ready it will be set up on a Rently self-touring lockbox so that prospects can self-tour at their own convenience. Please visit click the vacancies tab and view the self touring options/ listings to self tour. For detailed tenant qualifications and pet policy information, please visit our website at []. Navigate to the "Prospective Tenants" section and click "Rental Policies" to preview our downloadable PDF. Tenants are responsible for all utilities *We do not accept government housing* *Pricing and availability are subject to change without notice *Application fees are non-refundable. The deposit is due within 24 hours of approval. Rest assured, we meticulously prepare each home between tenants to ensure it's fresh and ready for you to make your new home!
Walkability
Not walkable10 / 100
Driveability
Exceptionally drivable90 / 100
Bikeability
Somewhat bikeable20 / 100

Soundscore ™
Active78 / 100
Living in Flint provides easy access to Tyler Pounds Regional, located just 29 minutes from Available Now! Stunning 4 Bed 2 Bath Home in Flint, Tx! Whitehouse ISD!.
Welcome to 112 Ken Circle in Flint! Whitehouse ISD! This 4 bedroom, 2 bathroom home offers an inviting haven of comfort and elegance. With an open-concept floor plan that seamlessly merges living spaces, this residence is designed to elevate your... living experience.
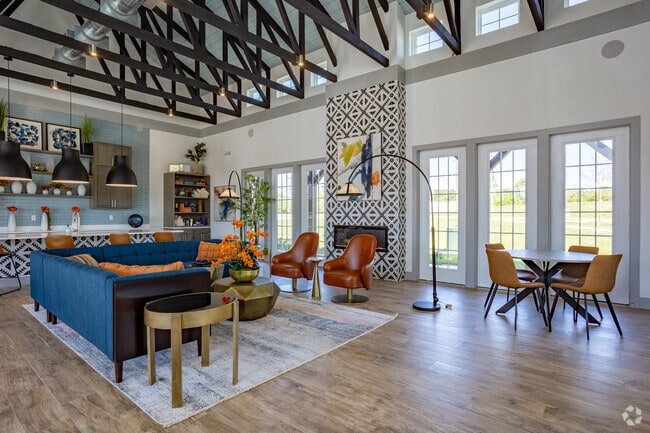
Upon entering the spacious living room your eyes are drawn to the centerpiece: a charming wood-burning fireplace creating a warm and cozy ambiance on cooler evenings. Sunlight dances through the large windows infusing the room with natural radiance and enhancing the sense of airiness.
The kitchen is a culinary enthusiast's dream offering an abundance of storage space to keep everything organized and within reach. Quartz countertops and subway tile backsplash! Enjoy casual meals at the breakfast nook perfect for morning coffee or quick bites, while the adjacent formal dining room sets the stage for intimate gatherings and special occasions.
Retreat to the master suite a tranquil sanctuary adorned with vaulted ceilings that add a touch of grandeur. The master bathroom is a true oasis, featuring a double vanity that offers both convenience and luxury and a separate soaking tub where you can unwind and rejuvenate after a long day. Newly installed hardware and matching Quartz counters in the kitchen.
With three additional bedrooms, this home is ideal for accommodating your growing family members or hosting cherished guests. Whether used as bedrooms, home offices, or creative spaces, these rooms offer versatility to suit your needs.
Stepping outside the back patio beckons as a delightful venue for family get-togethers, barbecues, and outdoor entertainment. The fully fenced yard ensures a safe and secure space for your children and pets to play freely, giving you peace of mind.
Oven/stove and dishwasher included. Tenant to bring their own refrigerator, microwave, and washer/dryer.
Schedule your showing today! This property is currently in the process of being made ready. Once ready it will be set up on a Rently self-touring lockbox so that prospects can self-tour at their own convenience. Please visit click the vacancies tab and view the self touring options/ listings to self tour.
For detailed tenant qualifications and pet policy information, please visit our website at []. Navigate to the "Prospective Tenants" section and click "Rental Policies" to preview our downloadable PDF.
Tenants are responsible for all utilities
*We do not accept government housing*
*Pricing and availability are subject to change without notice
*Application fees are non-refundable. The deposit is due within 24 hours of approval.
Rest assured, we meticulously prepare each home between tenants to ensure it's fresh and ready for you to make your new home!
Welcome to 112 Ken Circle in Flint! Whitehouse ISD! This 4 bedroom, 2 bathroom home offers an inviting haven of comfort and elegance. With an open-concept floor plan that seamlessly merges living spaces, this residence is designed to elevate your living experience.
Upon entering the spacious living room your eyes are drawn to the centerpiece: a charming wood-burning fireplace creating a warm and cozy ambiance on cooler evenings. Sunlight dances through the large windows infusing the room with natural radiance and enhancing the sense of airiness.
The kitchen is a culinary enthusiast's dream offering an abundance of storage space to keep everything organized and within reach. Quartz countertops and subway tile backsplash! Enjoy casual meals at the breakfast nook perfect for morning coffee or quick bites, while the adjacent formal dining room sets the stage for intimate gatherings and special occasions.
Retreat to the master suite a tranquil sanctuary adorned with vaulted ceilings that add a touch of grandeur. The master bathroom is a true oasis, featuring a double vanity that offers both convenience and luxury and a separate soaking tub where you can unwind and rejuvenate after a long day. Newly installed hardware and matching Quartz counters in the kitchen.
With three additional bedrooms, this home is ideal for accommodating your growing family members or hosting cherished guests. Whether used as bedrooms, home offices, or creative spaces, these rooms offer versatility to suit your needs.
Stepping outside the back patio beckons as a delightful venue for family get-togethers, barbecues, and outdoor entertainment. The fully fenced yard ensures a safe and secure space for your children and pets to play freely, giving you peace of mind.
Oven/stove and dishwasher included. Tenant to bring their own refrigerator, microwave, and washer/dryer.
Schedule your showing today! This property is currently in the process of being made ready. Once ready it will be set up on a Rently self-touring lockbox so that prospects can self-tour at their own convenience. Please visit click the vacancies tab and view the self touring options/ listings to self tour.
For detailed tenant qualifications and pet policy information, please visit our website at []. Navigate to the "Prospective Tenants" section and click "Rental Policies" to preview our downloadable PDF.
Tenants are responsible for all utilities
*We do not accept government housing*
*Pricing and availability are subject to change without notice
*Application fees are non-refundable. The deposit is due within 24 hours of approval.
Rest assured, we meticulously prepare each home between tenants to ensure it's fresh and ready for you to make your new home!
112 Ken Cir is located in Flint, TX in the 75762 zip code.
Within 50 Miles of Available Now! Stunning 4 Bed 2 Bath Home in Flint, Tx! Whitehouse ISD!