Cost Calculator: Estimate your monthly and one-time fees.
S1
$1,391 - $1,521
Studio, 1 Bath
, 473 Sq. Ft.
Show Floor Plan Details
Sep. 22
Unit
Price
Sq. Ft.
Available
1512
$1,521
473 Sq. Ft.
9/22/26
1412
$1,391
473 Sq. Ft.
9/29/26
1312
$1,391
473 Sq. Ft.
10/6/26
S2
$1,416 - $1,561
Studio, 1 Bath
, 538 Sq. Ft.
Show Floor Plan Details
Sep. 22
Unit
Price
Sq. Ft.
Available
1514
$1,496
538 Sq. Ft.
9/22/26
1510
$1,561
538 Sq. Ft.
9/22/26
1414
$1,416
538 Sq. Ft.
9/29/26
A1
$1,883 - $1,973
1 Bed, 1 Bath
, 728 - 735 Sq. Ft.
Show Floor Plan Details
17 Rentals Available
Unit
Price
Sq. Ft.
Available
1538
$1,953
728 Sq. Ft.
Now
1504
$1,973
728 Sq. Ft.
9/22/26
1413
$1,883
728 Sq. Ft.
9/29/26
A4
$1,973 - $2,013
1 Bed, 1 Bath
, 776 - 818 Sq. Ft.
Show Floor Plan Details
6 Rentals Available
Unit
Price
Sq. Ft.
Available
1419
$1,973
776 Sq. Ft.
Now
1315
$1,973
776 Sq. Ft.
Now
1215
$1,973
776 Sq. Ft.
Now
A6D
$2,108 - $2,218
1 Bed, 1 Bath
, 805 - 828 Sq. Ft.
Show Floor Plan Details
11 Rentals Available
Unit
Price
Sq. Ft.
Available
1254
$2,113
805 Sq. Ft.
Now
1528
$2,218
828 Sq. Ft.
Now
1434
$2,143
828 Sq. Ft.
Now
A2
$1,898 - $2,028
1 Bed, 1 Bath
, 773 Sq. Ft.
Show Floor Plan Details
Sep. 22
Unit
Price
Sq. Ft.
Available
1506
$2,028
773 Sq. Ft.
9/22/26
1406
$1,898
773 Sq. Ft.
9/29/26
1516
$2,013
773 Sq. Ft.
10/3/26
A3
$1,973 - $2,467
1 Bed, 1 Bath
, 775 Sq. Ft.
Show Floor Plan Details
Rental Available
A5
$1,930 - $2,007
1 Bed, 1 Bath
, 782 Sq. Ft.
Show Floor Plan Details
Rental Available
A7
Call for Rent
1 Bed, 1 Bath
, 862 Sq. Ft.
Show Floor Plan Details
Rental Available
B1
$2,514 - $2,674
2 Beds, 2 Baths
, 1,100 Sq. Ft.
Show Floor Plan Details
8 Rentals Available
Unit
Price
Sq. Ft.
Available
1525
$2,674
1,100 Sq. Ft.
Now
1425
$2,564
1,100 Sq. Ft.
Now
1325
$2,564
1,100 Sq. Ft.
Now
B2
$2,644 - $2,729
2 Beds, 2 Baths
, 1,158 - 1,176 Sq. Ft.
Show Floor Plan Details
5 Rentals Available
Unit
Price
Sq. Ft.
Available
1242
$2,674
1,176 Sq. Ft.
Now
1246
$2,644
1,176 Sq. Ft.
Now
1509
$2,729
1,158 Sq. Ft.
9/22/26
B3D
$3,220 - $3,320
2 Beds, 2 Baths
, 1,331 Sq. Ft.
Show Floor Plan Details
Rental Available
B4
$2,952 - $3,694
2 Beds, 2 Baths
, 1,379 Sq. Ft.
Show Floor Plan Details
Rental Available
B3
$2,844 - $2,919
2 Beds, 2 Baths
, 1,232 Sq. Ft.
Show Floor Plan Details
Sep. 22
Unit
Price
Sq. Ft.
Available
1505
$2,919
1,232 Sq. Ft.
9/22/26
1405
$2,844
1,232 Sq. Ft.
9/29/26
1305
$2,844
1,232 Sq. Ft.
10/6/26
B5
Call for Rent
2 Beds, 2 Baths
, 1,389 Sq. Ft.
Show Floor Plan Details
Rental Available
* Price shown is total price based on community-supplied monthly required fees. Excludes user-selected optional fees and variable or usage-based fees and required charges due at or prior to move-in or at move-out. View Fees and Policies for details. Price, availability, fees, and any applicable rent special are subject to change without notice. * Square footage definitions vary. Displayed square footage is approximate.
* Price shown is total price based on community-supplied monthly required fees. Excludes user-selected optional fees and variable or usage-based fees and required charges due at or prior to move-in or at move-out. View Fees and Policies for details. Price, availability, fees, and any applicable rent special are subject to change without notice. * Square footage definitions vary. Displayed square footage is approximate.
* Price shown is total price based on community-supplied monthly required fees. Excludes user-selected optional fees and variable or usage-based fees and required charges due at or prior to move-in or at move-out. View Fees and Policies for details. Price, availability, fees, and any applicable rent special are subject to change without notice. * Square footage definitions vary. Displayed square footage is approximate.
* Price shown is total price based on community-supplied monthly required fees. Excludes user-selected optional fees and variable or usage-based fees and required charges due at or prior to move-in or at move-out. View Fees and Policies for details. Price, availability, fees, and any applicable rent special are subject to change without notice. * Square footage definitions vary. Displayed square footage is approximate.
Map of Merrick on Midway Apartments
Loading...
Restaurants
Groceries
Coffee
Banks
Shopping
Fitness
Points of Interest
The Closest Campus to Merrick on Midway Apartments is Brookhaven College
The fees below are based on community-supplied data and may exclude additional fees and utilities.
Utilities & Essentials
Pest Control
$1.40 / mo
Trash Removal
$14 / mo
Trash Removal Administrative Fee
$3 / mo
Valet Trash Services
$30 / mo
Technology Package
$60 / mo
One-Time Basics
Deposit
Varies by unit
Due at Application
Application Fee
$81
Due at Move-In
Administrative Fee
$150
Other
Reserved (parking rent)
$125 / mo
Additional Parking Options
Other
Surface Lot
Dogs
Dog Deposit
$300
Dog Fee
$350
Dog Rent
$35 / mo
Restrictions
None
Cats
Cat Deposit
$300
Cat Fee
$350
Cat Rent
$35 / mo
Restrictions
None
Other Pets
Pet Deposit (Refundable)
$300
Pet Fee (Non-refundable)
$350
Pet Rent
$30 / mo
Storage Rent
N/A
Personalized Add-Ons
Pet Screening Fee
Varies / yr
Amenity / Clubhouse Rental Deposit (Refundable)
$250 / occurrence
Situational
Lock Replacement
$100 / mo
Renter's Insurance Non-Compliance Fee
$50 / mo
Access Card Fee Replacement
$100 / occurrence
Non-transferred Utility Fee
$50 / occurrence
Non-Sufficient Funds (NSF)
$75 / occurrence
Property Fee Disclaimer Based on community-supplied data and independent market research. Subject to change without notice. May exclude fees for mandatory or optional services and usage-based utilities.
Matterport 3D Tours
Property Highlights
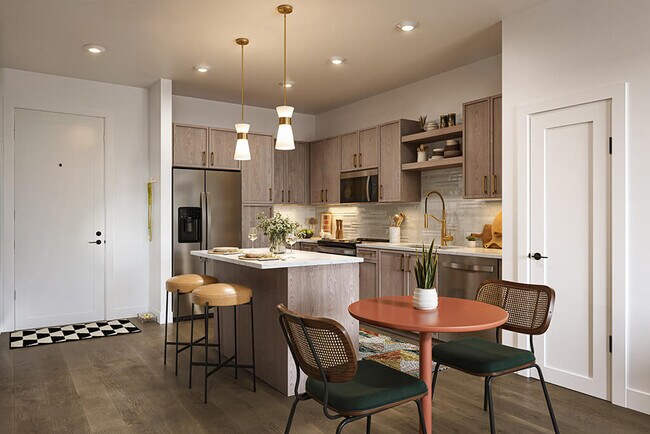
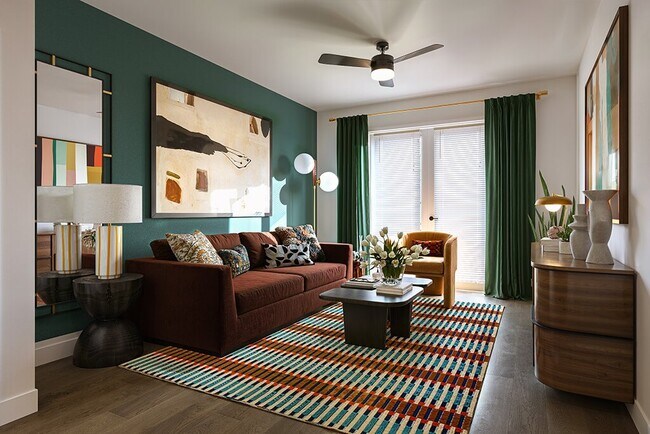
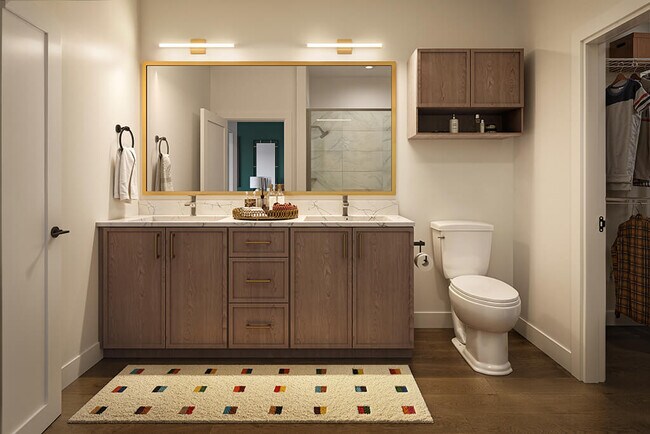
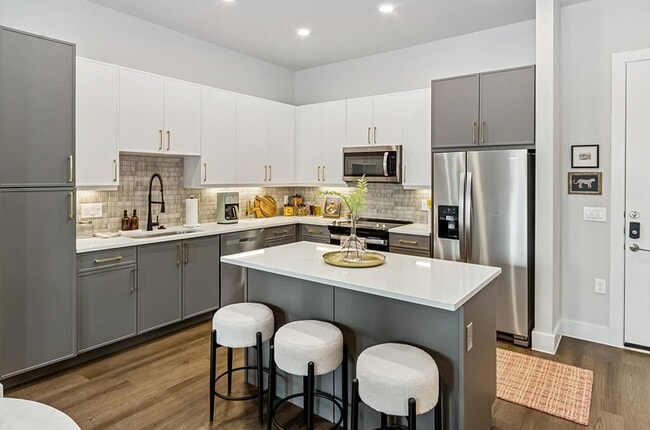



Merrick on Midway blends an eclectic take on modern style with a nostalgic design sensibility—bringing a high-end residential experience to this dynamic pocket of Farmers Branch. Just minutes from Dallas, our studio, 1, and 2 bedroom apartments feature contemporary finishes and deluxe amenities, from marble-inspired quartz countertops to a stunning rooftop deck with a view. Discover a community designed for your lifestyle, complete with two dog parks, lively coworking spaces, vibrant social amenities, and a rooftop hangout where neighbors become friends.
24-hour Package Room by Luxor
Air Conditioner
Brass Interior Design Package
Built-In Shelving*
Ceiling Fan
Dog Run
Dual Sinks*
Electric Range*
Energy Efficient Appliances
EV Charging Stations
Extra Storage
High Ceilings*
Kitchen Island*
Large Bathtubs*
Marble-Inspired Quartz Countertops
Off Street Parking
Outdoor Firepit with Lounge Seating
Oversized Closets
Pantry*
Parking Garage
Patio or Balcony
Pet Friendly: Puppies and Kittens Welcome
Pet Wash
Programmable Thermostat
Separate Frameless Shower*
Share the Air: Smoke-Free Community
Slate Interior Design Package
Tile Backsplash*
Turfed Patios*
USB Outlets
Washer and Dryer
Wine Refrigerator*
Wood-Style Flooring
Apartment Features
Air Conditioning
Balcony
Cable Ready
Ceiling Fans
Deck
High Ceilings
Island Kitchen
Kitchen
Microwave
Pantry
Patio
Quartz Countertops
Range
Refrigerator
Smoke Free
Washer/Dryer
Community Features
Business Center
Car Charging Station
Clubhouse
Dog Park
Elevator
Fitness Center
Gated
Lounge
Maintenance on site
Pet Washing Station
Pool
Property Manager on Site
Recycling
Area Scores
Walkability
Fairly walkable50 / 100
Transit
Limited public transit20 / 100
Driveability
Exceptionally drivable100 / 100
Bikeability
Somewhat bikeable30 / 100
Scores provided by
Soundscore ™
Active68 / 100
Scores provided by
HowLoud
Transit
Commuter Rail
Trinity Mills Station
12 min Drive
Airport
Dallas Love Field
16 min Drive
Airport
Dallas-Fort Worth International
23 min Drive
Moving to Farmers Branch, Farmers Branch, TX
Shopping Centers
Shoppers will appreciate Merrick on Midway Apartments proximity to LBJ at Midway Center, 13307 Midway Rd, and 12920-12942 Midway Rd. LBJ at Midway Center is 0.4 miles away, and 13307 Midway Rd is within a 5 minute walk.
Parks and Recreation
Recreational activities near Merrick on Midway Apartments are plentiful. Discover 1 park within 3 miles, including Beckert Park.
Airports
Living in Farmers Branch provides easy access to Dallas Love Field, located just 17 minutes from Merrick on Midway Apartments. Another nearby airport is Dallas-Fort Worth International, located 17.3 miles away.
Property Details
Merrick on Midway blends an eclectic take on modern style with a nostalgic design sensibility—bringing a high-end residential experience to this dynamic pocket of Farmers Branch. Just minutes from Dallas, our studio, 1, and 2 bedroom apartments... feature contemporary finishes and deluxe amenities, from marble-inspired quartz countertops to a stunning rooftop deck with a view. Discover a community designed for your lifestyle, complete with two dog parks, lively coworking spaces, vibrant social amenities, and a rooftop hangout where neighbors become friends.
Merrick on Midway blends an eclectic take on modern style with a nostalgic design sensibility—bringing a high-end residential experience to this dynamic pocket of Farmers Branch. Just minutes from Dallas, our studio, 1, and 2 bedroom apartments feature contemporary finishes and deluxe amenities, from marble-inspired quartz countertops to a stunning rooftop deck with a view. Discover a community designed for your lifestyle, complete with two dog parks, lively coworking spaces, vibrant social amenities, and a rooftop hangout where neighbors become friends.
Merrick on Midway Apartments is located in Farmers Branch, TX in the 75244 zip code.
Robert was amazing to work with while we were on the hunt for our new home. The property is very bright and fun. The rooftop is my favorite! Can’t wait to go and cook up there and just enjoy the views of downtown Dallas. The apartment is very spacious and so sleek! Love every aspect of living in the complex.
Review from Apartments.com
Was this helpful?
7/22/26
Verified Renter
Everyone is so kind and my apartment is so great. I love the amenities and finishes of my apartment. I feel very safe and I love it. Thank you to the team here for making everything so easy.
Review from Apartments.com
Was this helpful?
7/13/26
Verified Renter
So far, my experience has been pleasant. Communication is fast, and each staff member is truly a gem! My apartment is beautiful and quiet. I couldn't ask for a better community.
Review from Apartments.com
Was this helpful?
7/3/26
Verified Renter
Merrick on Midway has been a pretty good place to live so far. The management team is helpful, everything is kept clean, and the community is nice. Overall a solid experience.