
Discovery at The Realm
1 - 3 Beds
$1,376 - $3,271


School
Commute Time (Distance)
Drive: 11 min (5.9 mi)
Drive: 18 min (8.7 mi)
Drive: 20 min (11.6 mi)
Drive: 19 min (12.9 mi)
Property Information
The fees below are based on community-supplied data and may exclude additional fees and utilities.
Property Fee Disclaimer Based on community-supplied data and independent market research. Subject to change without notice. May exclude fees for mandatory or optional services and usage-based utilities.
Walkability
Fairly walkable50 / 100
Driveability
Exceptionally drivable90 / 100
Bikeability
Fairly bikeable50 / 100

Soundscore ™
Active76 / 100


Shoppers will appreciate 1812 Kynette Dr proximity to Euless Town Centre, Bedford Village, and Bedford Plaza. Euless Town Centre is 1.2 miles away, and Bedford Village is within a 23 minute walk.
Living in Hurst/Euless/Bedford provides easy access to Dallas-Fort Worth International, located just 16 minutes from 1812 Kynette Dr. Another nearby airport is Dallas Love Field, located 18.2 miles away.
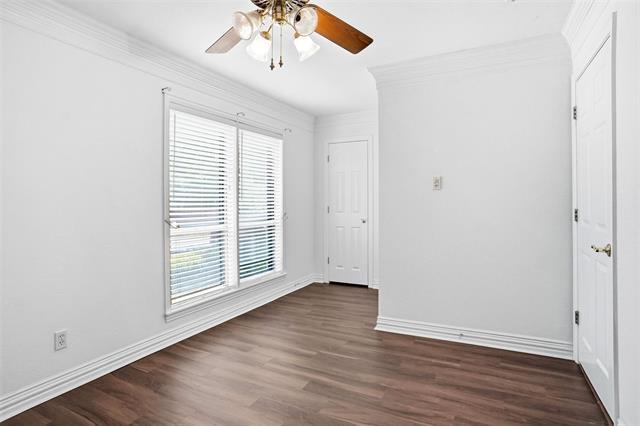
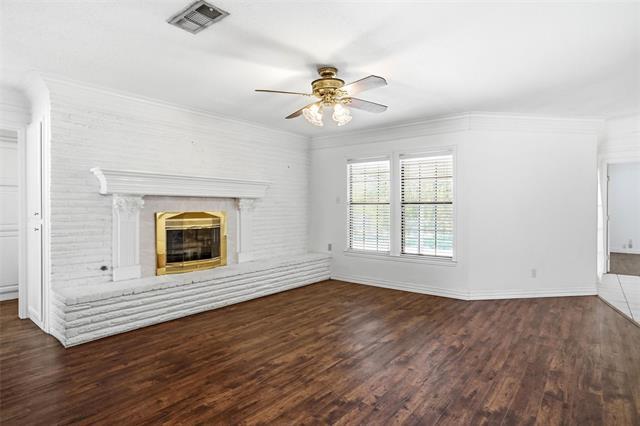
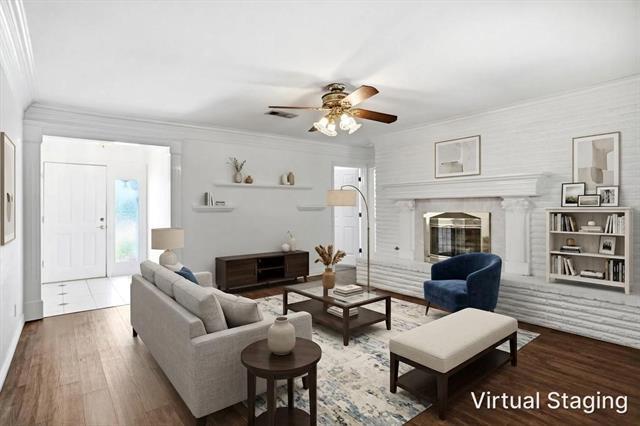
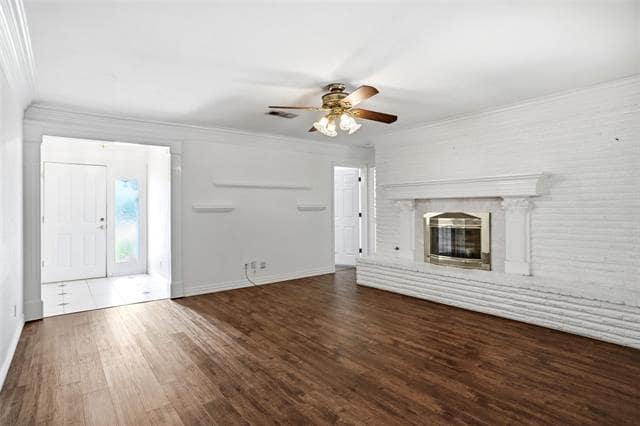
A welcoming front door opens to a bright interior with warm wood-look flooring and crisp neutral finishes. The spacious living area centers on a painted brick fireplace with a brass-trimmed insert, while multiple windows bring in natural light. An... adjoining tiled dining area offers French doors to the backyard and flows easily into the kitchen. White cabinetry provides kitchen abundant storage, including glass-front accents, complemented by tile countertops, a decorative tile backsplash, peninsula seating space, and a window above the sink. The primary bedroom continues the wood-look flooring and includes a ceiling fan and generous natural light. Its en suite bath features an extended vanity with dedicated seated space, multiple mirrors, and a separate tub and shower. Additional bedrooms offer versatile space for sleeping, guests, or a home office, and a secondary bath includes a tiled vanity and tub-shower combination. Outside, the large grassy backyard is shaded by mature trees and includes an open patio area, a detached storage building, and green space views. The Euless location provides convenient access to SH 183-Airport Freeway, SH 360, SH 121, and area thoroughfares, with shopping, dining, and entertainment available around Euless Town Center and throughout the Mid-Cities. Nearby Midway Park features trails, playgrounds, athletic fields, and picnic facilities, alongside the Euless Family Life Center with aquatic, fitness, and recreation facilities. Grapevine Lake offers fishing, paddling, kayaking, and camping opportunities within the surrounding recreation areas.
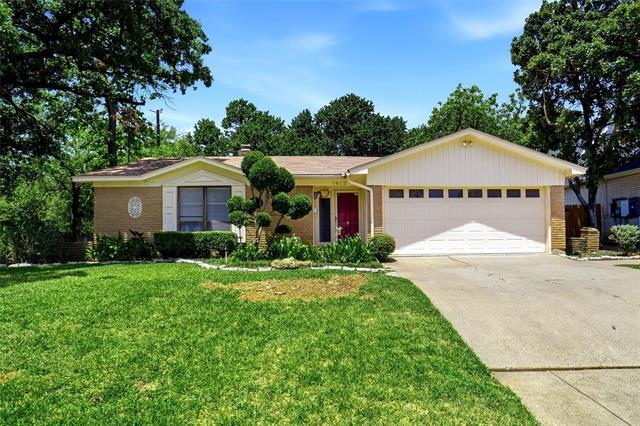
A welcoming front door opens to a bright interior with warm wood-look flooring and crisp neutral finishes. The spacious living area centers on a painted brick fireplace with a brass-trimmed insert, while multiple windows bring in natural light. An adjoining tiled dining area offers French doors to the backyard and flows easily into the kitchen. White cabinetry provides kitchen abundant storage, including glass-front accents, complemented by tile countertops, a decorative tile backsplash, peninsula seating space, and a window above the sink. The primary bedroom continues the wood-look flooring and includes a ceiling fan and generous natural light. Its en suite bath features an extended vanity with dedicated seated space, multiple mirrors, and a separate tub and shower. Additional bedrooms offer versatile space for sleeping, guests, or a home office, and a secondary bath includes a tiled vanity and tub-shower combination. Outside, the large grassy backyard is shaded by mature trees and includes an open patio area, a detached storage building, and green space views. The Euless location provides convenient access to SH 183-Airport Freeway, SH 360, SH 121, and area thoroughfares, with shopping, dining, and entertainment available around Euless Town Center and throughout the Mid-Cities. Nearby Midway Park features trails, playgrounds, athletic fields, and picnic facilities, alongside the Euless Family Life Center with aquatic, fitness, and recreation facilities. Grapevine Lake offers fishing, paddling, kayaking, and camping opportunities within the surrounding recreation areas.
1812 Kynette Dr is located in Euless, TX in the 76040 zip code.

Copyright © 2026 North Texas Real Estate Information Systems, Inc. All rights reserved. All information provided by the listing agent/broker is deemed reliable but is not guaranteed and should be independently verified.
Within 50 Miles of 1812 Kynette Dr





12 Month Lease