Cost Calculator: Estimate your monthly and one-time fees.
S1
$1,009
Studio, 1 Bath
, 508 Sq. Ft.
Show Floor Plan Details
3 Rentals Available
Unit
Price
Sq. Ft.
Available
11106A
$1,009
508 Sq. Ft.
Now
11102A
$1,009
508 Sq. Ft.
Now
1101A
$1,009
508 Sq. Ft.
Now
A2
$1,076
1 Bed, 1 Bath
, 650 Sq. Ft.
Show Floor Plan Details
2 Rentals Available
Unit
Price
Sq. Ft.
Available
12102A
$1,076
650 Sq. Ft.
Now
8101A
$1,076
650 Sq. Ft.
Now
A1
$1,076
1 Bed, 1 Bath
, 650 Sq. Ft.
Show Floor Plan Details
1 Rental Available
Unit
Price
Sq. Ft.
Available
912B
$1,076
650 Sq. Ft.
Now
A3
$1,076
1 Bed, 1 Bath
, 650 Sq. Ft.
Show Floor Plan Details
1 Rental Available
Unit
Price
Sq. Ft.
Available
1106B
$1,076
650 Sq. Ft.
Now
A3AV
$1,076
1 Bed, 1 Bath
, 650 Sq. Ft.
Show Floor Plan Details
1 Rental Available
Unit
Price
Sq. Ft.
Available
5108B
$1,076
650 Sq. Ft.
Now
A4
$1,076
1 Bed, 1 Bath
, 650 Sq. Ft.
Show Floor Plan Details
1 Rental Available
Unit
Price
Sq. Ft.
Available
11104B
$1,076
650 Sq. Ft.
Now
B2-50%
$1,284
2 Beds, 2 Baths
, 960 Sq. Ft.
Show Floor Plan Details
3 Rentals Available
Unit
Price
Sq. Ft.
Available
11306
$1,284
960 Sq. Ft.
Now
11304
$1,284
960 Sq. Ft.
Now
11303
$1,284
960 Sq. Ft.
Now
B1-50%
$1,284
2 Beds, 2 Baths
, 960 Sq. Ft.
Show Floor Plan Details
3 Rentals Available
Unit
Price
Sq. Ft.
Available
11308
$1,284
960 Sq. Ft.
Now
11301
$1,284
960 Sq. Ft.
Now
11302
$1,284
960 Sq. Ft.
Now
C1-50%
$1,477
3 Beds, 2 Baths
, 1,158 Sq. Ft.
Show Floor Plan Details
3 Rentals Available
Unit
Price
Sq. Ft.
Available
11201
$1,477
1,158 Sq. Ft.
Now
11108
$1,477
1,158 Sq. Ft.
Now
11202
$1,477
1,158 Sq. Ft.
Now
C2-50%
$1,477
3 Beds, 2 Baths
, 1,158 Sq. Ft.
Show Floor Plan Details
3 Rentals Available
Unit
Price
Sq. Ft.
Available
11204
$1,477
1,158 Sq. Ft.
Now
11203
$1,477
1,158 Sq. Ft.
Now
11205
$1,477
1,158 Sq. Ft.
Now
C2HC-50%
$1,477
3 Beds, 2 Baths
, 1,158 Sq. Ft.
Show Floor Plan Details
3 Rentals Available
Unit
Price
Sq. Ft.
Available
11103
$1,477
1,158 Sq. Ft.
Now
5103
$1,477
1,158 Sq. Ft.
Now
1103
$1,477
1,158 Sq. Ft.
Now
C2AV-50%
$1,477
3 Beds, 2 Baths
, 1,158 Sq. Ft.
Show Floor Plan Details
2 Rentals Available
Unit
Price
Sq. Ft.
Available
11206
$1,477
1,158 Sq. Ft.
Now
5104
$1,477
1,158 Sq. Ft.
Now
D1-50%
$1,640
4 Beds, 2 Baths
, 1,300 Sq. Ft.
Show Floor Plan Details
3 Rentals Available
Unit
Price
Sq. Ft.
Available
313
$1,640
1,300 Sq. Ft.
Now
312
$1,640
1,300 Sq. Ft.
Now
314
$1,640
1,300 Sq. Ft.
Now
D1HC-50%
$1,640
4 Beds, 2 Baths
, 1,300 Sq. Ft.
Show Floor Plan Details
1 Rental Available
Unit
Price
Sq. Ft.
Available
12203
$1,640
1,300 Sq. Ft.
Now
* Price shown is total price based on community-supplied monthly required fees. Excludes user-selected optional fees and variable or usage-based fees and required charges due at or prior to move-in or at move-out. View Fees and Policies for details. Price, availability, fees, and any applicable rent special are subject to change without notice. * Square footage definitions vary. Displayed square footage is approximate.
* Price shown is total price based on community-supplied monthly required fees. Excludes user-selected optional fees and variable or usage-based fees and required charges due at or prior to move-in or at move-out. View Fees and Policies for details. Price, availability, fees, and any applicable rent special are subject to change without notice. * Square footage definitions vary. Displayed square footage is approximate.
* Price shown is total price based on community-supplied monthly required fees. Excludes user-selected optional fees and variable or usage-based fees and required charges due at or prior to move-in or at move-out. View Fees and Policies for details. Price, availability, fees, and any applicable rent special are subject to change without notice. * Square footage definitions vary. Displayed square footage is approximate.
* Price shown is total price based on community-supplied monthly required fees. Excludes user-selected optional fees and variable or usage-based fees and required charges due at or prior to move-in or at move-out. View Fees and Policies for details. Price, availability, fees, and any applicable rent special are subject to change without notice. * Square footage definitions vary. Displayed square footage is approximate.
* Price shown is total price based on community-supplied monthly required fees. Excludes user-selected optional fees and variable or usage-based fees and required charges due at or prior to move-in or at move-out. View Fees and Policies for details. Price, availability, fees, and any applicable rent special are subject to change without notice. * Square footage definitions vary. Displayed square footage is approximate.
* Price shown is total price based on community-supplied monthly required fees. Excludes user-selected optional fees and variable or usage-based fees and required charges due at or prior to move-in or at move-out. View Fees and Policies for details. Price, availability, fees, and any applicable rent special are subject to change without notice. * Square footage definitions vary. Displayed square footage is approximate.
The fees below are based on community-supplied data and may exclude additional fees and utilities.
One-Time Basics
Due at Application
Application Fee Per Applicant
$15
Due at Move-In
Administrative Fee
N/A
Surface Lot
Parking Deposit
N/A
Comments
Please call us regarding our Parking Policy.
Additional Parking Options
Garage
Covered
Street
Dogs
One-Time Pet Fee
$350
Monthly Pet Fee
$50
75 lbs. Weight Limit
Restrictions
No animal, which may constitute a threat to a resident or the community, will be allowed. Only dogs, cats, birds or fish are allowed. Aquariums will be allowed with a 10-gallon maximum capacity. No more than 2 pets shall be permitted per apartment. Pet Deposit is $300.00 for pets under 25 lbs. and $500.00 for pets over 25 lbs. per pet in addition to a Pet rent in the amount of $30.00 for pets under 25 lbs. and $40.00 for pets over 25 lbs
Comments
All applicants must register with Pet Screening using the email sent upon approval before moving into their new home. Additionally, all pet owners must register their pets, providing documentation of vaccines through the Pet Screening website. All...
Cats
One-Time Pet Fee
$350
Monthly Pet Fee
$50
75 lbs. Weight Limit, Declawed
Restrictions
No animal, which may constitute a threat to a resident or the community, will be allowed. Only dogs, cats, birds or fish are allowed. Aquariums will be allowed with a 10-gallon maximum capacity. No more than 2 pets shall be permitted per apartment. Pet Deposit is $300.00 for pets under 25 lbs. and $500.00 for pets over 25 lbs. per pet in addition to a Pet rent in the amount of $30.00 for pets under 25 lbs. and $40.00 for pets over 25 lbs
Comments
All applicants must register with Pet Screening using the email sent upon approval before moving into their new home. Additionally, all pet owners must register their pets, providing documentation of vaccines through the Pet Screening website. All...
Property Fee Disclaimer Based on community-supplied data and independent market research. Subject to change without notice. May exclude fees for mandatory or optional services and usage-based utilities.
Matterport 3D Tours
Property Highlights

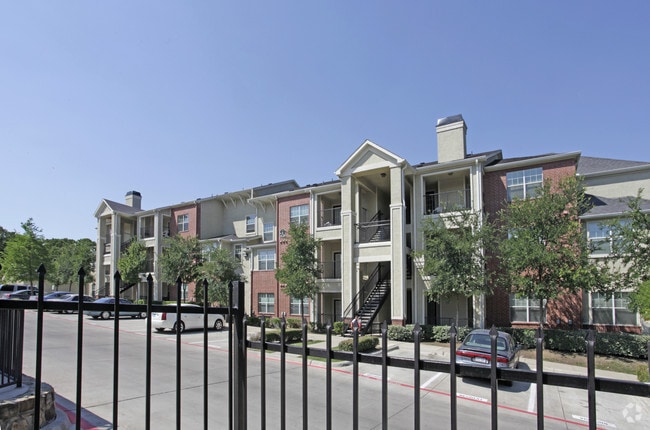
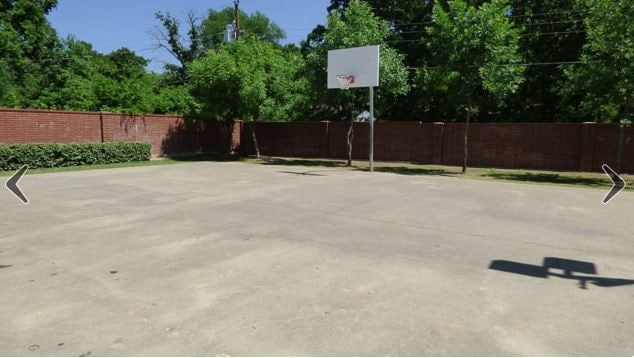
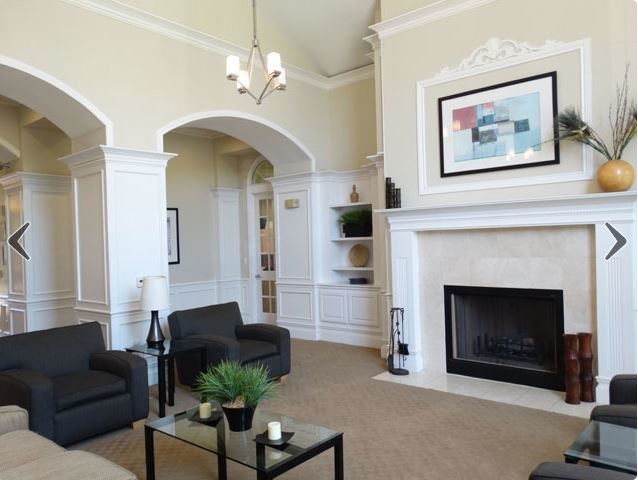
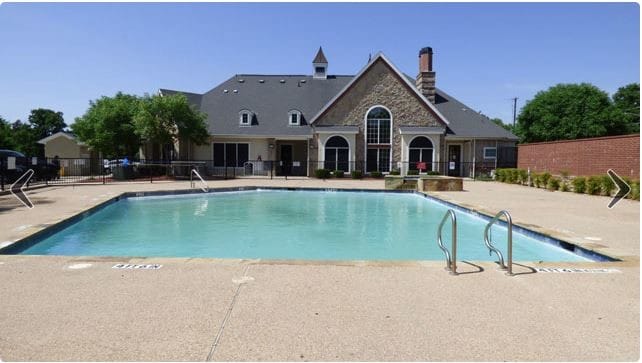

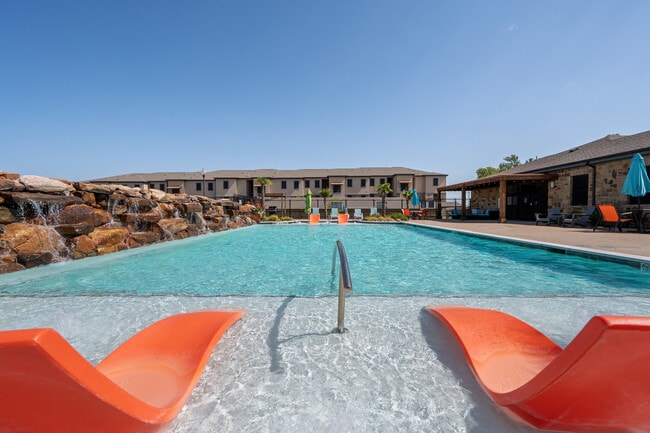
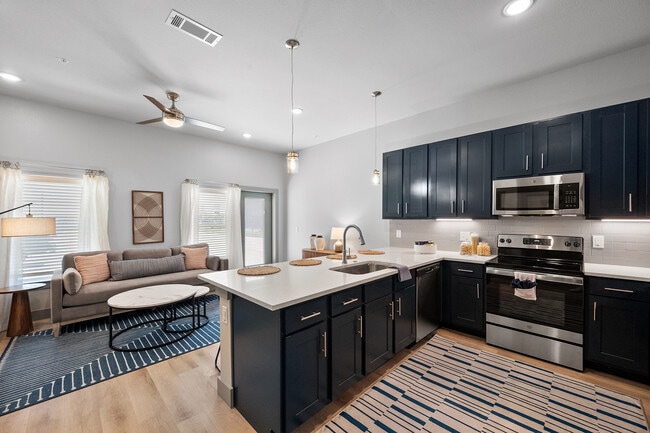
Welcome Home to River Trail! A community of apartment homes nestled in a beautiful neighborhood in near the Great Trinity Forest in Dallas, TX. Ideal for working professionals and small families, our gated, pet-friendly community offers spacious studio, one, two, three, and four-bedroom floor plans that include washer and dryer connections, crown molding, and a fireplace. Residents also enjoy 24-hour security surveillance, as well as a sparkling pool, playground, after-school program, and basketball court. Make River Trail your new home and schedule a tour today!
Built-In Microwave
Business Center with Fax, Computer and Printer
Designer Color Scheme
Exterior Storage Closets Available
Full Size Washer Dryer Connections
Large Patios or Balconies
Lighted Ceiling Fans
Limited Access Gates
Multiple Telephone Outlets
Sparkling Pool and Playground Area
White on White Kitchen Appliances
Apartment Features
Air Conditioning
Balcony
Cable Ready
Carpet
Ceiling Fans
Crown Molding
Dining Room
Dishwasher
Disposal
Eat-in Kitchen
Family Room
Fireplace
Freezer
Granite Countertops
Handrails
Hardwood Floors
Heating
High Speed Internet Access
Ice Maker
Kitchen
Microwave
Oven
Pantry
Patio
Range
Refrigerator
Security System
Smoke Free
Sprinkler System
Storage Units
Tile Floors
Tub/Shower
Vaulted Ceiling
Walk-In Closets
Washer/Dryer Hookup
Wheelchair Accessible (Rooms)
Window Coverings
Community Features
24 Hour Access
Basketball Court
Business Center
Clubhouse
Controlled Access
Courtyard
Fenced Lot
Fitness Center
Garages
Gated
Grill
Laundry Facilities
Maintenance on site
Multi Use Room
Online Services
Planned Social Activities
Playground
Pool
Property Manager on Site
Storage Space
Walking/Biking Trails
Area Scores
Walkability
Fairly walkable40 / 100
Transit
Limited public transit30 / 100
Driveability
Exceptionally drivable100 / 100
Bikeability
Somewhat bikeable30 / 100
Scores provided by
Soundscore ™
Active75 / 100
Scores provided by
HowLoud
Transit
Subway
Buckner Station
3 min Drive
Airport
Dallas Love Field
25 min Drive
Airport
Dallas-Fort Worth International
40 min Drive
Moving to Outer Southeast Dallas, Dallas, TX
Shopping Centers
Shoppers will appreciate River Trail proximity to 7600-7634 Loop 12, 110 Longbranch Ln, and 7728 S Loop 12. 7600-7634 Loop 12 is 0.2 miles away, and 110 Longbranch Ln is within a 4 minute walk.
Commuting
With a TransitScore of 30, River Trail has limited public transit, including 10 transit stops within 21.4 miles. Transit options include Buckner Station and Lake June Station.
Parks and Recreation
Recreational activities near River Trail are plentiful. Discover 4 parks within 4.5 miles, including McCommas Bluff Preserve, Trinity River Audubon Center, and Great Trinity Forest Gateway and Horse Trails.
Airports
Living in Outer Southeast Dallas provides easy access to Dallas Love Field, located just 24 minutes from River Trail. Another nearby airport is Dallas-Fort Worth International, located 30.6 miles away.
Property Details
Welcome Home to River Trail! A community of apartment homes nestled in a beautiful neighborhood in near the Great Trinity Forest in Dallas, TX. Ideal for working professionals and small families, our gated, pet-friendly community offers spacious... studio, one, two, three, and four-bedroom floor plans that include washer and dryer connections, crown molding, and a fireplace. Residents also enjoy 24-hour security surveillance, as well as a sparkling pool, playground, after-school program, and basketball court. Make River Trail your new home and schedule a tour today!
Welcome Home to River Trail! A community of apartment homes nestled in a beautiful neighborhood in near the Great Trinity Forest in Dallas, TX. Ideal for working professionals and small families, our gated, pet-friendly community offers spacious studio, one, two, three, and four-bedroom floor plans that include washer and dryer connections, crown molding, and a fireplace. Residents also enjoy 24-hour security surveillance, as well as a sparkling pool, playground, after-school program, and basketball court. Make River Trail your new home and schedule a tour today!
River Trail is located in Dallas, TX in the 75217 zip code.
Contact
Property Address: 125 S Murdeaux Ln, Dallas, TX 75217
From the beginning when I started my application processed the whole thing was horrible they made me move my move in date 3 TIMES no care of where I was going to stay after moving out from my old place. Then I got my apartment the day of picking up the keys I had issues I never once saw the apartment before signing the lease just images because Sandra from the front office said they didn't have anything. Okay cool I got the 4 bedroom apartment the day I move in October 15, 2015 I go to look at... the apartment for the first time I was in utter shock that they would hand an apartment that look like that. First the carpet was not installed in the apartment. Second there was not working A/c in the unit so I was moving my things in the heat. Third that apartment was filthy and everything was broken., I took pictures and videos which I sent to sphinx and of course they will never contact you the manager of the property did saying they will fix those issues which where never fixed. After having maintenance come in once I didn't want them in my apartment ever again. They are convicted felons working with people valuable belongs when they are not home. Screw that every time they have a excuses to come do a routine check on the unit since theirs a bunch of thieves living their to ensure that the appliances where not gone from the unit. I asked the office many time I do not want your maintenance people in my apartment if am not at home but of course they didn't care. Not to mention all that the apartment look nice during the day but come night time it’s the scariest place to live. People doing drugs all on the stairs police always their due to something happening shootings constantly going on. I had three incidents where I caught robbers trying to break in my apartment. 90% of these apartment tenants are section 8 and do not care about keeping their apartment/apartment area clean they sit outside all day long since they don't work and rely on government assistance.
Unfortunately all that lead me to break my lease put what was really the tipping point was due to being robbed at 4 AM with my baby in my arms when I was leaving to work I could not take it. It’s the worst place to live I rather live in a studio apartment with my 3 kids in Plano, Richardson pay the same amount then to live there. Then to live in fear that something terrible would happen to my children and I.
Review from Apartments.com
73 People Found This Helpful
Was this helpful?
10/12/15
Don't move here
My apartments have bad break ends the kids out of control. Maintenance is never available. I'm looking to move
Review from Apartments.com
58 People Found This Helpful
Was this helpful?
7/25/15
gated comunity in pleasent grove
Wooded surouning area with reantable storage. Clean floor plans,pool,area for privite parties,wash room,washer and dryer connections in evey unit. There is also rented covered parking spaces,and also a computer.