Now Offering Up to 2 Months FREE & Reduced Rates on Select Apartment Homes! Limited Time Only, Terms & Conditions Apply
Pricing and Floor Plans
Cost Calculator: Estimate your monthly and one-time fees.
S1
$1,645 - $1,690
Studio, 1 Bath
, 567 Sq. Ft.
Show Floor Plan Details
12 Rentals Available
Unit
Price
Sq. Ft.
Available
313
$1,645
567 Sq. Ft.
Now
316
$1,645
567 Sq. Ft.
Now
314
$1,645
567 Sq. Ft.
Now
S2
$1,750 - $1,805
Studio, 1 Bath
, 586 Sq. Ft.
Show Floor Plan Details
12 Rentals Available
Unit
Price
Sq. Ft.
Available
311
$1,750
581 Sq. Ft.
Now
334
$1,765
586 Sq. Ft.
Now
333
$1,765
586 Sq. Ft.
Now
S3
$1,725 - $1,755
Studio, 1 Bath
, 620 Sq. Ft.
Show Floor Plan Details
4 Rentals Available
Unit
Price
Sq. Ft.
Available
303
$1,725
620 Sq. Ft.
Now
403
$1,735
620 Sq. Ft.
9/11/26
503
$1,745
620 Sq. Ft.
10/9/26
FL2.1
$1,750 - $1,775
Studio, 1 Bath
, 556 Sq. Ft.
Show Floor Plan Details
2 Rentals Available
Unit
Price
Sq. Ft.
Available
102
$1,750
556 Sq. Ft.
Now
203
$1,775
613 Sq. Ft.
Now
FL6.2
$2,010 - $2,035
Studio, 1 Bath
, 803 Sq. Ft.
Show Floor Plan Details
2 Rentals Available
Unit
Price
Sq. Ft.
Available
208
$2,010
803 Sq. Ft.
Now
207
$2,035
816 Sq. Ft.
Now
FL8
$1,710
Studio, 1 Bath
, 618 Sq. Ft.
Show Floor Plan Details
1 Rental Available
Unit
Price
Sq. Ft.
Available
201
$1,710
618 Sq. Ft.
Now
FL6.1
$2,000
Studio, 1 Bath
, 787 Sq. Ft.
Show Floor Plan Details
1 Rental Available
Unit
Price
Sq. Ft.
Available
107
$2,000
787 Sq. Ft.
Now
FL4.2
$2,025
Studio, 1 Bath
, 861 Sq. Ft.
Show Floor Plan Details
1 Rental Available
Unit
Price
Sq. Ft.
Available
105
$2,025
809 Sq. Ft.
Now
A1
$2,095 - $2,115
1 Bed, 1 Bath
, 716 Sq. Ft.
Show Floor Plan Details
12 Rentals Available
Unit
Price
Sq. Ft.
Available
320
$2,095
713 Sq. Ft.
Now
319
$2,095
713 Sq. Ft.
Now
322
$2,095
713 Sq. Ft.
Now
A4
$2,180 - $2,285
1 Bed, 1 Bath
, 933 Sq. Ft.
Show Floor Plan Details
12 Rentals Available
Unit
Price
Sq. Ft.
Available
328
$2,180
933 Sq. Ft.
Now
429
$2,255
922 Sq. Ft.
9/11/26
430
$2,265
933 Sq. Ft.
9/11/26
A2
$2,170 - $2,250
1 Bed, 1 Bath
, 772 Sq. Ft.
Show Floor Plan Details
10 Rentals Available
Unit
Price
Sq. Ft.
Available
336
$2,170
772 Sq. Ft.
Now
335
$2,170
772 Sq. Ft.
Now
440
$2,180
772 Sq. Ft.
9/11/26
A5
$2,120 - $2,200
1 Bed, 1 Bath
, 800 Sq. Ft.
Show Floor Plan Details
8 Rentals Available
Unit
Price
Sq. Ft.
Available
331
$2,120
800 Sq. Ft.
Now
435
$2,130
800 Sq. Ft.
9/11/26
434
$2,130
800 Sq. Ft.
9/11/26
A3
$2,145 - $2,225
1 Bed, 1 Bath
, 811 Sq. Ft.
Show Floor Plan Details
5 Rentals Available
Unit
Price
Sq. Ft.
Available
304
$2,145
811 Sq. Ft.
Now
404
$2,155
811 Sq. Ft.
9/11/26
504
$2,165
811 Sq. Ft.
10/9/26
A6
$2,075 - $2,105
1 Bed, 1 Bath
, 741 Sq. Ft.
Show Floor Plan Details
4 Rentals Available
Unit
Price
Sq. Ft.
Available
302
$2,075
741 Sq. Ft.
Now
402
$2,085
741 Sq. Ft.
9/11/26
502
$2,095
741 Sq. Ft.
10/9/26
FL3.1
$2,100
1 Bed, 1 Bath
, 838 Sq. Ft.
Show Floor Plan Details
2 Rentals Available
Unit
Price
Sq. Ft.
Available
205
$2,100
885 Sq. Ft.
Now
204
$2,100
885 Sq. Ft.
Now
FL1.1
$2,250
1 Bed, 1 Bath
, 872 Sq. Ft.
Show Floor Plan Details
1 Rental Available
Unit
Price
Sq. Ft.
Available
202
$2,250
940 Sq. Ft.
Now
B5
$2,670 - $2,750
2 Beds, 2 Baths
, 1,048 Sq. Ft.
Show Floor Plan Details
5 Rentals Available
Unit
Price
Sq. Ft.
Available
318
$2,670
1,048 Sq. Ft.
Now
418
$2,680
1,048 Sq. Ft.
9/11/26
518
$2,690
1,048 Sq. Ft.
10/9/26
B1
$2,705 - $2,810
2 Beds, 2 Baths
, 1,066 Sq. Ft.
Show Floor Plan Details
4 Rentals Available
Unit
Price
Sq. Ft.
Available
301
$2,705
1,066 Sq. Ft.
Now
401
$2,790
1,066 Sq. Ft.
9/11/26
501
$2,800
1,066 Sq. Ft.
10/9/26
B11
$2,760 - $2,865
2 Beds, 2 Baths
, 1,171 Sq. Ft.
Show Floor Plan Details
4 Rentals Available
Unit
Price
Sq. Ft.
Available
329
$2,760
1,171 Sq. Ft.
Now
432
$2,845
1,171 Sq. Ft.
9/11/26
532
$2,855
1,171 Sq. Ft.
10/9/26
B10
$2,845 - $2,875
2 Beds, 2 Baths
, 1,220 Sq. Ft.
Show Floor Plan Details
4 Rentals Available
Unit
Price
Sq. Ft.
Available
325
$2,845
1,220 Sq. Ft.
Now
425
$2,855
1,220 Sq. Ft.
9/11/26
525
$2,865
1,220 Sq. Ft.
10/9/26
TH1
$4,700
2 Beds, 2 Baths
, 1,814 Sq. Ft.
Show Floor Plan Details
4 Rentals Available
Unit
Price
Sq. Ft.
Available
110
$4,700
1,814 Sq. Ft.
Now
112
$4,700
1,814 Sq. Ft.
Now
113
$4,700
1,814 Sq. Ft.
Now
B9
$2,825 - $2,950
2 Beds, 2 Baths
, 1,262 Sq. Ft.
Show Floor Plan Details
Sep. 11
Unit
Price
Sq. Ft.
Available
442
$2,880
1,262 Sq. Ft.
9/11/26
542
$2,890
1,262 Sq. Ft.
10/9/26
642
$2,825
1,262 Sq. Ft.
11/2/26
B6
$2,830 - $2,850
2 Beds, 2 Baths
, 1,133 Sq. Ft.
Show Floor Plan Details
Sep. 11
Unit
Price
Sq. Ft.
Available
433
$2,830
1,133 Sq. Ft.
9/11/26
533
$2,840
1,133 Sq. Ft.
10/9/26
633
$2,850
1,133 Sq. Ft.
11/2/26
B2
$2,900 - $2,965
2 Beds, 2 Baths
, 1,301 Sq. Ft.
Show Floor Plan Details
Sep. 11
Unit
Price
Sq. Ft.
Available
443
$2,955
1,301 Sq. Ft.
9/11/26
543
$2,965
1,301 Sq. Ft.
10/9/26
643
$2,900
1,301 Sq. Ft.
11/2/26
B4
$3,205 - $3,225
2 Beds, 2 Baths
, 1,644 Sq. Ft.
Show Floor Plan Details
Sep. 11
Unit
Price
Sq. Ft.
Available
436
$3,205
1,644 Sq. Ft.
9/11/26
536
$3,215
1,644 Sq. Ft.
10/9/26
636
$3,225
1,644 Sq. Ft.
11/2/26
B3
$2,990 - $3,050
2 Beds, 2 Baths
, 1,339 Sq. Ft.
Show Floor Plan Details
Oct. 9
Unit
Price
Sq. Ft.
Available
510
$2,990
1,339 Sq. Ft.
10/9/26
610
$3,000
1,339 Sq. Ft.
11/2/26
709
$3,050
1,339 Sq. Ft.
11/30/26
B7
$2,805 - $2,815
2 Beds, 2 Baths
, 1,113 Sq. Ft.
Show Floor Plan Details
Sep. 11
Unit
Price
Sq. Ft.
Available
427
$2,805
1,113 Sq. Ft.
9/11/26
527
$2,815
1,113 Sq. Ft.
10/9/26
B8
$2,955 - $2,975
2 Beds, 2 Baths
, 1,301 Sq. Ft.
Show Floor Plan Details
Sep. 11
Unit
Price
Sq. Ft.
Available
426
$2,955
1,301 Sq. Ft.
9/11/26
626
$2,975
1,301 Sq. Ft.
11/2/26
TH3
$4,750
2 Beds, 2 Baths
, 1,939 Sq. Ft.
Show Floor Plan Details
1 Rental Available
Unit
Price
Sq. Ft.
Available
109
$4,750
1,939 Sq. Ft.
Now
TH2
$4,800
2 Beds, 2 Baths
, 1,972 Sq. Ft.
Show Floor Plan Details
1 Rental Available
Unit
Price
Sq. Ft.
Available
114
$4,800
1,972 Sq. Ft.
Now
PH2
$7,945
2 Beds, 2 Baths
, 1,108 Sq. Ft.
Show Floor Plan Details
Nov. 30
Unit
Price
Sq. Ft.
Available
702
$7,945
1,108 Sq. Ft.
11/30/26
PH4
$8,195
2 Beds, 2 Baths
, 1,382 Sq. Ft.
Show Floor Plan Details
Nov. 30
Unit
Price
Sq. Ft.
Available
718
$8,195
1,382 Sq. Ft.
11/30/26
PH3
$8,645
2 Beds, 2 Baths
, 1,632 Sq. Ft.
Show Floor Plan Details
Nov. 30
Unit
Price
Sq. Ft.
Available
719
$8,645
1,632 Sq. Ft.
11/30/26
FL9
$4,185
3 Beds, 3 Baths
, 1,992 Sq. Ft.
Show Floor Plan Details
1 Rental Available
Unit
Price
Sq. Ft.
Available
210
$4,185
1,992 Sq. Ft.
Now
PH1
$8,545
3 Beds, 2.5 Baths
, 1,591 Sq. Ft.
Show Floor Plan Details
Nov. 30
Unit
Price
Sq. Ft.
Available
701
$8,545
1,591 Sq. Ft.
11/30/26
* Price shown is total price based on community-supplied monthly required fees. Excludes user-selected optional fees and variable or usage-based fees and required charges due at or prior to move-in or at move-out. View Fees and Policies for details. Price, availability, fees, and any applicable rent special are subject to change without notice. * Square footage definitions vary. Displayed square footage is approximate.
* Price shown is total price based on community-supplied monthly required fees. Excludes user-selected optional fees and variable or usage-based fees and required charges due at or prior to move-in or at move-out. View Fees and Policies for details. Price, availability, fees, and any applicable rent special are subject to change without notice. * Square footage definitions vary. Displayed square footage is approximate.
* Price shown is total price based on community-supplied monthly required fees. Excludes user-selected optional fees and variable or usage-based fees and required charges due at or prior to move-in or at move-out. View Fees and Policies for details. Price, availability, fees, and any applicable rent special are subject to change without notice. * Square footage definitions vary. Displayed square footage is approximate.
* Price shown is total price based on community-supplied monthly required fees. Excludes user-selected optional fees and variable or usage-based fees and required charges due at or prior to move-in or at move-out. View Fees and Policies for details. Price, availability, fees, and any applicable rent special are subject to change without notice. * Square footage definitions vary. Displayed square footage is approximate.
* Price shown is total price based on community-supplied monthly required fees. Excludes user-selected optional fees and variable or usage-based fees and required charges due at or prior to move-in or at move-out. View Fees and Policies for details. Price, availability, fees, and any applicable rent special are subject to change without notice. * Square footage definitions vary. Displayed square footage is approximate.
The fees below are based on community-supplied data and may exclude additional fees and utilities.
Utilities & Essentials
Amenity Fee
$100 / mo
Utility Billing Exp Reimb
$16.75 / mo
Trash Reimb
$35 / mo
PEST
$6 / mo
Technology Fee
$70 / mo
One-Time Basics
Deposit
Varies by unit
Due at Application
Administrative Fees
$125
Package Lockers
$45
Application Fee
$75
Dogs
Pet Fees Or Charges
$350
Pet Rent
$25 / mo
Cats
Pet Fees Or Charges
$350
Pet Rent
$25 / mo
Situational
Month To Month Charges
$300
Lease Termination Fee
200% of base rent
Property Fee Disclaimer Based on community-supplied data and independent market research. Subject to change without notice. May exclude fees for mandatory or optional services and usage-based utilities.
Property Highlights
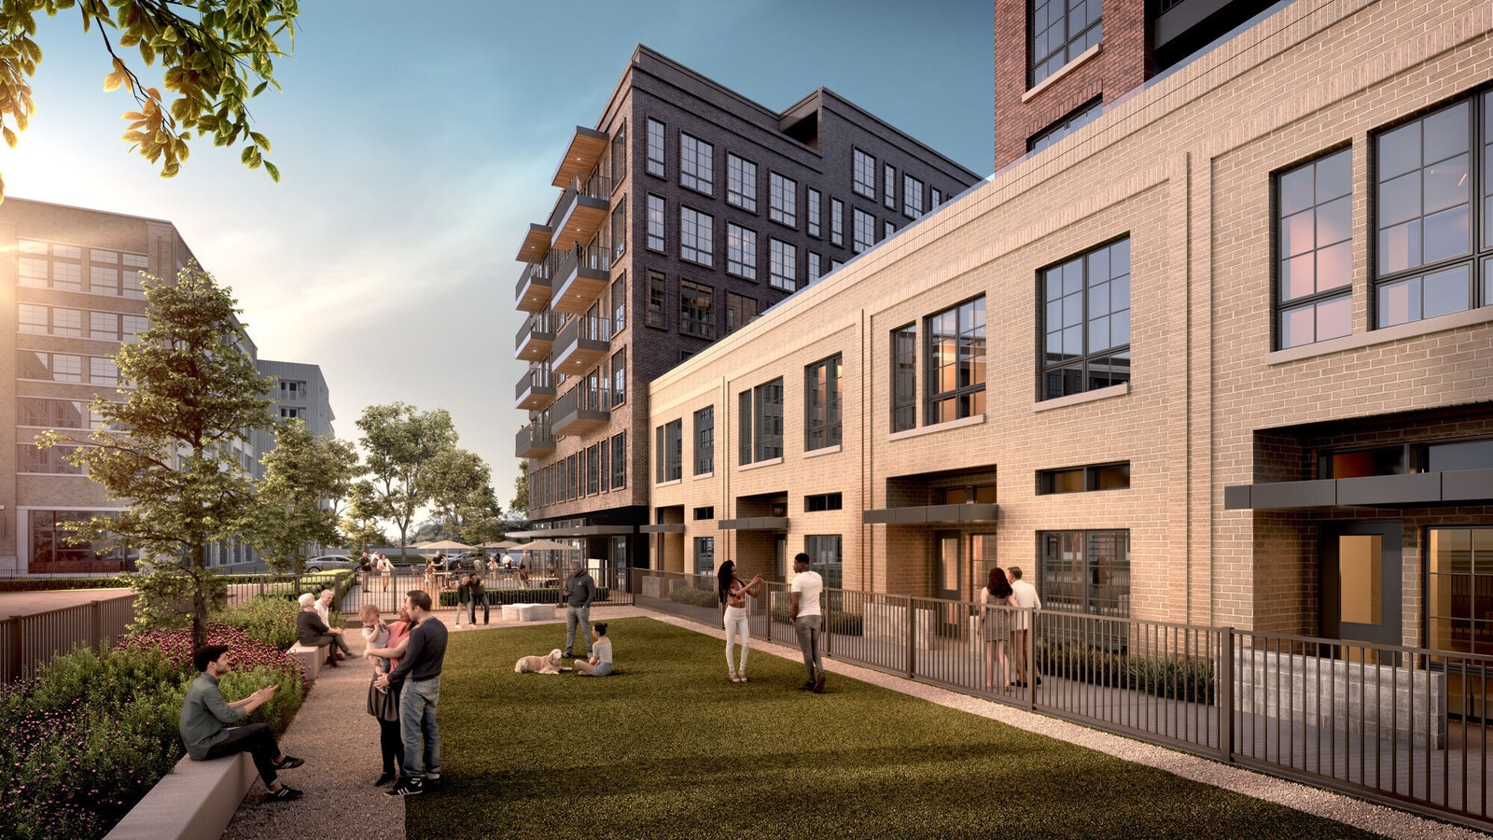
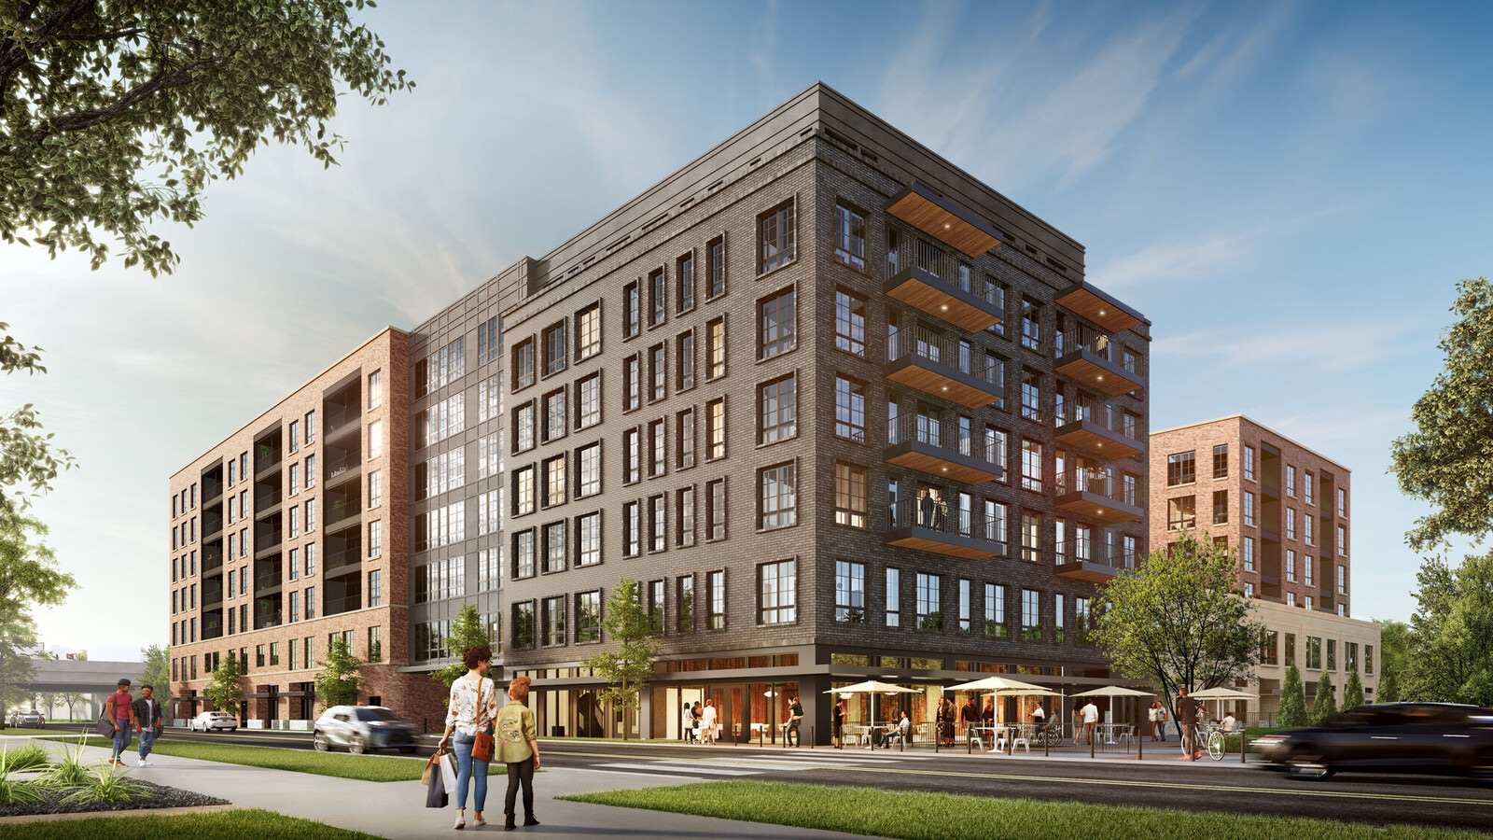
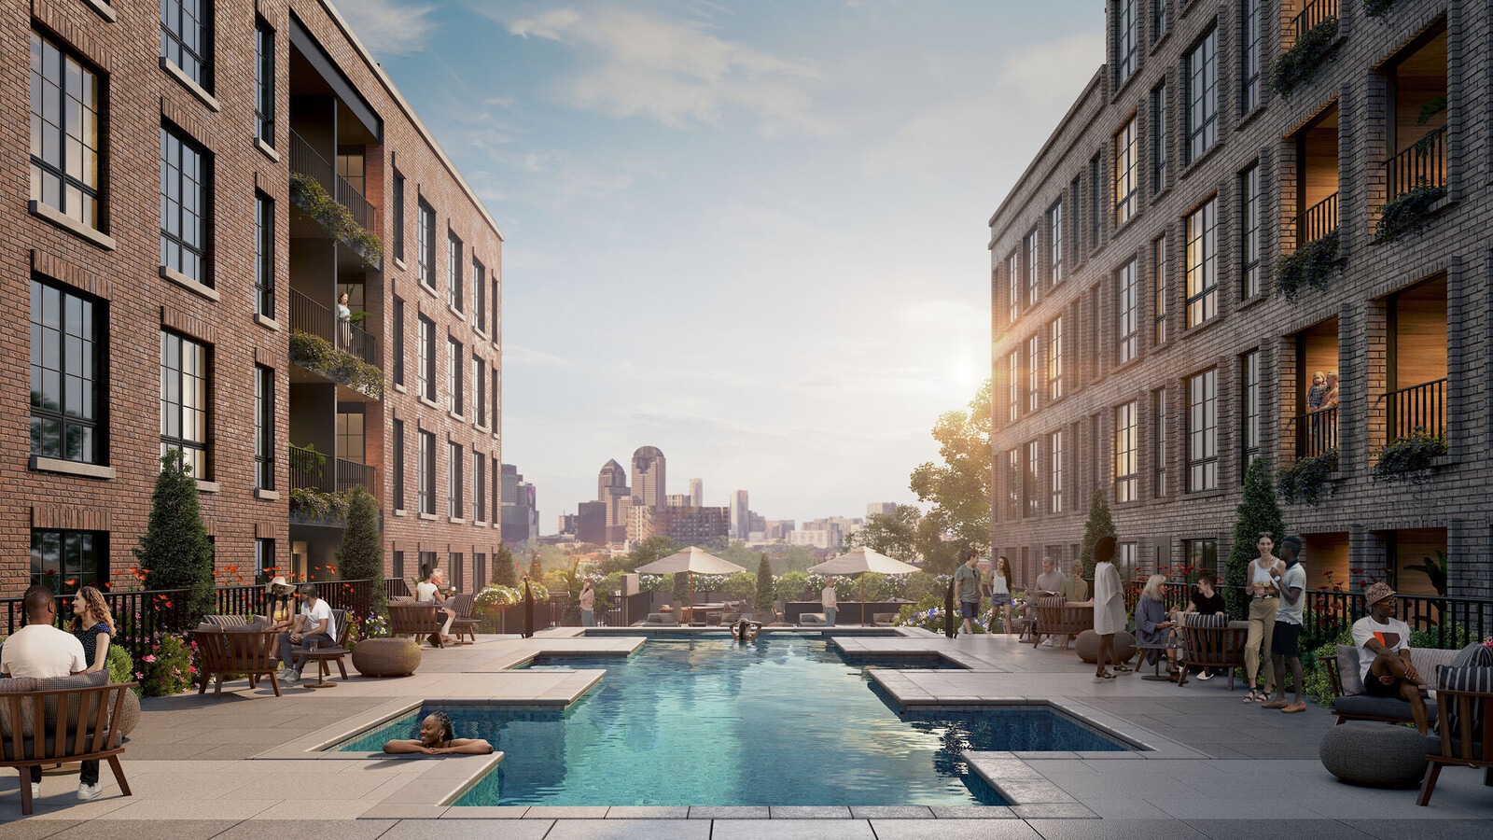

At Juniper Apartments, you'll find a uniquely connected lifestyle in the heart of Exposition Park, one of Dallas' most dynamic and evolving neighborhoods. Located between Deep Ellum, Fair Park, and Downtown Dallas, Juniper places residents close to major employers, entertainment districts, and cultural destinations while offering a more neighborhood-oriented living experience. Easy access to I-30, I-45, DART rail service, and nearby Baylor University Medical Center makes commuting throughout the city simple. Whether you're exploring local restaurants, attending community events, or enjoying the Santa Fe Trail, Juniper delivers a lifestyle that blends urban convenience, outdoor access, and authentic Dallas character.
Grilling Stations
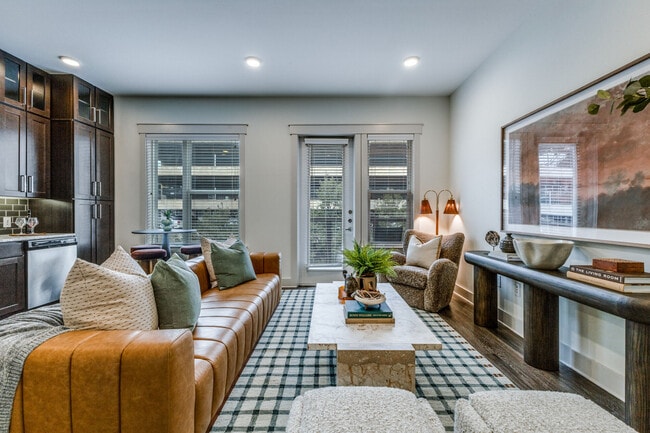
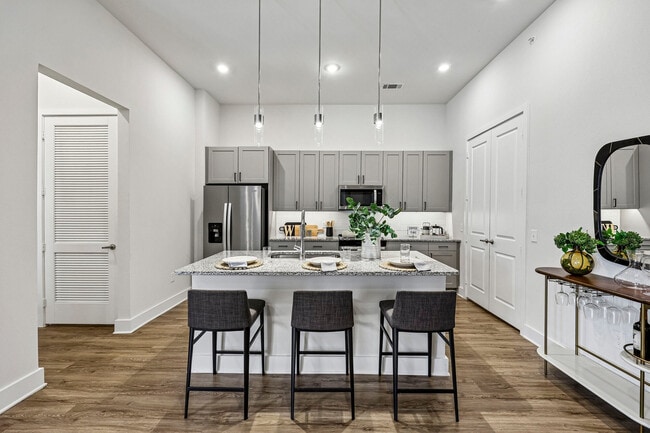
Apartment Features
Air Conditioning
Dishwasher
Washer/Dryer
Wi-Fi
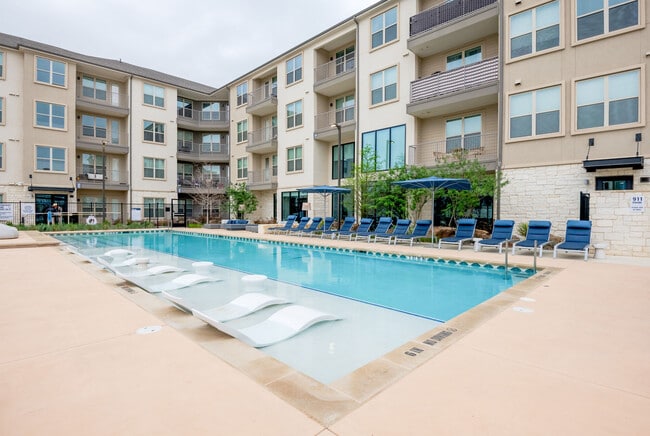
Community Features
Business Center
Community-Wide WiFi
Courtyard
Dog Park
Elevator
Fitness Center
On-Site Retail
Package Service
Walking/Biking Trails
Area Scores
Walkability
Moderately walkable60 / 100
Transit
Some public transit50 / 100
Driveability
Exceptionally drivable100 / 100
Bikeability
Moderately bikeable70 / 100
Scores provided by
Soundscore ™
Busy56 / 100
Scores provided by
HowLoud
Transit
Subway
Fair Park Station
1 min Drive
Subway
Mlk Station
2 min Drive
Subway
Baylor University Medical Center
2 min Drive
Commuter Rail
Dallas
6 min Drive
Commuter Rail
Ebj Union Station
6 min Drive
Airport
Dallas Love Field
16 min Drive
Airport
Dallas-Fort Worth International
31 min Drive
Moving to Deep Ellum, Dallas, TX
Shopping Centers
Shoppers will appreciate Juniper proximity to 817-825 S Carroll Ave, 1818 Grand Ave, and Grand Plaza. 817-825 S Carroll Ave is 0.6 miles away, and 1818 Grand Ave is within a 14 minute walk.
Commuting
With a TransitScore of 50, Juniper has some public transit, including 10 transit stops within 14.2 miles. Transit options include Fair Park Station and Baylor University Medical Center.
Parks and Recreation
Recreational activities near Juniper are plentiful. Discover 5 parks within 2.1 miles, including Fair Park, Perot Museum of Nature & Science, and Children's Aquarium at Fair Park.
Airports
Living in Deep Ellum provides easy access to Dallas Love Field, located just 15 minutes from Juniper. Another nearby airport is Dallas-Fort Worth International, located 22.5 miles away.
Property Details
At Juniper Apartments, you'll find a uniquely connected lifestyle in the heart of Exposition Park, one of Dallas' most dynamic and evolving neighborhoods. Located between Deep Ellum, Fair Park, and Downtown Dallas, Juniper places residents close to... major employers, entertainment districts, and cultural destinations while offering a more neighborhood-oriented living experience. Easy access to I-30, I-45, DART rail service, and nearby Baylor University Medical Center makes commuting throughout the city simple. Whether you're exploring local restaurants, attending community events, or enjoying the Santa Fe Trail, Juniper delivers a lifestyle that blends urban convenience, outdoor access, and authentic Dallas character.
At Juniper Apartments, you'll find a uniquely connected lifestyle in the heart of Exposition Park, one of Dallas' most dynamic and evolving neighborhoods. Located between Deep Ellum, Fair Park, and Downtown Dallas, Juniper places residents close to major employers, entertainment districts, and cultural destinations while offering a more neighborhood-oriented living experience. Easy access to I-30, I-45, DART rail service, and nearby Baylor University Medical Center makes commuting throughout the city simple. Whether you're exploring local restaurants, attending community events, or enjoying the Santa Fe Trail, Juniper delivers a lifestyle that blends urban convenience, outdoor access, and authentic Dallas character.
Juniper is located in Dallas, TX in the 75226 zip code.