Look & Lease within 24 hours to lock in special pricing! Studios from $1,199 • 1BRs from $1,250 • 2BRs from $1,459 Limited-time offer—schedule your tour today!
Pricing and Floor Plans
Cost Calculator: Estimate your monthly and one-time fees.
E1.1-HC
$1,228
Studio, 1 Bath
, 513 Sq. Ft.
Show Floor Plan Details
1 Available Unit
Unit
Price
Sq. Ft.
Available
2322
$1,228
513 Sq. Ft.
Now
E1.1-HV
$1,228
Studio, 1 Bath
, 513 Sq. Ft.
Show Floor Plan Details
Available Soon
A1.6
$1,311
1 Bed, 1 Bath
, 672 Sq. Ft.
Show Floor Plan Details
3 Available Units
Unit
Price
Sq. Ft.
Available
1027
$1,311
672 Sq. Ft.
Now
1227
$1,311
672 Sq. Ft.
Now
2420
$1,311
672 Sq. Ft.
Now
A1.2
$1,311
1 Bed, 1 Bath
, 660 Sq. Ft.
Show Floor Plan Details
3 Available Units
Unit
Price
Sq. Ft.
Available
1117
$1,311
660 Sq. Ft.
Now
1119
$1,311
660 Sq. Ft.
Now
1217
$1,311
660 Sq. Ft.
Now
A1.4
$1,311
1 Bed, 1 Bath
, 665 Sq. Ft.
Show Floor Plan Details
3 Available Units
Unit
Price
Sq. Ft.
Available
2206
$1,311
665 Sq. Ft.
Now
2306
$1,311
665 Sq. Ft.
Now
2406
$1,311
665 Sq. Ft.
Now
A1.5
$1,311
1 Bed, 1 Bath
, 668 Sq. Ft.
Show Floor Plan Details
3 Available Units
Unit
Price
Sq. Ft.
Available
1116
$1,311
668 Sq. Ft.
Now
1118
$1,311
668 Sq. Ft.
Now
1216
$1,311
668 Sq. Ft.
Now
A1.3
$1,269
1 Bed, 1 Bath
, 660 Sq. Ft.
Show Floor Plan Details
3 Available Units
Unit
Price
Sq. Ft.
Available
2318
$1,269
660 Sq. Ft.
Now
2316
$1,269
660 Sq. Ft.
Now
2218
$1,269
660 Sq. Ft.
Now
A2.1
$1,311
1 Bed, 1 Bath
, 687 Sq. Ft.
Show Floor Plan Details
3 Available Units
Unit
Price
Sq. Ft.
Available
1111
$1,311
687 Sq. Ft.
Now
1211
$1,311
687 Sq. Ft.
Now
2305
$1,311
687 Sq. Ft.
Now
A2.2
$1,311
1 Bed, 1 Bath
, 693 Sq. Ft.
Show Floor Plan Details
3 Available Units
Unit
Price
Sq. Ft.
Available
1115
$1,311
693 Sq. Ft.
Now
1415
$1,311
693 Sq. Ft.
Now
2103
$1,311
693 Sq. Ft.
Now
A2.3-HC
$1,311
1 Bed, 1 Bath
, 861 Sq. Ft.
Show Floor Plan Details
3 Available Units
Unit
Price
Sq. Ft.
Available
2219
$1,311
861 Sq. Ft.
Now
2319
$1,311
861 Sq. Ft.
Now
2419
$1,311
861 Sq. Ft.
Now
A1.1
$1,311
1 Bed, 1 Bath
, 648 Sq. Ft.
Show Floor Plan Details
3 Available Units
Unit
Price
Sq. Ft.
Available
1220
$1,311
648 Sq. Ft.
Now
1120
$1,311
648 Sq. Ft.
Now
1320
$1,311
648 Sq. Ft.
Now
A2.3
$1,311
1 Bed, 1 Bath
, 770 Sq. Ft.
Show Floor Plan Details
2 Available Units
Unit
Price
Sq. Ft.
Available
2211
$1,311
770 Sq. Ft.
Now
2311
$1,311
770 Sq. Ft.
Now
E1.1
$1,228
1 Bed, 1 Bath
, 513 Sq. Ft.
Show Floor Plan Details
1 Available Unit
Unit
Price
Sq. Ft.
Available
2222
$1,228
513 Sq. Ft.
Now
A1.7
$1,311
1 Bed, 1 Bath
, 658 Sq. Ft.
Show Floor Plan Details
1 Available Unit
Unit
Price
Sq. Ft.
Available
2123
$1,311
658 Sq. Ft.
Now
A1.2-HV
$1,311
1 Bed, 1 Bath
, 660 Sq. Ft.
Show Floor Plan Details
1 Available Unit
Unit
Price
Sq. Ft.
Available
1219
$1,311
660 Sq. Ft.
Now
B1.1
$1,569
2 Beds, 2 Baths
, 875 Sq. Ft.
Show Floor Plan Details
3 Available Units
Unit
Price
Sq. Ft.
Available
1330
$1,569
875 Sq. Ft.
Now
1026
$1,569
875 Sq. Ft.
Now
1029
$1,569
875 Sq. Ft.
Now
B1.2
$1,569
2 Beds, 2 Baths
, 875 Sq. Ft.
Show Floor Plan Details
3 Available Units
Unit
Price
Sq. Ft.
Available
1033
$1,569
875 Sq. Ft.
Now
1433
$1,569
875 Sq. Ft.
Now
1428
$1,569
875 Sq. Ft.
Now
B1.4
$1,569
2 Beds, 2 Baths
, 882 Sq. Ft.
Show Floor Plan Details
3 Available Units
Unit
Price
Sq. Ft.
Available
1102
$1,569
882 Sq. Ft.
Now
1134
$1,569
882 Sq. Ft.
Now
1202
$1,569
882 Sq. Ft.
Now
B1.8
$1,569
2 Beds, 2 Baths
, 855 Sq. Ft.
Show Floor Plan Details
3 Available Units
Unit
Price
Sq. Ft.
Available
1303
$1,569
855 Sq. Ft.
Now
1305
$1,569
855 Sq. Ft.
Now
1403
$1,569
855 Sq. Ft.
Now
B1.6
$1,569
2 Beds, 2 Baths
, 873 Sq. Ft.
Show Floor Plan Details
3 Available Units
Unit
Price
Sq. Ft.
Available
1108
$1,569
873 Sq. Ft.
Now
1207
$1,569
873 Sq. Ft.
Now
1208
$1,569
873 Sq. Ft.
Now
B1.7
$1,569
2 Beds, 2 Baths
, 857 Sq. Ft.
Show Floor Plan Details
3 Available Units
Unit
Price
Sq. Ft.
Available
1409
$1,569
857 Sq. Ft.
Now
1109
$1,569
857 Sq. Ft.
Now
1309
$1,569
857 Sq. Ft.
Now
B1.5
$1,569
2 Beds, 2 Baths
, 861 Sq. Ft.
Show Floor Plan Details
3 Available Units
Unit
Price
Sq. Ft.
Available
1210
$1,569
861 Sq. Ft.
Now
1110
$1,569
861 Sq. Ft.
Now
1310
$1,569
861 Sq. Ft.
Now
B2.3-HC
$1,569
2 Beds, 2 Baths
, 1,032 Sq. Ft.
Show Floor Plan Details
3 Available Units
Unit
Price
Sq. Ft.
Available
1314
$1,569
1,032 Sq. Ft.
Now
1414
$1,569
1,032 Sq. Ft.
Now
1114
$1,569
1,032 Sq. Ft.
Now
B1.9
$1,569
2 Beds, 2 Baths
, 857 Sq. Ft.
Show Floor Plan Details
3 Available Units
Unit
Price
Sq. Ft.
Available
1201
$1,569
857 Sq. Ft.
Now
1301
$1,569
857 Sq. Ft.
Now
1401
$1,569
857 Sq. Ft.
Now
B1.1-HV
$1,569
2 Beds, 2 Baths
, 875 Sq. Ft.
Show Floor Plan Details
3 Available Units
Unit
Price
Sq. Ft.
Available
2410
$1,569
875 Sq. Ft.
Now
2210
$1,569
875 Sq. Ft.
Now
2310
$1,569
875 Sq. Ft.
Now
B2.2
$1,569
2 Beds, 2 Baths
, 1,008 Sq. Ft.
Show Floor Plan Details
2 Available Units
Unit
Price
Sq. Ft.
Available
1422
$1,569
1,008 Sq. Ft.
Now
1322
$1,569
1,008 Sq. Ft.
Now
B2-HC
$1,569
2 Beds, 2 Baths
, 1,032 Sq. Ft.
Show Floor Plan Details
1 Available Unit
Unit
Price
Sq. Ft.
Available
2114
$1,569
1,032 Sq. Ft.
Now
New
B1.3
$1,569
2 Beds, 2 Baths
, 875 Sq. Ft.
Show Floor Plan Details
1 Available Unit
Unit
Price
Sq. Ft.
Available
2223
$1,569
875 Sq. Ft.
Now
B2.1-HC
$1,569
2 Beds, 2 Baths
, 1,008 Sq. Ft.
Show Floor Plan Details
Available Soon
B2.3
$1,569
2 Beds, 2 Baths
, 1,032 Sq. Ft.
Show Floor Plan Details
Available Soon
* Price shown is total price based on community-supplied monthly required fees. Excludes user-selected optional fees and variable or usage-based fees and required charges due at or prior to move-in or at move-out. View Fees and Policies for details. Price, availability, fees, and any applicable rent special are subject to change without notice. * Square footage definitions vary. Displayed square footage is approximate.
* Price shown is total price based on community-supplied monthly required fees. Excludes user-selected optional fees and variable or usage-based fees and required charges due at or prior to move-in or at move-out. View Fees and Policies for details. Price, availability, fees, and any applicable rent special are subject to change without notice. * Square footage definitions vary. Displayed square footage is approximate.
* Price shown is total price based on community-supplied monthly required fees. Excludes user-selected optional fees and variable or usage-based fees and required charges due at or prior to move-in or at move-out. View Fees and Policies for details. Price, availability, fees, and any applicable rent special are subject to change without notice. * Square footage definitions vary. Displayed square footage is approximate.
* Price shown is total price based on community-supplied monthly required fees. Excludes user-selected optional fees and variable or usage-based fees and required charges due at or prior to move-in or at move-out. View Fees and Policies for details. Price, availability, fees, and any applicable rent special are subject to change without notice. * Square footage definitions vary. Displayed square footage is approximate.
The fees below are based on community-supplied data and may exclude additional fees and utilities.
One-Time Basics
Due at Application
Application Fee Per Applicant
$16
Due at Move-In
Additional Security Deposit - Non-Refundable
$250
Deposit
$350
Cats
Cats Allowed
Max of 2
Restrictions
Please call our Leasing Office for complete Pet Policy information.
Dogs
Dogs Allowed
Max of 2
Restrictions
Please call our Leasing Office for complete Pet Policy information.
Property Fee Disclaimer Based on community-supplied data and independent market research. Subject to change without notice. May exclude fees for mandatory or optional services and usage-based utilities.
Property Highlights
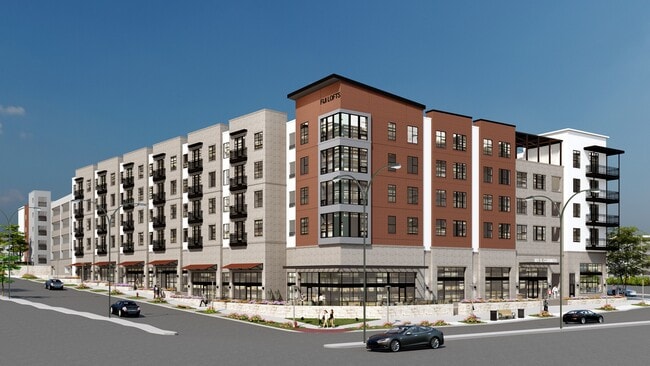
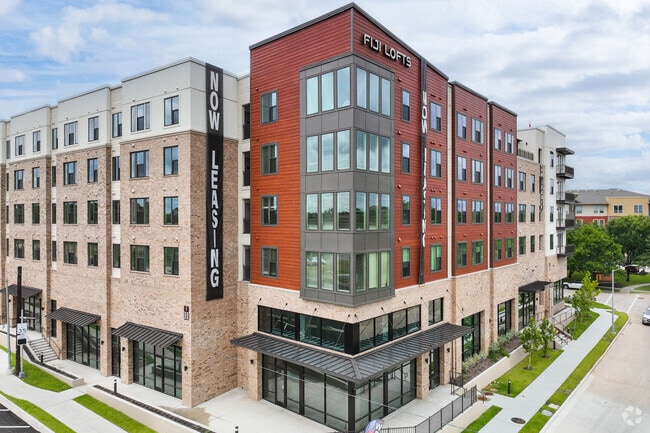
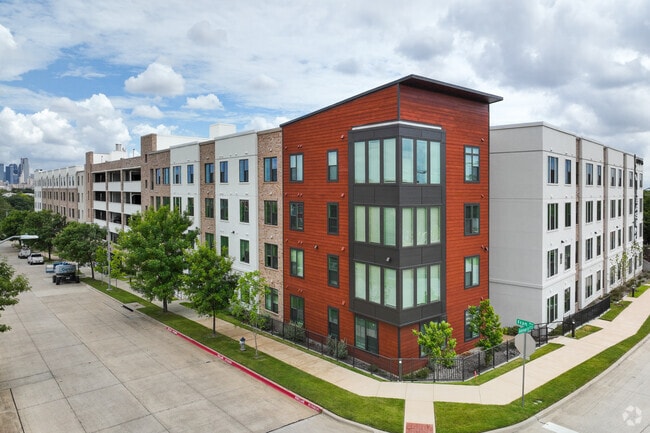
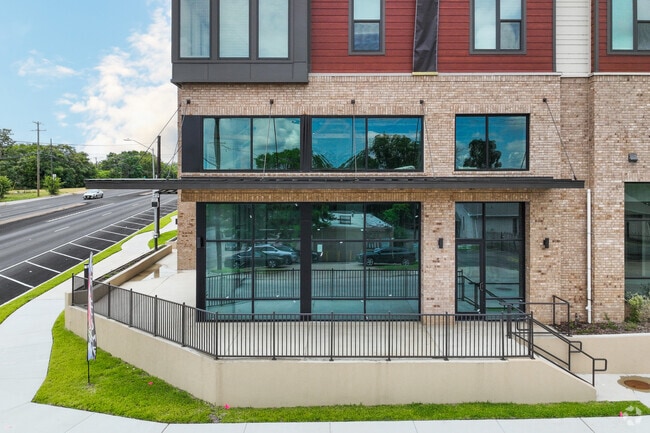

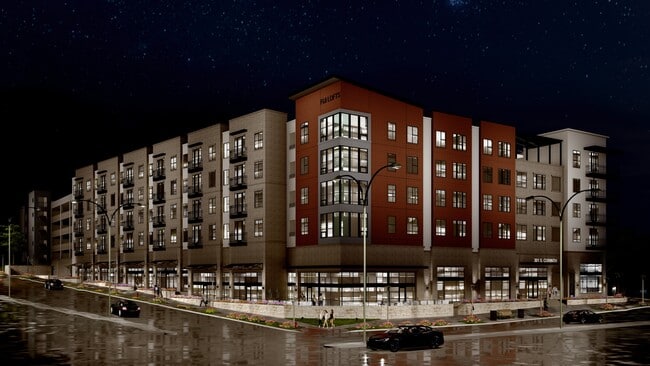
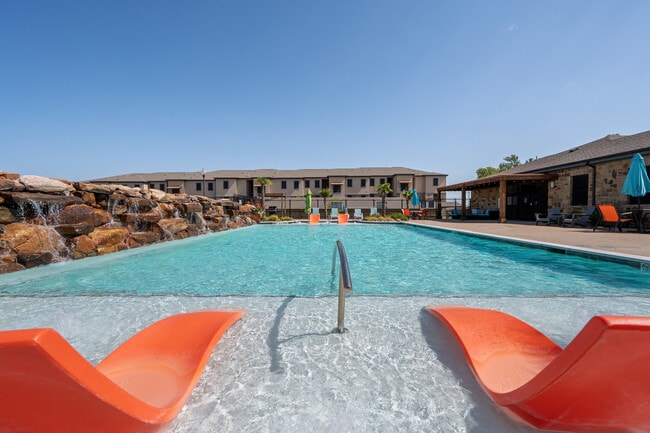
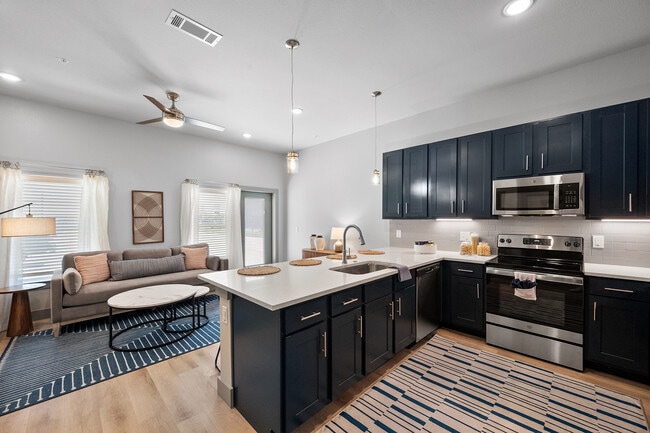
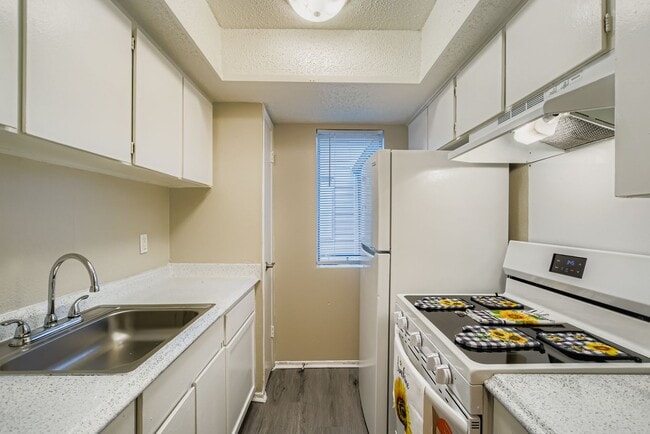
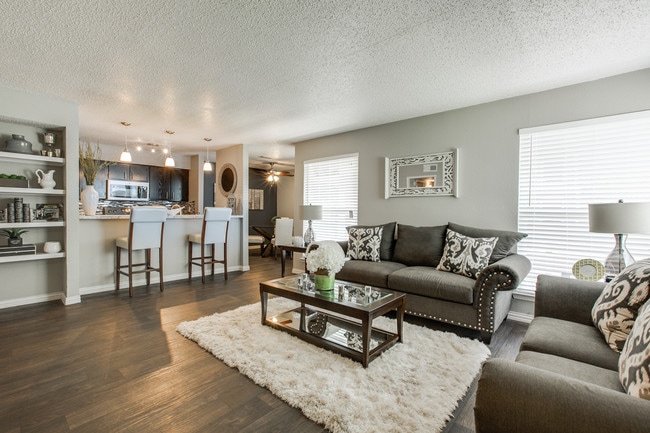

Your New Home in Dallas Texas Discover the Fiji Lofts, a new community offering beautiful homes in one of the most exciting cities in the United States. Conveniently located near Interstates 35E and 30, your commute will become a breeze. With essential shopping, delicious dining, and enthralling entertainment just a stone’s throw away, everything you need is within reach. We’ve designed our spacious studio, one, and two-bedroom apartments for rent with the amenities you deserve, setting new standards in Dallas, TX. Expect trendsetting features that enhance the high-quality standards and create a welcoming atmosphere from the moment you arrive. Residents will enjoy a lifestyle of leisure and relaxation, enjoying the best in apartment living. Our community amenities will cater to every lifestyle, providing top-notch features that elevate your living experience. You'll receive the best support with a friendly management team dedicated to exceptional and prompt service. Their commitment ensures that your needs are met with the utmost care.
Swimming Pool, Garage Parking
Apartment Features
Air Conditioning
Heating
Kitchen
Loft Layout
Oven
Range
Refrigerator
Tub/Shower
Community Features
24 Hour Access
Clubhouse
Playground
Pool
Property Manager on Site
Recycling
Storage Space
Walking/Biking Trails
Area Scores
Walkability
Fairly walkable50 / 100
Transit
Some public transit50 / 100
Driveability
Exceptionally drivable100 / 100
Bikeability
Fairly bikeable50 / 100
Scores provided by
Soundscore ™
Active69 / 100
Scores provided by
HowLoud
Transit
Commuter Rail
5 min Drive
Commuter Rail
6 min Drive
Airport
Dallas Love Field
16 min Drive
Airport
Dallas-Fort Worth International
29 min Drive
Moving to Cedar Crest, Dallas, TX
Shopping Centers
Shoppers will appreciate Fiji Lofts proximity to Patton Plaza, 610 E Jefferson Blvd, and Cedar Crest. Patton Plaza is 0.3 miles away, and 610 E Jefferson Blvd is within a 6 minute walk.
Commuting
With a TransitScore of 50, Fiji Lofts has some public transit, including 7 transit stops within 3.6 miles. Transit options include 8Th And Corinth and Bishop Arts Station.
Parks and Recreation
Recreational activities near Fiji Lofts are plentiful. Discover 5 parks within 3.6 miles, including Dallas Zoo, Twelve Hills Nature Center, and Trinity Overlook Park.
Airports
Living in Cedar Crest provides easy access to Dallas Love Field, located just 16 minutes from Fiji Lofts. Another nearby airport is Dallas-Fort Worth International, located 22.8 miles away.
Property Details
Your New Home in Dallas Texas Discover the Fiji Lofts, a new community offering beautiful homes in one of the most exciting cities in the United States. Conveniently located near Interstates 35E and 30, your commute will become a breeze. With... essential shopping, delicious dining, and enthralling entertainment just a stone’s throw away, everything you need is within reach. We’ve designed our spacious studio, one, and two-bedroom apartments for rent with the amenities you deserve, setting new standards in Dallas, TX. Expect trendsetting features that enhance the high-quality standards and create a welcoming atmosphere from the moment you arrive. Residents will enjoy a lifestyle of leisure and relaxation, enjoying the best in apartment living. Our community amenities will cater to every lifestyle, providing top-notch features that elevate your living experience. You'll receive the best support with a friendly management team dedicated to exceptional and prompt service. Their commitment ensures that your needs are met with the utmost care.
Your New Home in Dallas Texas Discover the Fiji Lofts, a new community offering beautiful homes in one of the most exciting cities in the United States. Conveniently located near Interstates 35E and 30, your commute will become a breeze. With essential shopping, delicious dining, and enthralling entertainment just a stone’s throw away, everything you need is within reach. We’ve designed our spacious studio, one, and two-bedroom apartments for rent with the amenities you deserve, setting new standards in Dallas, TX. Expect trendsetting features that enhance the high-quality standards and create a welcoming atmosphere from the moment you arrive. Residents will enjoy a lifestyle of leisure and relaxation, enjoying the best in apartment living. Our community amenities will cater to every lifestyle, providing top-notch features that elevate your living experience. You'll receive the best support with a friendly management team dedicated to exceptional and prompt service. Their commitment ensures that your needs are met with the utmost care.
Fiji Lofts is located in Dallas, TX in the 75203 zip code.
Contact
Property Address: 215 S Corinth St, Dallas, TX 75203