2/28/25
Maintenance
Put in a work order and resolved within 24 hours. Travis was soo efficient and polite.
Review from Apartments.com
1 Person Found This Helpful
Was this helpful?


120 Turtle Creek Blvd, Dallas, TX 75207
Managed By

120 Turtle Creek Blvd, Dallas, TX 75207
Managed By
| Monthly Rent | Bedrooms | Bathrooms | |||
|---|---|---|---|---|---|
| $1,125 - $2,338 | Studio - 2 Beds | Studio - 2 | 1 - 2 Baths | 1 - 2 | 514 - 1,364 sq. ft. |
Show Floor Plan Details
Show Floor Plan Details
Show Floor Plan Details
Show Floor Plan Details
Show Floor Plan Details
Show Floor Plan Details
Show Floor Plan Details
Show Floor Plan Details
Show Floor Plan Details
Show Floor Plan Details
Show Floor Plan Details
Show Floor Plan Details
Show Floor Plan Details
Show Floor Plan Details
Show Floor Plan Details
Show Floor Plan Details
Show Floor Plan Details
Show Floor Plan Details
Show Floor Plan Details
Show Floor Plan Details
Show Floor Plan Details
School
Commute Time (Distance)
Drive: 4 min (1.9 mi)
Drive: 6 min (2.7 mi)
El Centro College, West Campus
Drive: 6 min (2.9 mi)
Drive: 9 min (4.1 mi)
Income restrictions apply to some or all residents. Contact the community for more information.
Based on the size of your household, your Maximum Annual Income must be equal to or less than the amount listed in this chart.
Lease Term Options
Property Information
The fees below are based on community-supplied data and may exclude additional fees and utilities.
Please call our leasing office for full parking garage details.
100 lbs. Weight Limit
No exotic pets are allowed.3 pets per apartment | $400 pet fee, $30 to $50 monthly pet rent per pet.| Breed restrictions apply.
100 lbs. Weight Limit
No exotic pets are allowed.3 pets per apartment | $400 pet fee, $30 to $50 monthly pet rent per pet.| Breed restrictions apply.
100 lbs. Weight Limit
No exotic pets are allowed.3 pets per apartment | $400 pet fee, $30 to $50 monthly pet rent per pet.| Breed restrictions apply.
100 lbs. Weight Limit
No exotic pets are allowed.3 pets per apartment | $400 pet fee, $30 to $50 monthly pet rent per pet.| Breed restrictions apply.
100 lbs. Weight Limit
No exotic pets are allowed.3 pets per apartment | $400 pet fee, $30 to $50 monthly pet rent per pet.| Breed restrictions apply.
Property Fee Disclaimer Based on community-supplied data and independent market research. Subject to change without notice. May exclude fees for mandatory or optional services and usage-based utilities.
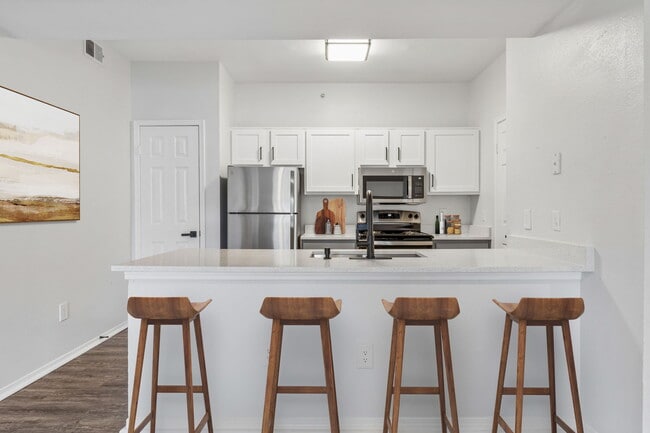
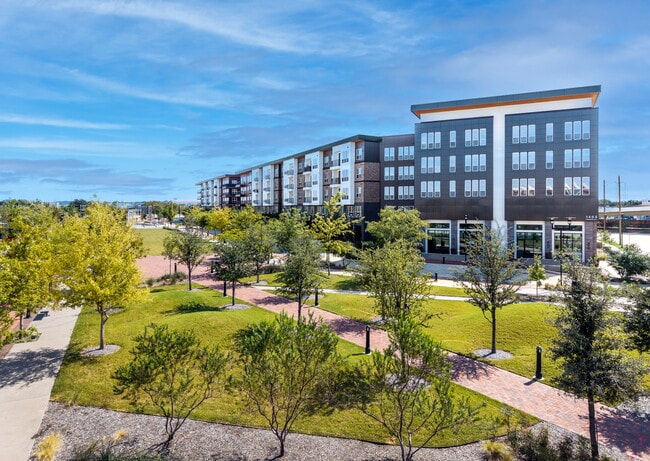

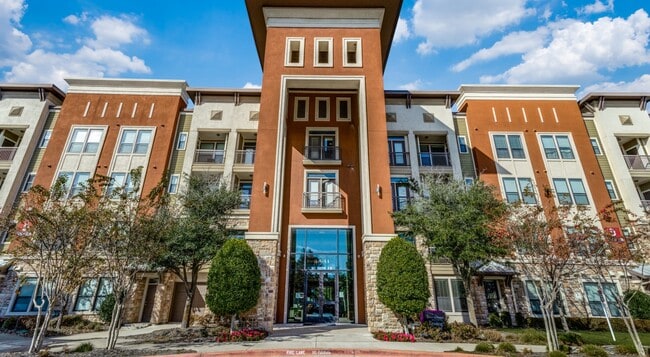
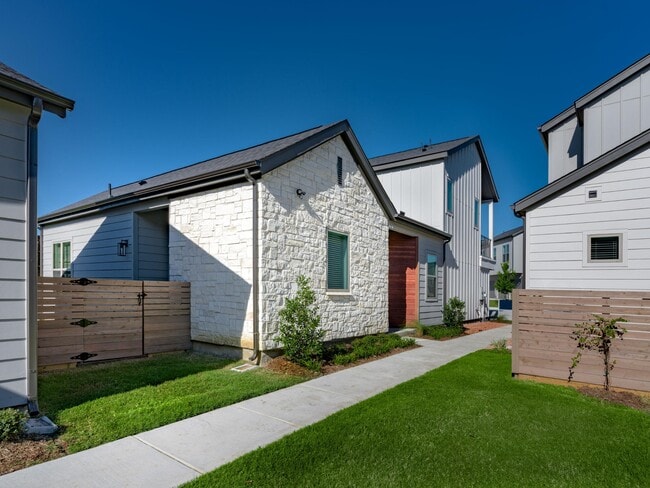
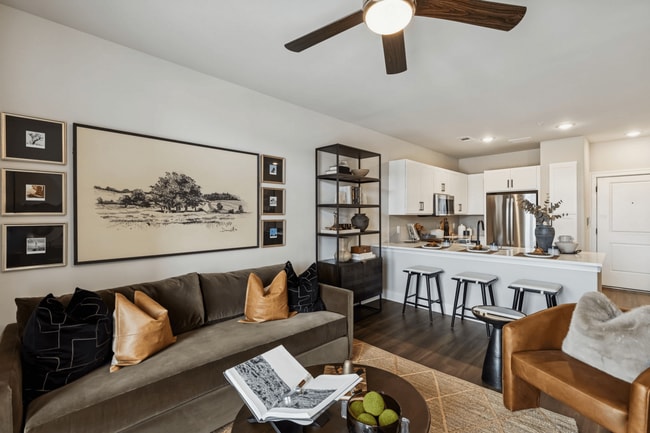
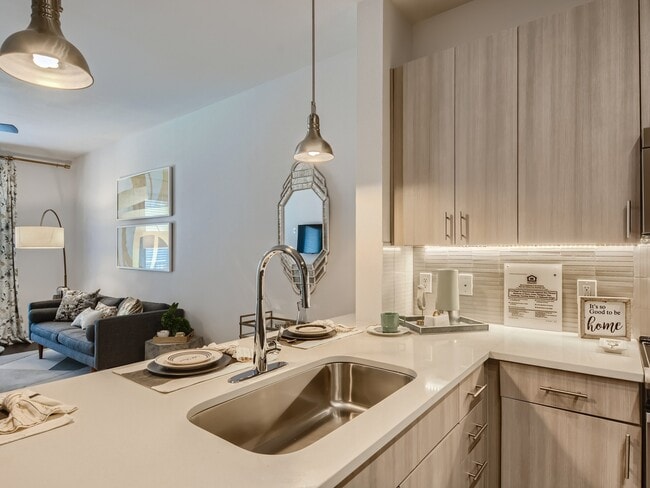
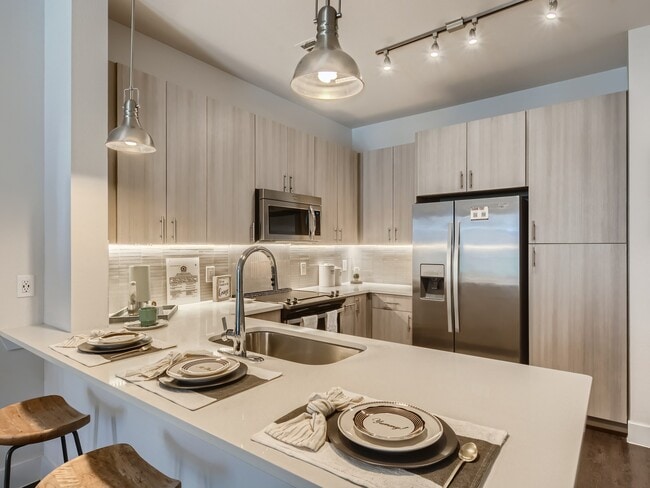
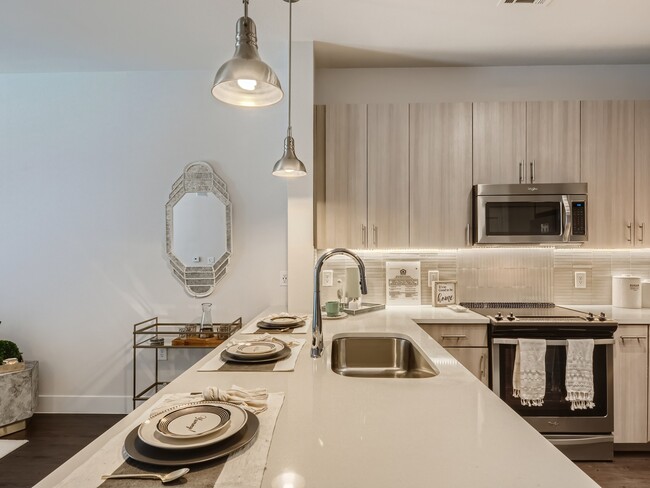
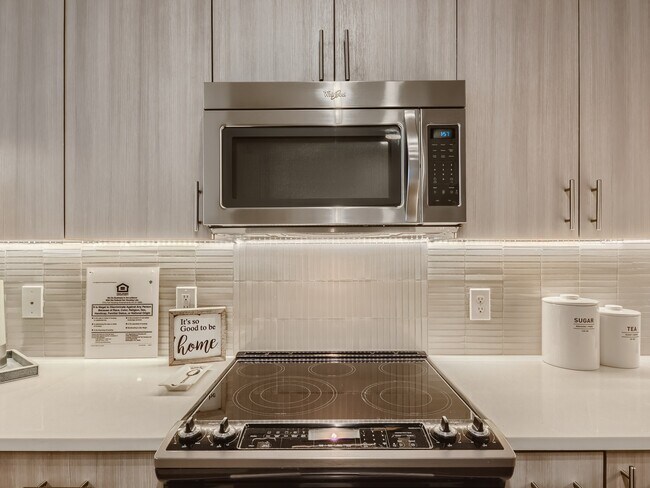
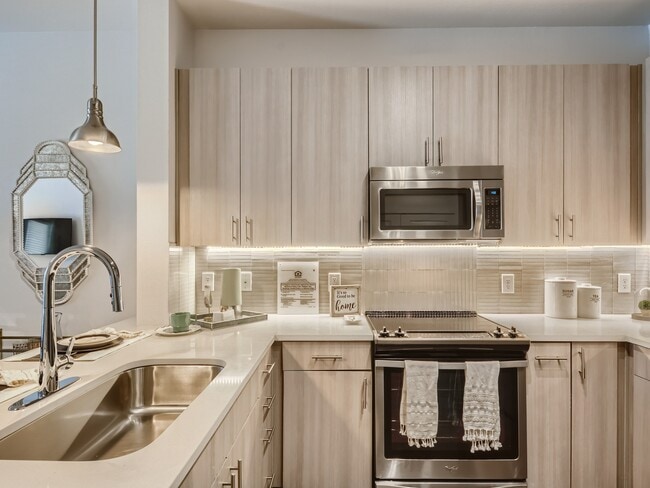
Welcome to Factory Design District, a residential community featuring studio, one, and two bedroom apartments in Dallas, TX. Spacious layouts and amenities welcome you home, along with exceptional service and an ideal location within walking distance to shopping, dining and entertainment options. With finishes and wide-open spaces, each floor plan from Factory Design District brings you style without sacrificing on comfort. Dallas hotspots and Uptown infuse Factory Design District with vibrant energy. Purely contemporary, the beautiful community playfully highlights the structure of the grounds and community attractions. Take a tour today!
Walkability
Moderately walkable70 / 100
Transit
Some public transit50 / 100
Driveability
Exceptionally drivable90 / 100
Bikeability
Exceptionally bikeable90 / 100

Soundscore ™
Active77 / 100


Shoppers will appreciate Factory Design District proximity to Continental Plaza, 111 N Industrial Blvd, and Dallas Market Center. Continental Plaza is 1 mile away, and 111 N Industrial Blvd is within a 19 minute walk.
With a TransitScore of 50, Factory Design District has some public transit, including 10 transit stops within 7.8 miles. Transit options include Market Center Station and West End Station.
Recreational activities near Factory Design District are plentiful. Discover 5 parks within 4.1 miles, including Dallas World Aquarium, Klyde Warren Park, and Trinity Overlook Park.
Living in Design District provides easy access to Dallas Love Field, located just 11 minutes from Factory Design District. Another nearby airport is Dallas-Fort Worth International, located 18.7 miles away.
Welcome to Factory Design District, a residential community featuring studio, one, and two bedroom apartments in Dallas, TX. Spacious layouts and amenities welcome you home, along with exceptional service and an ideal location within walking distance... to shopping, dining and entertainment options. With finishes and wide-open spaces, each floor plan from Factory Design District brings you style without sacrificing on comfort. Dallas hotspots and Uptown infuse Factory Design District with vibrant energy. Purely contemporary, the beautiful community playfully highlights the structure of the grounds and community attractions. Take a tour today!
Welcome to Factory Design District, a residential community featuring studio, one, and two bedroom apartments in Dallas, TX. Spacious layouts and amenities welcome you home, along with exceptional service and an ideal location within walking distance to shopping, dining and entertainment options. With finishes and wide-open spaces, each floor plan from Factory Design District brings you style without sacrificing on comfort. Dallas hotspots and Uptown infuse Factory Design District with vibrant energy. Purely contemporary, the beautiful community playfully highlights the structure of the grounds and community attractions. Take a tour today!
Factory Design District is located in Dallas, TX in the 75207 zip code.

For Factory Design District
2.9
10 Ratings & Reviews
2/28/25
Put in a work order and resolved within 24 hours. Travis was soo efficient and polite.
Review from Apartments.com
1 Person Found This Helpful
10/31/23
Random ear piercing fire alarm tests at unreasonable times with no warning and within weeks of each other, dishonesty from management, elevators & facilities never work, service requests pile up. Please don’t move here.
Review from Apartments.com
6 People Found This Helpful
Property Manager at Factory Design District responded to this review
Hi there. Thank you for taking the time to leave this honest review. We apologize that your experience at Factory Design District was not up to standard. We appreciate your feedback and will take it into consideration to improve our services. We... would love to discuss this further with you, so when you have a chance, please reach out to our office at 214-741-4400 or Office@TheFactoryDesignDistrict.com. Thank you.
10/15/22
1. Elevators are always broken and you need upstairs 4 floors with your groceries, baby and dogs.
2. Parking garage gate is broken and non residents enter there easily anytime.
3. Barbecue area is always disgusting, the sinks are so dirty and doesn’t work.
4. Several crimes happens, shootings, stolen, drugs, damages …
5. You will find dog’s Poop and pee on the stairs and sometimes on the elevators as well.
6. The manager is unprofessional and careless if you need help.
7. Many resident’s car... used to be towed from their own garage.
8. The trash room is always stinky because nobody wash there.
9. The fire alarm is out of control and you can have surprises at night, having to get out of your house for a mistake.
10. The employees have the key from your house and they can enter there even if you are not at home.
Review from Apartments.com
Property Manager at Factory Design District responded to this review
Hi there. We are disheartened to hear about your time at Factory Design District, and we apologize for any miscommunication from our team or inconveniences caused on our end. If there's anything we can still do to support you, we would love to get in... touch with you directly and work towards rectifying any frustrations. We are committed to creating a positive relationship with our family or residents and prospects, however, we are not able to reach you directly through this platform. At your earliest convenience, please contact our leasing office at 214.741.4400 or Office@TheFactoryDesignDistrict.com. Thank you.
10/10/22
Don’t get manipulated by the management group writing reviews on themselves. This place is horrible. Elevators are always broken. Garage gate has not worked in at least the past 4 months since I arrived. Two shootings and one death here in 2022. Management is incompetent and maintenance does not have the skills to make simple repairs. Drugs everywhere. Keep looking this is a place we all are counting the days until our lease expires. The Paul’s Group needs to get out of Texas. Go back to... Colorado.
Review from Apartments.com
16 People Found This Helpful
Property Manager at Factory Design District responded to this review
Hi there. We are disheartened to hear about your time at Factory Design District, and we apologize for any miscommunication from our team or inconveniences caused on our end. If there's anything we can still do to support you, we would love to get in... touch with you directly and work towards rectifying any frustrations. We are committed to creating a positive relationship with our family or residents and prospects, however, we are not able to reach you directly through this platform. At your earliest convenience, please contact our leasing office at 214.741.4400 or Office@TheFactoryDesignDistrict.com. Thank you.
10/3/22
This place is a terrible place to live. Out of three elevators, only one or two will work at any given time. The fire alarms go off at all hours of the day. Maintenance is nonexistent. You have to call them several times to come fix things. They break things in your home when fixing them, and they never replace them.
Management team is in efficient an incompetent.
Review from Apartments.com
14 People Found This Helpful
Property Manager at Factory Design District responded to this review
Hi there. We are disheartened to hear about your time at Factory Design District, and we apologize for any miscommunication from our team or inconveniences caused on our end. If there's anything we can still do to support you, we would love to get in... touch with you directly and work towards rectifying any frustrations. We are committed to creating a positive relationship with our family or residents and prospects, however, we are not able to reach you directly through this platform. At your earliest convenience, please contact our leasing office at 214.741.400 or Office@TheFactoryDesignDistrict.com. Thank you.
Within 50 Miles of Factory Design District
Tour Options:
In-Person
Languages: English
Open 9:00 AM - 6:00 PM Today