
Ash at the Branch
1 - 3 Beds
$1,600 - $3,750


School
Commute Time (Distance)
Drive: 9 min (3.8 mi)
Drive: 10 min (5.6 mi)
Drive: 12 min (6.2 mi)
Drive: 13 min (6.6 mi)
Property Information
The fees below are based on community-supplied data and may exclude additional fees and utilities.
Property Fee Disclaimer Based on community-supplied data and independent market research. Subject to change without notice. May exclude fees for mandatory or optional services and usage-based utilities.
Walkability
Moderately walkable60 / 100
Transit
Limited public transit20 / 100
Driveability
Exceptionally drivable90 / 100
Bikeability
Fairly bikeable40 / 100

Soundscore ™
Busy65 / 100


Shoppers will appreciate 5615 Brookstown Dr proximity to Forestwood Shopping Center, 5915 Forest Ln, and Preston Forest Square. Forestwood Shopping Center is 0.5 miles away, and 5915 Forest Ln is within an 8 minute walk.
Recreational activities near 5615 Brookstown Dr are plentiful. Discover 1 park within 4.6 miles, including Beckert Park.
Living in North Dallas provides easy access to Dallas Love Field, located just 13 minutes from 5615 Brookstown Dr. Another nearby airport is Dallas-Fort Worth International, located 19.7 miles away.
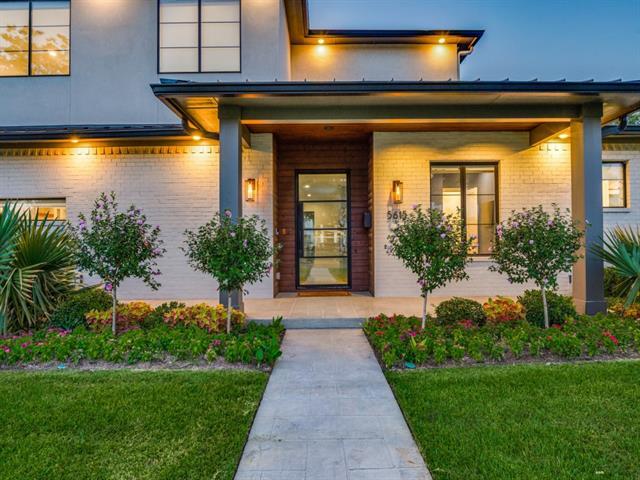
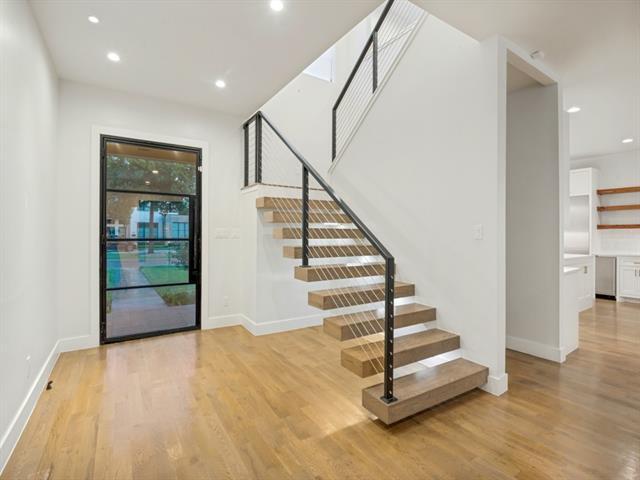
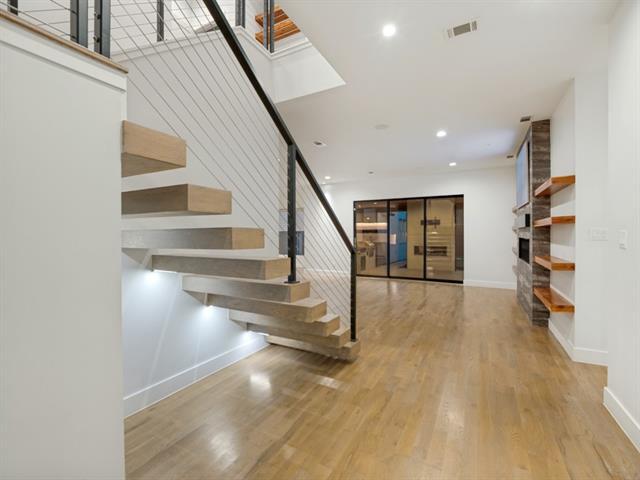
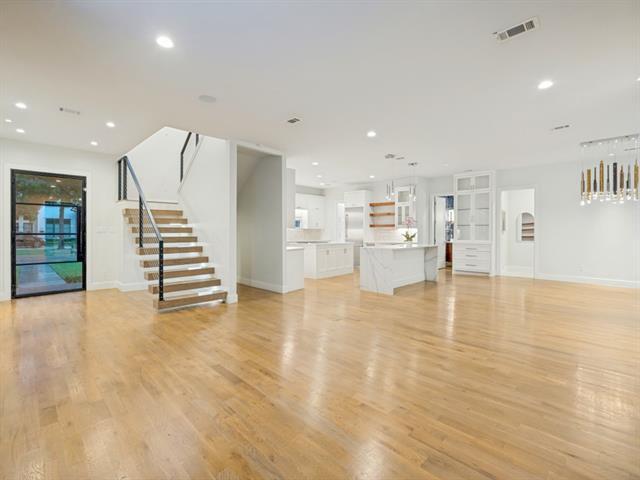
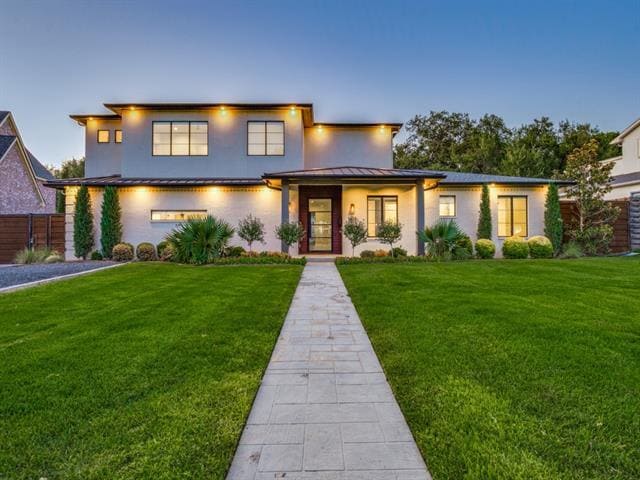
Rarely does a home check every box. A beautifully remodeled and thoughtfully expanded transitional home in the coveted Melshire Estates neighborhood. Designed for today’s lifestyle, this exceptional property offers the rare combination of... sophisticated living, generous entertaining spaces, and flexible accommodations for multiple generations, guests, or live-in assistance. The main home features a beautifully designed floor plan with 4,123 sq feet an inviting connection between the gourmet kitchen and spacious living areas. The kitchen is truly the heart of the home, showcasing stunning quartzite countertops, a large center island, marble backsplash, gas cooking, three ovens, and two dishwashers—ideal for both everyday living and entertaining. The luxurious downstairs primary suite offers a peaceful retreat with a spa-like bath featuring designer fixtures, a generous walk-in closet with custom built-ins, and direct views and access to the pool and backyard. Additional main-home amenities include a dedicated mudroom, spacious utility room with freezer space, pocket doors, upstairs media room, loft area with room for a pool table, and abundant attic storage. One of the property's most compelling features is its exceptional separate living quarters which is 1,248 sq feet, offering tremendous flexibility for extended family, guests, or a live-in caretaker. The quarters include a downstairs bedroom and full bath, as well as a separate upstairs one-bedroom apartment complete with its own kitchen and bath. Outside, the home truly comes to life. The expansive backyard is designed for effortless entertaining with a sparkling pool and spa, large lawn, covered outdoor living area, fireplace, and outdoor kitchen. Retractable screens. Whether hosting a crowd or enjoying a quiet evening at home, this private outdoor retreat provides an exceptional extension of the living space.
Rarely does a home check every box. A beautifully remodeled and thoughtfully expanded transitional home in the coveted Melshire Estates neighborhood. Designed for today’s lifestyle, this exceptional property offers the rare combination of sophisticated living, generous entertaining spaces, and flexible accommodations for multiple generations, guests, or live-in assistance. The main home features a beautifully designed floor plan with 4,123 sq feet an inviting connection between the gourmet kitchen and spacious living areas. The kitchen is truly the heart of the home, showcasing stunning quartzite countertops, a large center island, marble backsplash, gas cooking, three ovens, and two dishwashers—ideal for both everyday living and entertaining. The luxurious downstairs primary suite offers a peaceful retreat with a spa-like bath featuring designer fixtures, a generous walk-in closet with custom built-ins, and direct views and access to the pool and backyard. Additional main-home amenities include a dedicated mudroom, spacious utility room with freezer space, pocket doors, upstairs media room, loft area with room for a pool table, and abundant attic storage. One of the property's most compelling features is its exceptional separate living quarters which is 1,248 sq feet, offering tremendous flexibility for extended family, guests, or a live-in caretaker. The quarters include a downstairs bedroom and full bath, as well as a separate upstairs one-bedroom apartment complete with its own kitchen and bath. Outside, the home truly comes to life. The expansive backyard is designed for effortless entertaining with a sparkling pool and spa, large lawn, covered outdoor living area, fireplace, and outdoor kitchen. Retractable screens. Whether hosting a crowd or enjoying a quiet evening at home, this private outdoor retreat provides an exceptional extension of the living space.
5615 Brookstown Dr is located in Dallas, TX in the 75230 zip code.

Copyright © 2026 North Texas Real Estate Information Systems, Inc. All rights reserved. All information provided by the listing agent/broker is deemed reliable but is not guaranteed and should be independently verified.
Within 50 Miles of 5615 Brookstown Dr





12 Month Lease