


Ash at the Branch
1 - 3 Beds
$1,587 - $3,846


School
Commute Time (Distance)
Drive: 4 min (1.4 mi)
Drive: 9 min (3.7 mi)
Drive: 10 min (3.8 mi)
Drive: 7 min (3.9 mi)
Property Information
The fees below are based on community-supplied data and may exclude additional fees and utilities.
Property Fee Disclaimer Based on community-supplied data and independent market research. Subject to change without notice. May exclude fees for mandatory or optional services and usage-based utilities.
Walkability
Very walkable80 / 100
Transit
Some public transit40 / 100
Driveability
Moderately drivable60 / 100
Bikeability
Fairly bikeable50 / 100

Soundscore ™
Active69 / 100


Shoppers will appreciate 3743 Panalero Ln proximity to Lemmonwood Shopping Center and Lemmon Inwood Shopping Center. Lemmonwood Shopping Center is 0.7 miles away, and Lemmon Inwood Shopping Center is within a 13 minute walk.
With a TransitScore of 40, 3743 Panalero Ln has some public transit, including 10 transit stops within 14.3 miles. Transit options include Inwood/Love Field Station and Southwest Medical District/Parkland.
Recreational activities near 3743 Panalero Ln are plentiful. Discover 5 parks within 4.4 miles, including Klyde Warren Park, Dallas Trekkers Walking Club, and Nasher Sculpture Center.
Living in Medical District provides easy access to Dallas Love Field, located just 7 minutes from 3743 Panalero Ln. Another nearby airport is Dallas-Fort Worth International, located 18.9 miles away.
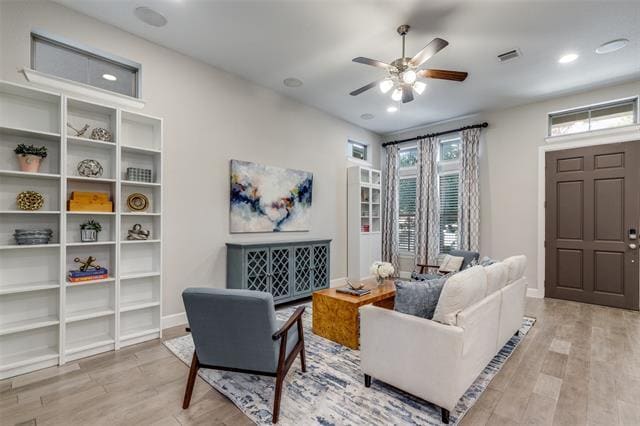
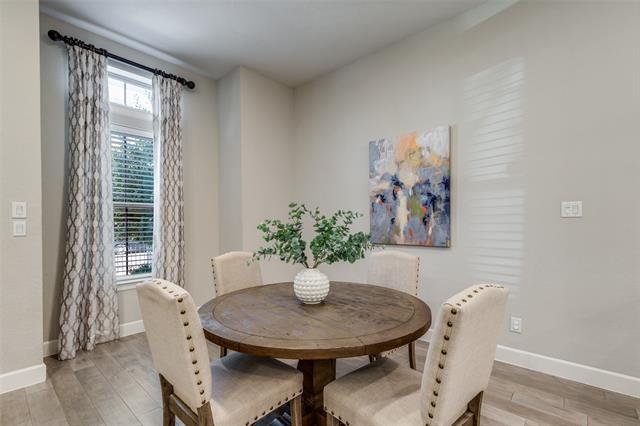
Modern 3-Bedroom Home with Rooftop Deck & Designer Finishes Welcome to this beautifully designed 3-bedroom, 2 full bath, 2 half bath home offering stylish transitional finishes and an exceptional layout for both everyday living and entertaining. The... first floor features impressive 10-foot ceilings and engineered hardwood flooring that continues up the staircase, creating a seamless and sophisticated feel. The open-concept kitchen is a true centerpiece, showcasing quartz countertops, a designer backsplash, and stainless steel appliances—including a new cooktop. The refrigerator conveys with the home, adding even more value. With two spacious living areas, this home provides flexibility for relaxing or hosting guests. One living space opens directly to a stunning outdoor rooftop deck—perfect for entertaining, morning coffee, or evening sunsets. Don't miss the community pool that is included in the HOA. The spacious primary suite offers a private retreat complete with a luxurious en-suite bath featuring a soaking tub, separate shower, dual vanity, and a generous walk-in closet with direct access to the laundry room for added convenience. Thoughtfully designed and move-in ready, this home combines modern elegance with functional living in every detail.
Modern 3-Bedroom Home with Rooftop Deck & Designer Finishes Welcome to this beautifully designed 3-bedroom, 2 full bath, 2 half bath home offering stylish transitional finishes and an exceptional layout for both everyday living and entertaining. The first floor features impressive 10-foot ceilings and engineered hardwood flooring that continues up the staircase, creating a seamless and sophisticated feel. The open-concept kitchen is a true centerpiece, showcasing quartz countertops, a designer backsplash, and stainless steel appliances—including a new cooktop. The refrigerator conveys with the home, adding even more value. With two spacious living areas, this home provides flexibility for relaxing or hosting guests. One living space opens directly to a stunning outdoor rooftop deck—perfect for entertaining, morning coffee, or evening sunsets. Don't miss the community pool that is included in the HOA. The spacious primary suite offers a private retreat complete with a luxurious en-suite bath featuring a soaking tub, separate shower, dual vanity, and a generous walk-in closet with direct access to the laundry room for added convenience. Thoughtfully designed and move-in ready, this home combines modern elegance with functional living in every detail.
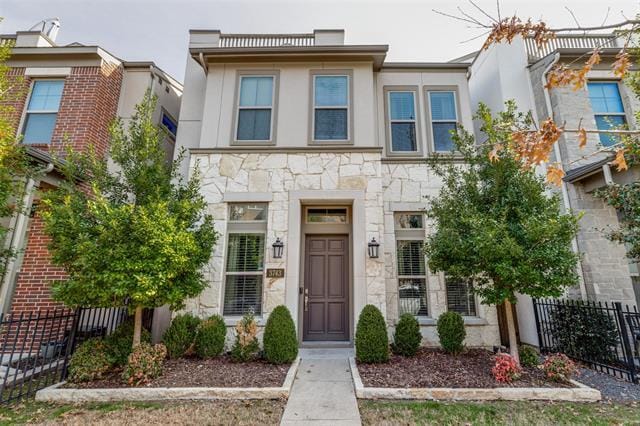
3743 Panalero Ln is located in Dallas, TX in the 75209 zip code.

Copyright © 2026 North Texas Real Estate Information Systems, Inc. All rights reserved. All information provided by the listing agent/broker is deemed reliable but is not guaranteed and should be independently verified.
Within 50 Miles of 3743 Panalero Ln





12 Month Lease