
Ash at the Branch
1 - 3 Beds
$1,600 - $3,750


School
Commute Time (Distance)
Drive: 8 min (3.5 mi)
Drive: 10 min (4.5 mi)
Drive: 11 min (4.7 mi)
Drive: 12 min (5.6 mi)
Property Information
The fees below are based on community-supplied data and may exclude additional fees and utilities.
Property Fee Disclaimer Based on community-supplied data and independent market research. Subject to change without notice. May exclude fees for mandatory or optional services and usage-based utilities.
Walkability
Moderately walkable60 / 100
Transit
Limited public transit20 / 100
Driveability
Moderately drivable70 / 100
Bikeability
Fairly bikeable50 / 100

Soundscore ™
Active70 / 100


Shoppers will appreciate 3723 Cortez Dr proximity to The Village At Bachman Lake, 9492-9496 Webb Chapel Rd, and Chapel North Plaza. The Village At Bachman Lake is 0.4 miles away, and 9492-9496 Webb Chapel Rd is within an 8 minute walk.
Living in Northwest Dallas provides easy access to Dallas Love Field, located just 9 minutes from 3723 Cortez Dr. Another nearby airport is Dallas-Fort Worth International, located 15.6 miles away.
Exquisite Modern Contemporary Home in Sought-After Midway Hollow. Discover unparalleled luxury in this newly built, modern masterpiece designed for open-concept living. Boasting soaring 20+ foot vaulted ceilings in the living area and entryway, this... home is both spacious and inviting. The White Oak hardwood floors add warmth and sophistication, while the chef-inspired kitchen is a showstopper, featuring quartz countertops, a large island, a 48-inch range, a pot filler, a microwave drawer, a wine cooler, and custom cabinetry. A walk-in pantry and a connected utility - butler’s pantry with additional counter space, a sink, and extra storage ensure effortless functionality. The living area centers around a stunning 60-inch lighted remote controlled gas fireplace, perfect for cozy evenings. The main level includes a luxurious owner’s suite with a spa-like bathroom offering a freestanding tub, a double shower with a rainfall head, a dual-sink floating vanity with ambient lighting, and an expansive walk-in closet complete with an island. An additional bedroom with a full bath and a powder room are also located on the main floor. Upstairs, you’ll find three spacious bedrooms, two full bathrooms, and a versatile open living-game room with sliding doors leading to a covered balcony overlooking the backyard. This home is equipped with smart technology, designer lighting, a tankless water heater, and energy-efficient spray foam insulation. Every detail has been thoughtfully considered in this one-of-a-kind home. Don’t miss your chance to see this extraordinary property!

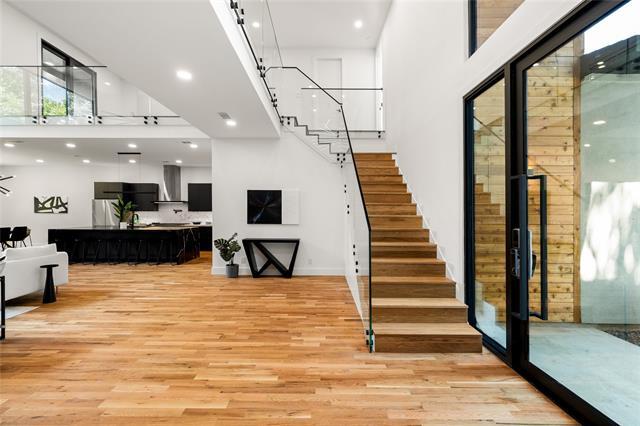
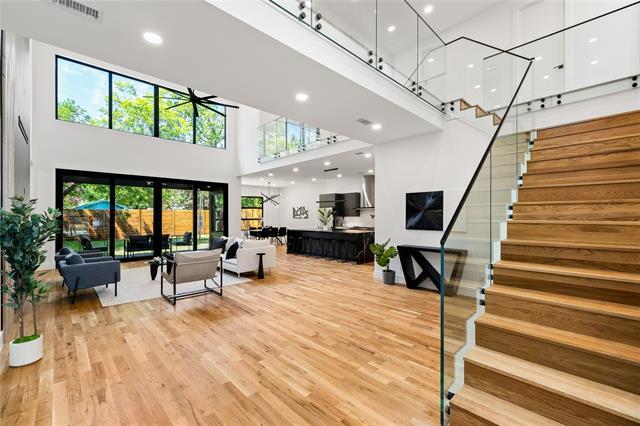
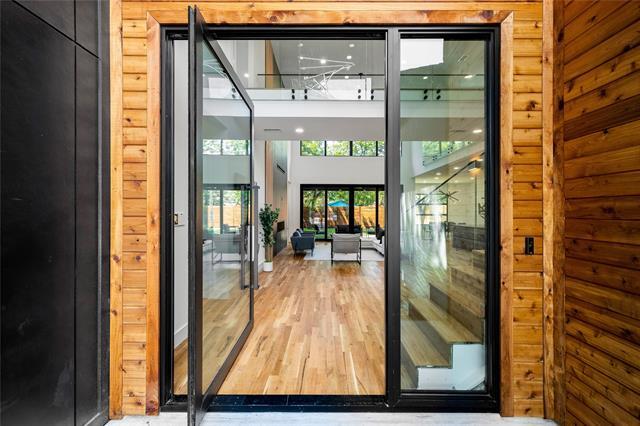
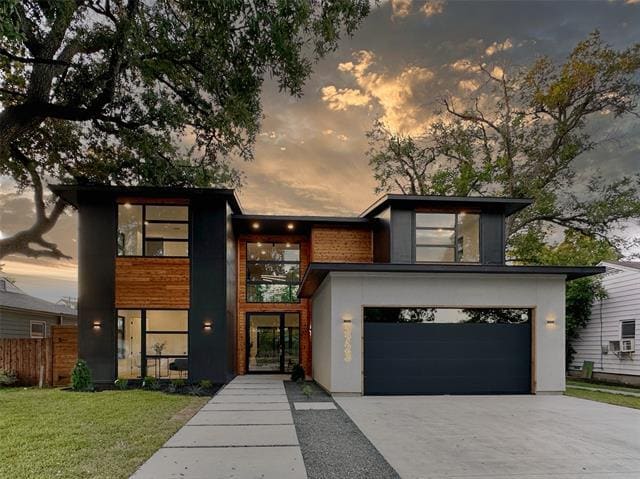
Exquisite Modern Contemporary Home in Sought-After Midway Hollow. Discover unparalleled luxury in this newly built, modern masterpiece designed for open-concept living. Boasting soaring 20+ foot vaulted ceilings in the living area and entryway, this home is both spacious and inviting. The White Oak hardwood floors add warmth and sophistication, while the chef-inspired kitchen is a showstopper, featuring quartz countertops, a large island, a 48-inch range, a pot filler, a microwave drawer, a wine cooler, and custom cabinetry. A walk-in pantry and a connected utility - butler’s pantry with additional counter space, a sink, and extra storage ensure effortless functionality. The living area centers around a stunning 60-inch lighted remote controlled gas fireplace, perfect for cozy evenings. The main level includes a luxurious owner’s suite with a spa-like bathroom offering a freestanding tub, a double shower with a rainfall head, a dual-sink floating vanity with ambient lighting, and an expansive walk-in closet complete with an island. An additional bedroom with a full bath and a powder room are also located on the main floor. Upstairs, you’ll find three spacious bedrooms, two full bathrooms, and a versatile open living-game room with sliding doors leading to a covered balcony overlooking the backyard. This home is equipped with smart technology, designer lighting, a tankless water heater, and energy-efficient spray foam insulation. Every detail has been thoughtfully considered in this one-of-a-kind home. Don’t miss your chance to see this extraordinary property!
3723 Cortez Dr is located in Dallas, TX in the 75220 zip code.

Copyright © 2026 North Texas Real Estate Information Systems, Inc. All rights reserved. All information provided by the listing agent/broker is deemed reliable but is not guaranteed and should be independently verified.
Within 50 Miles of 3723 Cortez Dr





12 Month Lease