
Ash at the Branch
1 - 3 Beds
$1,600 - $3,750


School
Commute Time (Distance)
Drive: 7 min (2.9 mi)
Drive: 10 min (4 mi)
Drive: 11 min (5.2 mi)
Drive: 13 min (6.7 mi)
Property Information
The fees below are based on community-supplied data and may exclude additional fees and utilities.
Property Fee Disclaimer Based on community-supplied data and independent market research. Subject to change without notice. May exclude fees for mandatory or optional services and usage-based utilities.
Walkability
Fairly walkable50 / 100
Transit
Minimal public transit10 / 100
Driveability
Exceptionally drivable90 / 100
Bikeability
Fairly bikeable50 / 100

Soundscore ™
Active68 / 100


Shoppers will appreciate 3715 Park Ln proximity to 9492-9496 Webb Chapel Rd, Chapel North Plaza, and 9625 Webb Chapel Rd. 9492-9496 Webb Chapel Rd is 1.1 miles away, and Chapel North Plaza is within a 20 minute walk.
Living in Northwest Dallas provides easy access to Dallas Love Field, located just 10 minutes from 3715 Park Ln. Another nearby airport is Dallas-Fort Worth International, located 16.2 miles away.
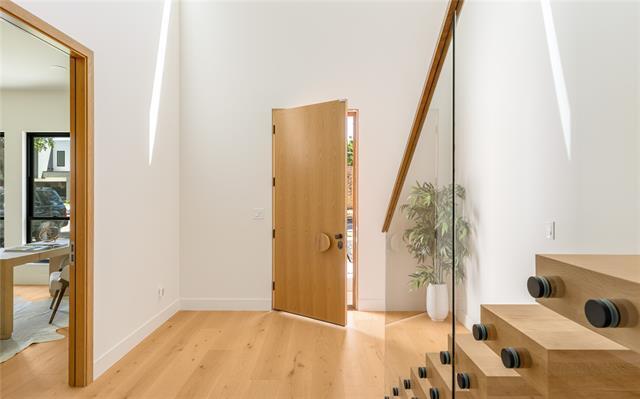
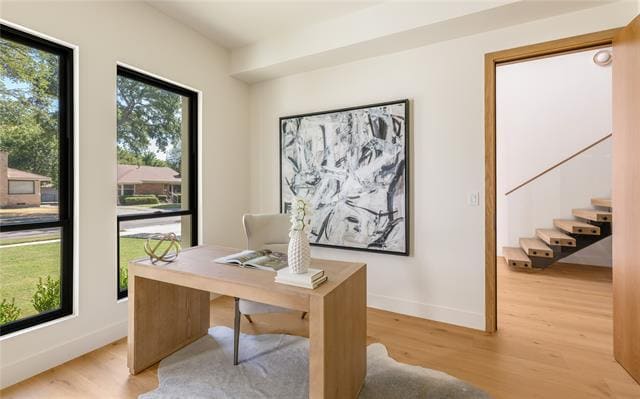
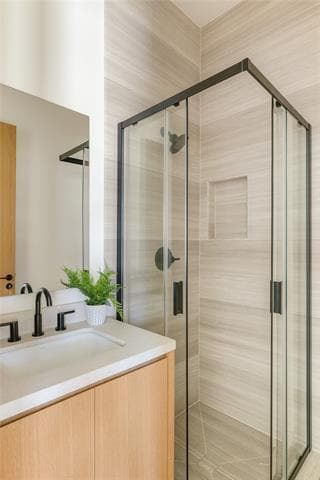
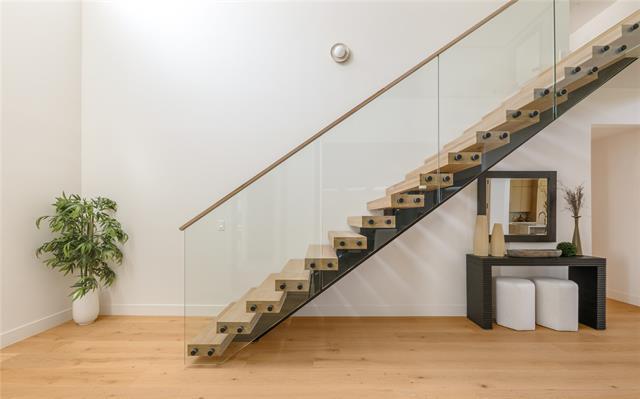
Experience elevated living in this stunning modern custom home, thoughtfully designed with premium finishes and exceptional craftsmanship throughout. Offering 4,266 sq ft, 5 bedrooms, 4.5 bathrooms, and a spacious game or movie room, this residence... blends warmth, sophistication, and functionality. The striking exterior showcases smooth stucco paired with clear Western Red Cedar cladding and a matching custom cedar garage door, creating a timeless yet modern curb appeal. Inside, you’re welcomed by level 5 smooth-finish walls, rich 9.5 Inch European white oak engineered flooring, and expansive Andersen fiberglass windows and Marvin sliding doors that flood the home with natural light. The chef’s kitchen is a true centerpiece, featuring honed Taj Mahal quartzite countertops, a dramatic waterfall island with integrated sink, custom rift-cut white oak cabinetry, and a full suite of Monogram appliances including a built in refrigerator and dishwasher. Designed for luxury and comfort, the home includes limestone showers and countertops, a statement fluted limestone fireplace, and a spa inspired powder room with Pietra Grey marble and an integrated sink. A floating staircase with 4Inch white oak treads and sleek interior and exterior glass railings adds a bold architectural touch. Seamless indoor-outdoor living continues with tumbled travertine patios and balcony spaces, perfect for entertaining. The home is fully equipped with high end custom lighting and is prewired for security cameras, speakers, and fiber internet. A rare combination of modern design, high end materials, and thoughtful layout, this home is built for both everyday living and elevated entertaining
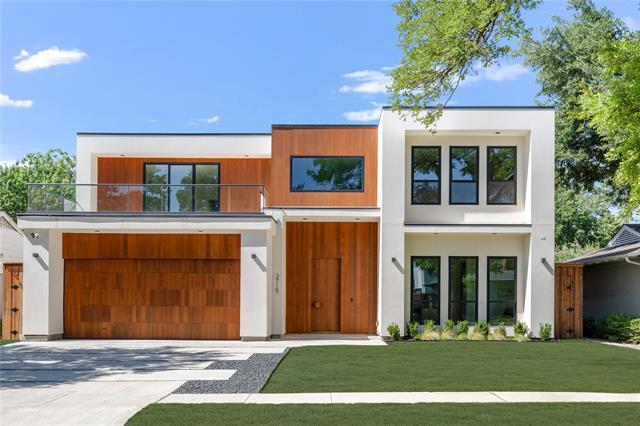
Experience elevated living in this stunning modern custom home, thoughtfully designed with premium finishes and exceptional craftsmanship throughout. Offering 4,266 sq ft, 5 bedrooms, 4.5 bathrooms, and a spacious game or movie room, this residence blends warmth, sophistication, and functionality. The striking exterior showcases smooth stucco paired with clear Western Red Cedar cladding and a matching custom cedar garage door, creating a timeless yet modern curb appeal. Inside, you’re welcomed by level 5 smooth-finish walls, rich 9.5 Inch European white oak engineered flooring, and expansive Andersen fiberglass windows and Marvin sliding doors that flood the home with natural light. The chef’s kitchen is a true centerpiece, featuring honed Taj Mahal quartzite countertops, a dramatic waterfall island with integrated sink, custom rift-cut white oak cabinetry, and a full suite of Monogram appliances including a built in refrigerator and dishwasher. Designed for luxury and comfort, the home includes limestone showers and countertops, a statement fluted limestone fireplace, and a spa inspired powder room with Pietra Grey marble and an integrated sink. A floating staircase with 4Inch white oak treads and sleek interior and exterior glass railings adds a bold architectural touch. Seamless indoor-outdoor living continues with tumbled travertine patios and balcony spaces, perfect for entertaining. The home is fully equipped with high end custom lighting and is prewired for security cameras, speakers, and fiber internet. A rare combination of modern design, high end materials, and thoughtful layout, this home is built for both everyday living and elevated entertaining
3715 Park Ln is located in Dallas, TX in the 75220 zip code.

Copyright © 2026 North Texas Real Estate Information Systems, Inc. All rights reserved. All information provided by the listing agent/broker is deemed reliable but is not guaranteed and should be independently verified.
Within 50 Miles of 3715 Park Ln





12 Month Lease