
Ash at the Branch
1 - 3 Beds
$1,600 - $3,700


School
Commute Time (Distance)
Walk: 11 min (0.6 mi)
Drive: 5 min (1.9 mi)
Drive: 7 min (3.9 mi)
Drive: 9 min (4.1 mi)
Property Information
The fees below are based on community-supplied data and may exclude additional fees and utilities.
Property Fee Disclaimer Based on community-supplied data and independent market research. Subject to change without notice. May exclude fees for mandatory or optional services and usage-based utilities.
Walkability
Exceptionally walkable90 / 100
Transit
Good public transit60 / 100
Driveability
Moderately drivable60 / 100
Bikeability
Moderately bikeable60 / 100

Soundscore ™
Active73 / 100


Shoppers will appreciate 1802 Deacon Hl Ct proximity to 4010-4024 Ross Ave, 4101 Ross Ave, and Cityplace Market. 4010-4024 Ross Ave is 0.2 miles away, and 4101 Ross Ave is within a 3 minute walk.
With a TransitScore of 60, 1802 Deacon Hl Ct has good public transit, including 10 transit stops within 11.4 miles. Transit options include Cityplace/Uptown and Cityplace (Mckinney Avenue).
Recreational activities near 1802 Deacon Hl Ct are plentiful. Discover 5 parks within 2.9 miles, including Nasher Sculpture Center, Klyde Warren Park, and Dallas World Aquarium.
Living in Cityplace provides easy access to Dallas Love Field, located just 13 minutes from 1802 Deacon Hl Ct. Another nearby airport is Dallas-Fort Worth International, located 21.8 miles away.
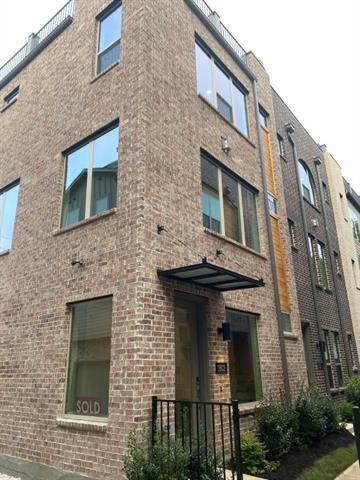
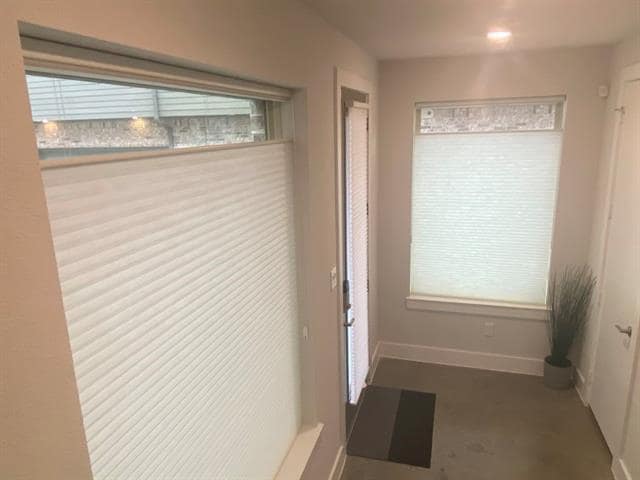
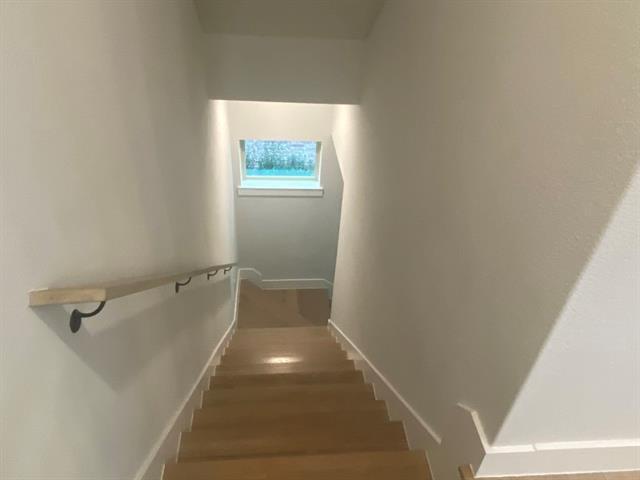
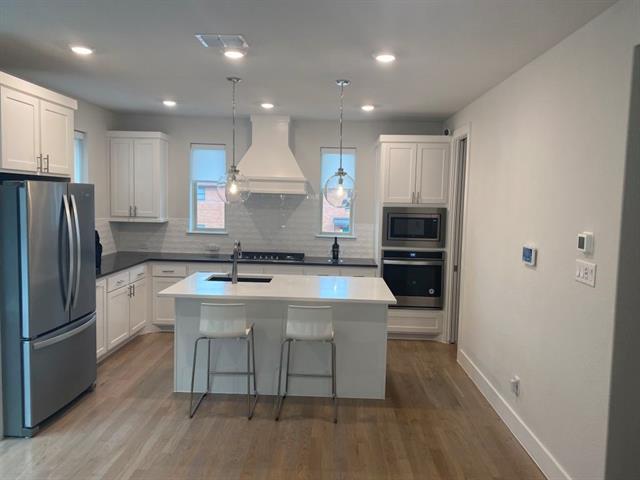
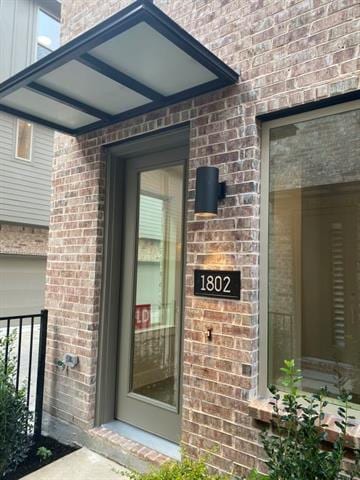
3-story corner townhouse with rooftop terrace. 2 bedrooms, 2 full bathrooms, 1 half bathroom. 1,426 square feet. Built 2019 by Centre Living Homes. One prior occupant since construction. Corner unit provides windows on three wall exposures. Hardwood... floors refinished and full interior repaint completed in June 2026. Samsung washer and dryer included. First floor entry foyer with closet and direct access to attached 2-car garage. Second floor open-concept living and dining area with hardwood floors, gas fireplace with floor-to-ceiling tile surround, built-in floating shelves, and ceiling fan. Kitchen includes white shaker cabinets, quartz island with undermount sink and seating for 2, dark granite perimeter counters, subway tile backsplash, gas cooktop, double wall oven, built-in microwave, stainless French door refrigerator, and custom range hood. Half bathroom on second floor. Third floor includes 2 bedrooms, 2 full bathrooms (double sinks in Master Bedroom), and laundry closet with full-size washer and dryer. Fourth level includes home office area and access to private rooftop terrace with unobstructed downtown Dallas skyline views. Stainless refrigerator with French doors included. Smart thermostat. Recessed lighting throughout. Keyed and keyless option front entry with door security sensors and notification on all exterior doors. Near City place, Baylor University Medical Center, and Uptown Dallas.
3-story corner townhouse with rooftop terrace. 2 bedrooms, 2 full bathrooms, 1 half bathroom. 1,426 square feet. Built 2019 by Centre Living Homes. One prior occupant since construction. Corner unit provides windows on three wall exposures. Hardwood floors refinished and full interior repaint completed in June 2026. Samsung washer and dryer included. First floor entry foyer with closet and direct access to attached 2-car garage. Second floor open-concept living and dining area with hardwood floors, gas fireplace with floor-to-ceiling tile surround, built-in floating shelves, and ceiling fan. Kitchen includes white shaker cabinets, quartz island with undermount sink and seating for 2, dark granite perimeter counters, subway tile backsplash, gas cooktop, double wall oven, built-in microwave, stainless French door refrigerator, and custom range hood. Half bathroom on second floor. Third floor includes 2 bedrooms, 2 full bathrooms (double sinks in Master Bedroom), and laundry closet with full-size washer and dryer. Fourth level includes home office area and access to private rooftop terrace with unobstructed downtown Dallas skyline views. Stainless refrigerator with French doors included. Smart thermostat. Recessed lighting throughout. Keyed and keyless option front entry with door security sensors and notification on all exterior doors. Near City place, Baylor University Medical Center, and Uptown Dallas.
1802 Deacon Hl Ct is located in Dallas, TX in the 75204 zip code.

Copyright © 2026 North Texas Real Estate Information Systems, Inc. All rights reserved. All information provided by the listing agent/broker is deemed reliable but is not guaranteed and should be independently verified.
Within 50 Miles of 1802 Deacon Hl Ct





12 Month Lease