
Junction at 7760
Studio - 1 Bed
$888 - $1,176


School
Commute Time (Distance)
Drive: 9 min (3.8 mi)
Drive: 8 min (4.6 mi)
Drive: 9 min (5.1 mi)
Drive: 11 min (5.3 mi)
Property Information
The fees below are based on community-supplied data and may exclude additional fees and utilities.
Property Fee Disclaimer Based on community-supplied data and independent market research. Subject to change without notice. May exclude fees for mandatory or optional services and usage-based utilities.
Walkability
Moderately walkable60 / 100
Transit
Limited public transit20 / 100
Driveability
Exceptionally drivable90 / 100
Bikeability
Fairly bikeable50 / 100

Soundscore ™
Active73 / 100


Shoppers will appreciate 13346 Purple Sage Rd proximity to 13021 Coit Rd, Spring Valley Shopping Mall, and Spring Valley Crossing. 13021 Coit Rd is 0.6 miles away, and Spring Valley Shopping Mall is within a 20 minute walk.
Recreational activities near 13346 Purple Sage Rd are plentiful. Discover 4 parks within 4.7 miles, including Cottonwood Park, Richland Park, and Heights Park.
Living in Prestonwood provides easy access to Dallas Love Field, located just 18 minutes from 13346 Purple Sage Rd. Another nearby airport is Dallas-Fort Worth International, located 21 miles away.
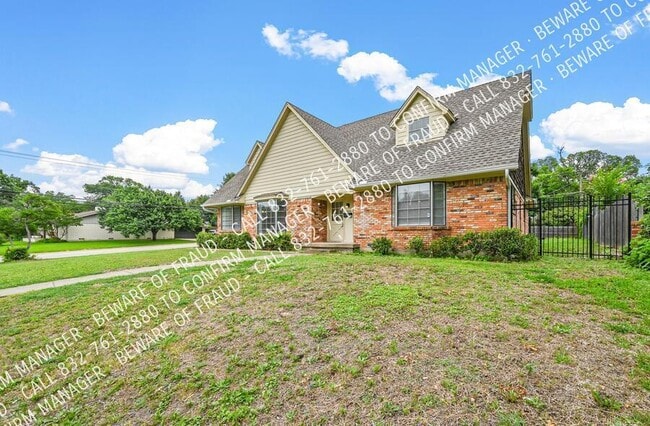
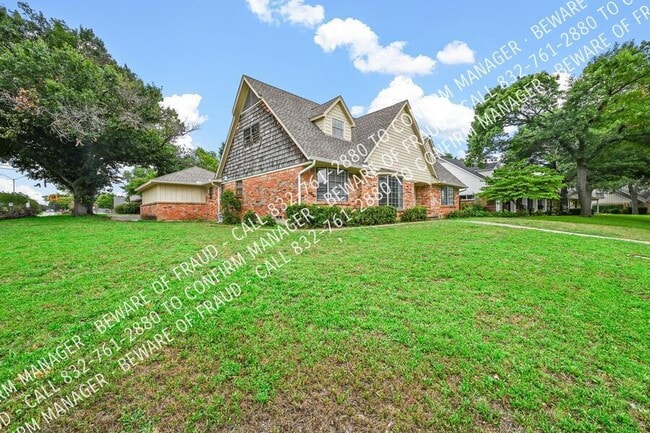
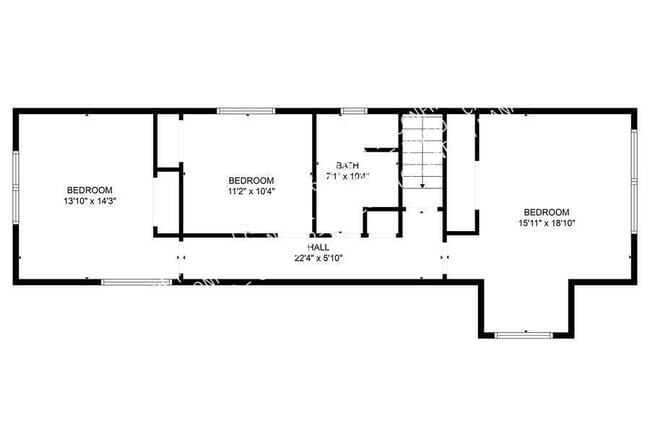
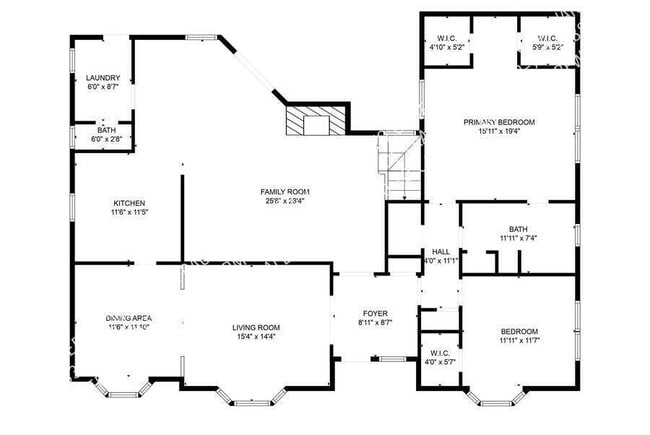
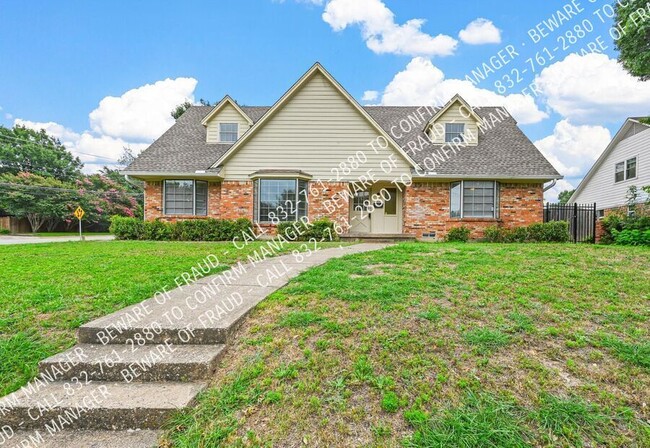
Large two story home located in the Hillcrest Homes Subdivision available! Close to 635 and 75, you can get to anywhere in the metroplex with ease. 10 minute walk to Valley View Park with playground and jogging trails. Close to highly desired... restaurants, shopping and retail. Zoned for Richardson High School. 5 bedrooms, 3 Bathrooms, extra living spaces, and updated kitchen make this is a great home for entertaining and hosting friends and family. Great sized rooms with spacious closets. Includes a wood burning fireplace in one of the two living areas! Large enclosed sunroom that opens up to a Private Fenced-in grass backyard. There is a covered porch in the front that overlooks a big front yard. This lovely home won't be available long, so schedule your showing today! Any furniture shown is for illustrative purposes and not included. PLEASE BE AWARE THAT RENTAL FRAUD AND SCAMS ARE ON THE RISE. WE WILL NEVER ASK YOU TO SEND MONEY TO US DIRECTLY. WE DON'T POST ON FACEBOOK MARKETPLACE. IF YOU SEE IT THERE, IT IS A SCAM.
AGENTS: PLEASE SCHEDULE A SHOWING VIA THIS LINK:
Rent Details and Lease Terms:
Only applications through AppFolio will be accepted.
$75 Admin Fee Due after Application Approval.
No smoking allowed.
Full rules and regs can be provided upon request.
Lease Commencement and move-in dates are only allowed between 8a.m. - 5p.m. Monday-Friday, excluding holidays.
Our full pet policy is as follows:
- $20 per month per pet in pet rent
- $350 non-refundable pet fee
- Deposit per pet
0-20 lbs. $150
21-60 lbs. $250
61+ lbs. $350
No aggressive breeds and Landlords may limit weight and number of pets.
Registration with required.
Qualification requirements include but are not limited to 2.5x monthly rent in income, no prior evictions, bankruptcies or criminal background. Self-employed applicants and other unique situations may require additional documentation per manager’s and Owner’s discretion. See our website for full Rental Criteria:
Tenants are required to perform lawncare and will be required to upload photos once a month of the front and backyard to our software.
$25 per month will be added to the base rent for mandatory enrollment into our Resident Benefits Package. Items in the RBP include pest control, utility set-up concierge, online portal and electronic payments, and credit building. Further details can be provided upon request.
Pricing and Specials Subject to Change. Please Check Our Company Website for Most Up to Date Information:
Broker not responsible for any inaccuracies. Perform your due diligence and accompany your clients to showings. Do not give out code. Please turn off lights, secure property , and return key to lockbox.
Large two story home located in the Hillcrest Homes Subdivision available! Close to 635 and 75, you can get to anywhere in the metroplex with ease. 10 minute walk to Valley View Park with playground and jogging trails. Close to highly desired restaurants, shopping and retail. Zoned for Richardson High School. 5 bedrooms, 3 Bathrooms, extra living spaces, and updated kitchen make this is a great home for entertaining and hosting friends and family. Great sized rooms with spacious closets. Includes a wood burning fireplace in one of the two living areas! Large enclosed sunroom that opens up to a Private Fenced-in grass backyard. There is a covered porch in the front that overlooks a big front yard. This lovely home won't be available long, so schedule your showing today! Any furniture shown is for illustrative purposes and not included. PLEASE BE AWARE THAT RENTAL FRAUD AND SCAMS ARE ON THE RISE. WE WILL NEVER ASK YOU TO SEND MONEY TO US DIRECTLY. WE DON'T POST ON FACEBOOK MARKETPLACE. IF YOU SEE IT THERE, IT IS A SCAM.
AGENTS: PLEASE SCHEDULE A SHOWING VIA THIS LINK:
Rent Details and Lease Terms:
Only applications through AppFolio will be accepted.
$75 Admin Fee Due after Application Approval.
No smoking allowed.
Full rules and regs can be provided upon request.
Lease Commencement and move-in dates are only allowed between 8a.m. - 5p.m. Monday-Friday, excluding holidays.
Our full pet policy is as follows:
- $20 per month per pet in pet rent
- $350 non-refundable pet fee
- Deposit per pet
0-20 lbs. $150
21-60 lbs. $250
61+ lbs. $350
No aggressive breeds and Landlords may limit weight and number of pets.
Registration with required.
Qualification requirements include but are not limited to 2.5x monthly rent in income, no prior evictions, bankruptcies or criminal background. Self-employed applicants and other unique situations may require additional documentation per manager’s and Owner’s discretion. See our website for full Rental Criteria:
Tenants are required to perform lawncare and will be required to upload photos once a month of the front and backyard to our software.
$25 per month will be added to the base rent for mandatory enrollment into our Resident Benefits Package. Items in the RBP include pest control, utility set-up concierge, online portal and electronic payments, and credit building. Further details can be provided upon request.
Pricing and Specials Subject to Change. Please Check Our Company Website for Most Up to Date Information:
Broker not responsible for any inaccuracies. Perform your due diligence and accompany your clients to showings. Do not give out code. Please turn off lights, secure property , and return key to lockbox.
13346 Purple Sage Rd is located in Dallas, TX in the 75240 zip code.
Within 50 Miles of 13346 Purple Sage Rd





12 Month Lease