
Ash at the Branch
1 - 3 Beds
$1,600 - $3,750


School
Commute Time (Distance)
El Centro College, West Campus
Drive: 7 min (2.8 mi)
Drive: 8 min (3.7 mi)
Drive: 12 min (5.5 mi)
Drive: 14 min (5.9 mi)
Property Information
The fees below are based on community-supplied data and may exclude additional fees and utilities.
Property Fee Disclaimer Based on community-supplied data and independent market research. Subject to change without notice. May exclude fees for mandatory or optional services and usage-based utilities.
Walkability
Moderately walkable70 / 100
Transit
Limited public transit30 / 100
Driveability
Moderately drivable70 / 100
Bikeability
Fairly bikeable50 / 100

Soundscore ™
Active75 / 100


Shoppers will appreciate 1209 Kings Hwy proximity to 1215-1227 W Davis St, 410-418 Tyler St, and 1400 W Davis St. 1215-1227 W Davis St is 0.2 miles away, and 410-418 Tyler St is within a 5 minute walk.
With a TransitScore of 30, 1209 Kings Hwy has limited public transit, including 10 transit stops within 11.2 miles. Transit options include Bishop Arts Station and 6Th Streetcar Station.
Recreational activities near 1209 Kings Hwy are plentiful. Discover 5 parks within 4.4 miles, including Twelve Hills Nature Center, Dallas Zoo, and Trinity Overlook Park.
Living in Kessler provides easy access to Dallas Love Field, located just 18 minutes from 1209 Kings Hwy. Another nearby airport is Dallas-Fort Worth International, located 21.5 miles away.
Stunningly remodeled 4-bedroom, 2.5-bath Victorian showcasing exceptional craftsmanship and designer finishes throughout. Rich white oak hardwood floors, extensive crown molding, five-panel doors with Craftsman trim and shaker-style cabinetry create... a timeless, sophisticated interior. Offering two spacious living areas and two dining spaces, this thoughtfully designed home blends historic character with modern comfort. The chef-inspired kitchen is the heart of the home, featuring sleek quartz countertops, an oversized island with abundant storage, commercial appliances, pot filler and a custom vent hood. Surrounded by walls of windows, the breakfast room is bathed in natural light with beautiful views of the backyard. The primary ensuite is a true retreat, complete with its own private balcony and a luxurious spa-inspired bath featuring dual custom freestanding vanities, a Hollywood soaking tub, separate walk-in shower, and upscale finishes. The home's striking exterior showcases classic brick, scalloped shingles, beadboard ceilings, and post-and-beam wood accents, while expansive wraparound porches provide the perfect place to unwind. The showstopping backyard is anchored by an extraordinary two-story curved veranda spanning nearly the full width of the home. Featuring elegant columns, classic railings and double-level covered porches overlooking the expansive backyard, this one-of-a-kind outdoor living space is ideal for entertaining or simply enjoying the beauty of this remarkable property.
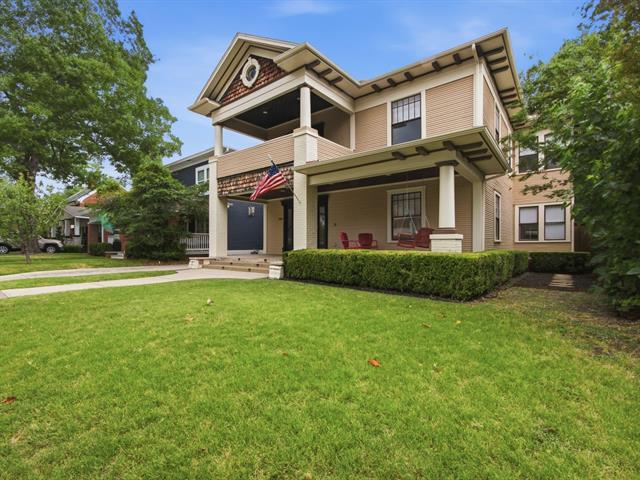
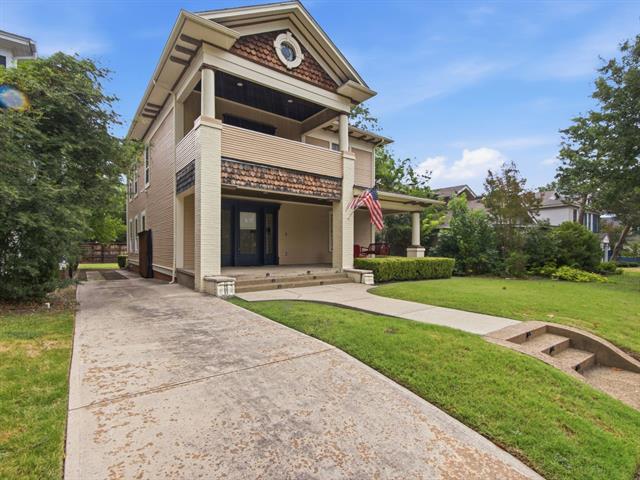
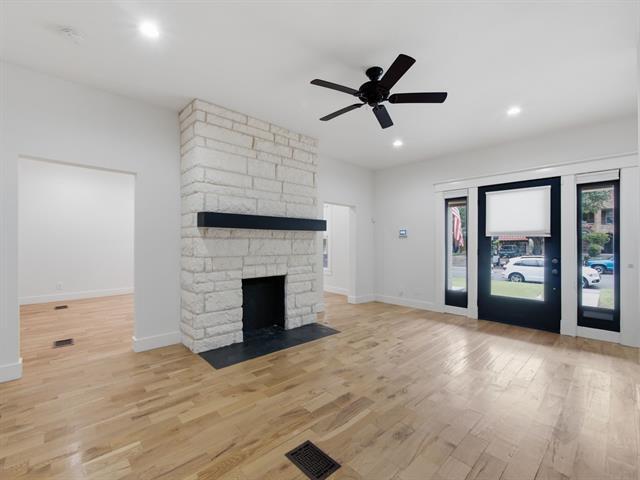
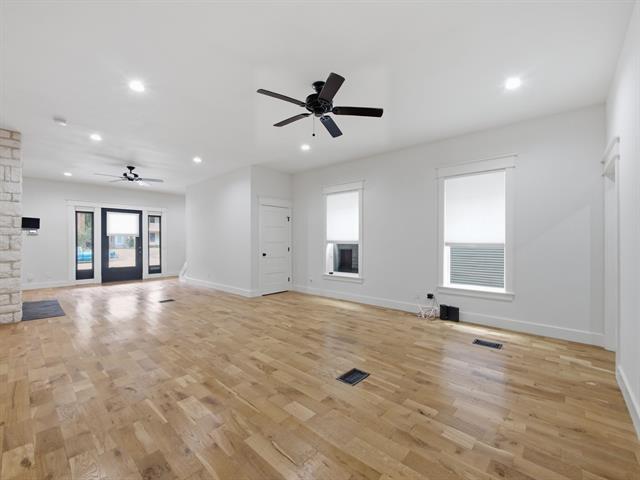
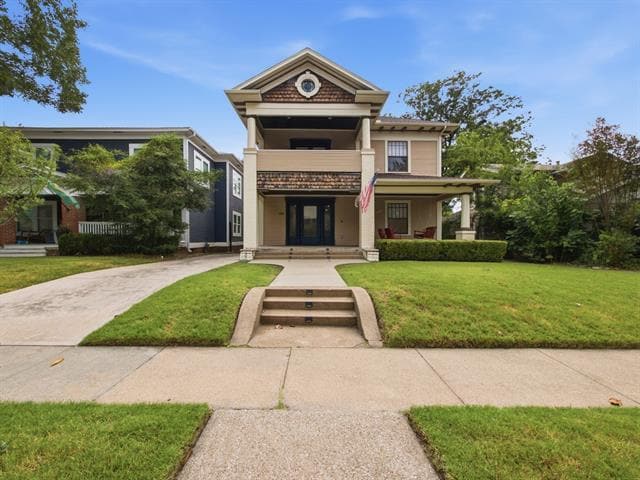
Stunningly remodeled 4-bedroom, 2.5-bath Victorian showcasing exceptional craftsmanship and designer finishes throughout. Rich white oak hardwood floors, extensive crown molding, five-panel doors with Craftsman trim and shaker-style cabinetry create a timeless, sophisticated interior. Offering two spacious living areas and two dining spaces, this thoughtfully designed home blends historic character with modern comfort. The chef-inspired kitchen is the heart of the home, featuring sleek quartz countertops, an oversized island with abundant storage, commercial appliances, pot filler and a custom vent hood. Surrounded by walls of windows, the breakfast room is bathed in natural light with beautiful views of the backyard. The primary ensuite is a true retreat, complete with its own private balcony and a luxurious spa-inspired bath featuring dual custom freestanding vanities, a Hollywood soaking tub, separate walk-in shower, and upscale finishes. The home's striking exterior showcases classic brick, scalloped shingles, beadboard ceilings, and post-and-beam wood accents, while expansive wraparound porches provide the perfect place to unwind. The showstopping backyard is anchored by an extraordinary two-story curved veranda spanning nearly the full width of the home. Featuring elegant columns, classic railings and double-level covered porches overlooking the expansive backyard, this one-of-a-kind outdoor living space is ideal for entertaining or simply enjoying the beauty of this remarkable property.
1209 Kings Hwy is located in Dallas, TX in the 75208 zip code.

Copyright © 2026 North Texas Real Estate Information Systems, Inc. All rights reserved. All information provided by the listing agent/broker is deemed reliable but is not guaranteed and should be independently verified.
Within 50 Miles of 1209 Kings Hwy





12 Month Lease