
Ash at the Branch
1 - 3 Beds
$1,600 - $3,750


School
Commute Time (Distance)
Drive: 8 min (3.3 mi)
Drive: 11 min (4.3 mi)
Drive: 12 min (5.2 mi)
Drive: 14 min (5.8 mi)
Property Information
The fees below are based on community-supplied data and may exclude additional fees and utilities.
Property Fee Disclaimer Based on community-supplied data and independent market research. Subject to change without notice. May exclude fees for mandatory or optional services and usage-based utilities.
Walkability
Fairly walkable40 / 100
Driveability
Very drivable80 / 100
Bikeability
Fairly bikeable40 / 100

Soundscore ™
Active74 / 100


Shoppers will appreciate 10050 Gooding Dr proximity to 10218-10230 Midway Rd, Village At Preston Hollow, and Midway Crossing. 10218-10230 Midway Rd is 0.6 miles away, and Village At Preston Hollow is within a 26 minute walk.
Living in Northwest Dallas provides easy access to Dallas Love Field, located just 11 minutes from 10050 Gooding Dr. Another nearby airport is Dallas-Fort Worth International, located 17.1 miles away.
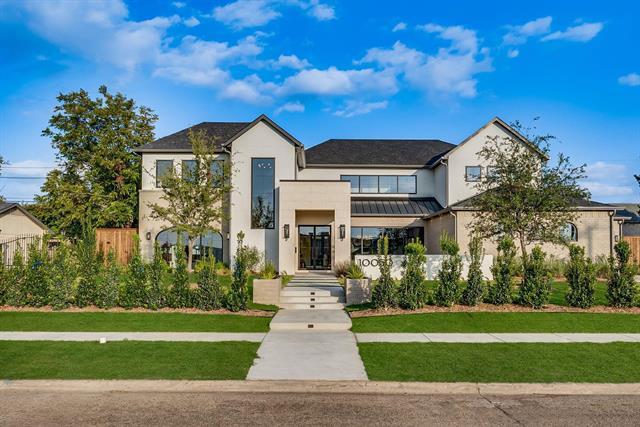
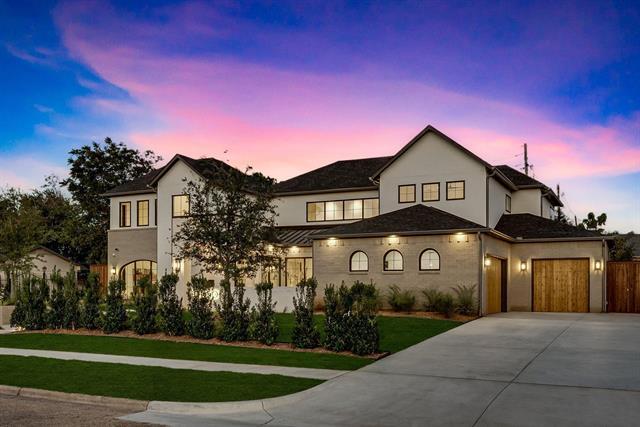
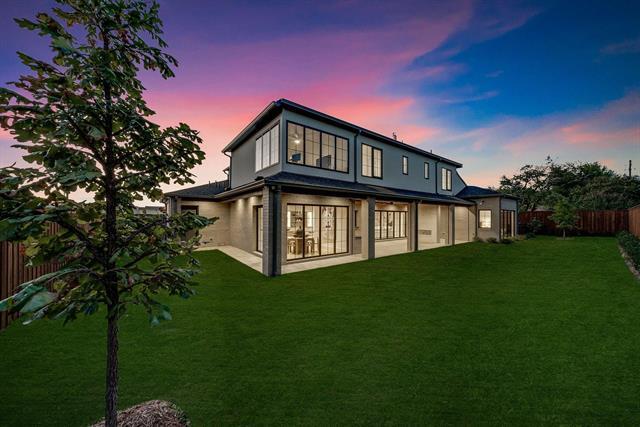
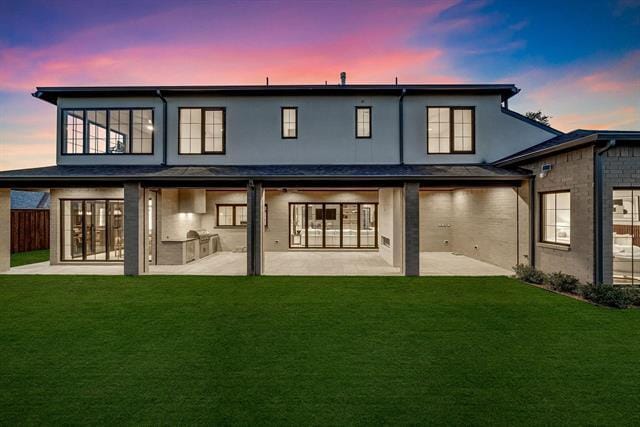
An architectural showpiece by Bressler Design + Build, this modern masterpiece perfectly balances luxury design, natural light, and inviting warmth. Spanning 6,100 sq. ft., the residence offers five ensuite bedrooms, six baths, and a three-car garage... in one of Dallas’s most coveted neighborhoods. Step inside to soaring ceilings and an open layout framed by expansive glass walls that blur the line between indoors and out. The chef’s kitchen impresses with Taj Mahal quartzite countertops, custom cabinetry, and a Wolf,Sub-Zero,Cove appliance suite, anchored by a temperature-controlled wine room enclosed with arched glass doors. In the living room, retractable glass panels open fully to a covered patio with built-in heaters and motorized mosquito screens providing a seamless setting for year-round entertaining. The primary suite is a serene retreat featuring a private courtyard and a spa-inspired bath wrapped in natural stone, with accent lighting, a freestanding soaking tub, and a glass-enclosed shower. Every bedroom is equipped with powered shade pockets for effortless light control and privacy. Throughout the home, designer fixtures, white oak floors, and architectural arches create a timeless sense of sophistication. Built for performance as much as beauty, 3 car garage, this home features a Class 3 impact-resistant Atlas Pinnacle Pristine roof, Carrier Infinity 19-SEER variable-speed HVAC, full spray-foam encapsulation, and smart-home readiness for effortless comfort and efficiency. Every detail from the refined finishes to the curated lighting reflects a commitment to craftsmanship and modern luxury living in Dallas.
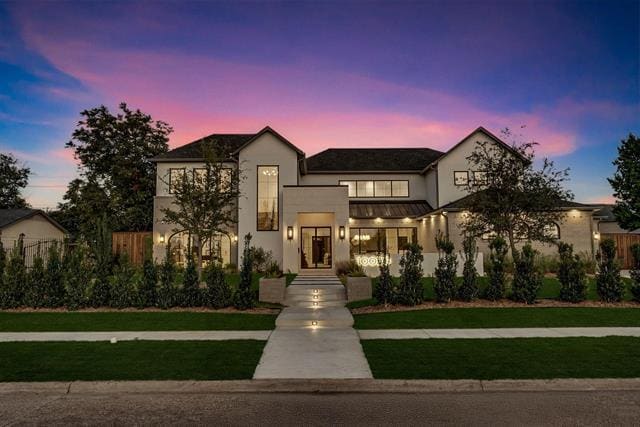
An architectural showpiece by Bressler Design + Build, this modern masterpiece perfectly balances luxury design, natural light, and inviting warmth. Spanning 6,100 sq. ft., the residence offers five ensuite bedrooms, six baths, and a three-car garage in one of Dallas’s most coveted neighborhoods. Step inside to soaring ceilings and an open layout framed by expansive glass walls that blur the line between indoors and out. The chef’s kitchen impresses with Taj Mahal quartzite countertops, custom cabinetry, and a Wolf,Sub-Zero,Cove appliance suite, anchored by a temperature-controlled wine room enclosed with arched glass doors. In the living room, retractable glass panels open fully to a covered patio with built-in heaters and motorized mosquito screens providing a seamless setting for year-round entertaining. The primary suite is a serene retreat featuring a private courtyard and a spa-inspired bath wrapped in natural stone, with accent lighting, a freestanding soaking tub, and a glass-enclosed shower. Every bedroom is equipped with powered shade pockets for effortless light control and privacy. Throughout the home, designer fixtures, white oak floors, and architectural arches create a timeless sense of sophistication. Built for performance as much as beauty, 3 car garage, this home features a Class 3 impact-resistant Atlas Pinnacle Pristine roof, Carrier Infinity 19-SEER variable-speed HVAC, full spray-foam encapsulation, and smart-home readiness for effortless comfort and efficiency. Every detail from the refined finishes to the curated lighting reflects a commitment to craftsmanship and modern luxury living in Dallas.
10050 Gooding Dr is located in Dallas, TX in the 75229 zip code.

Copyright © 2026 North Texas Real Estate Information Systems, Inc. All rights reserved. All information provided by the listing agent/broker is deemed reliable but is not guaranteed and should be independently verified.
Within 50 Miles of 10050 Gooding Dr





12 Month Lease