
Ash at the Branch
1 - 3 Beds
$1,600 - $3,700


School
Commute Time (Distance)
Drive: 15 min (6 mi)
Drive: 23 min (10.3 mi)
Drive: 23 min (12.5 mi)
Drive: 23 min (14.5 mi)
Property Information
The fees below are based on community-supplied data and may exclude additional fees and utilities.
Property Fee Disclaimer Based on community-supplied data and independent market research. Subject to change without notice. May exclude fees for mandatory or optional services and usage-based utilities.
Walkability
Somewhat walkable30 / 100
Driveability
Exceptionally drivable100 / 100
Bikeability
Fairly bikeable40 / 100

Soundscore ™
Calm81 / 100

Shoppers will appreciate 4009 Dublin Ridge Dr proximity to 100-122 S Tarrant St. 100-122 S Tarrant St is 2 miles away.
Living in Wedgwood provides easy access to Dallas-Fort Worth International, located just 56 minutes from 4009 Dublin Ridge Dr.
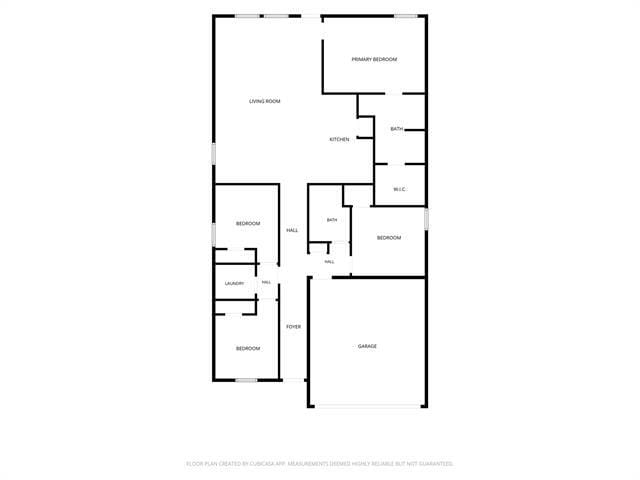
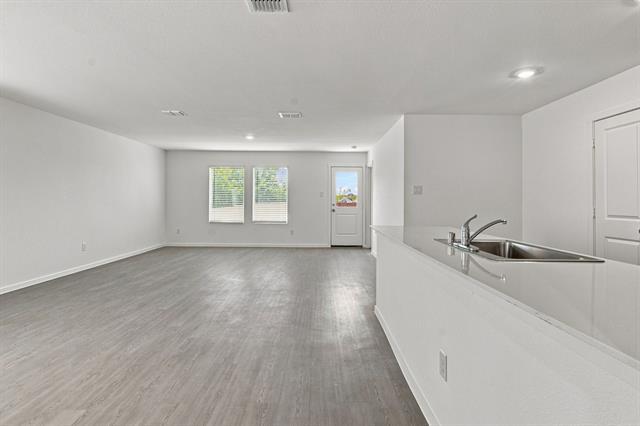
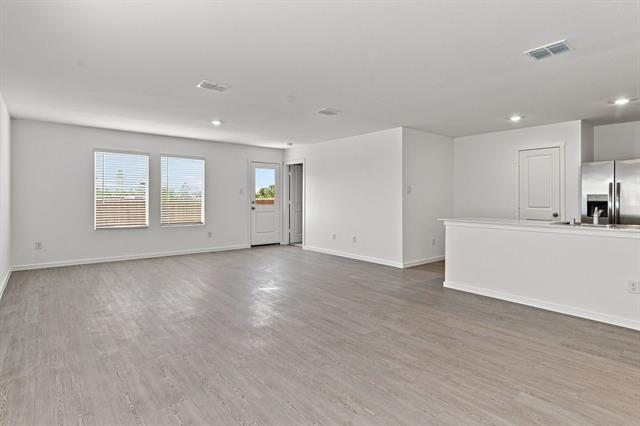
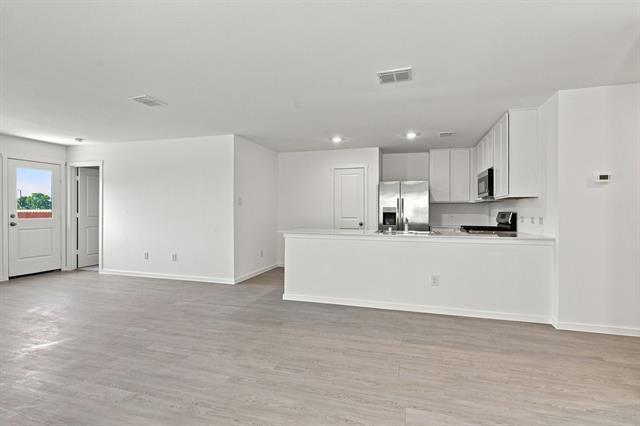
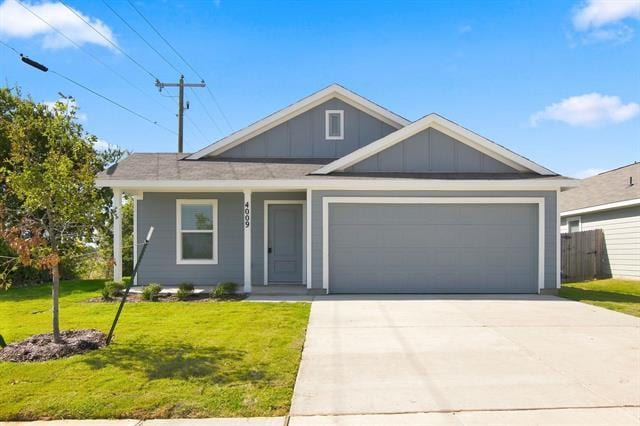
2026 new-construction lease • Refrigerator included • Fenced backyard • Floor plan + video tour available Lease this single-story 4-bedroom, 2-bath home in Rosemary Ridge offering 1,667 sq ft, an attached 2-car garage, open-concept living space,... fenced backyard, and completed 2026 construction. The kitchen opens to the dining and living areas and features granite countertops, gas range, microwave, dishwasher, disposal, refrigerator, pantry, built-in features, and an eat-in layout. Refrigerator is included with the lease. Luxury vinyl plank flooring extends through the main living areas, with carpet in the bedrooms. The primary suite includes a walk-in closet and private en-suite bath with solid-surface counters and separate shower. Three additional first-floor bedrooms provide options for sleeping space, office use, or other flex needs. Additional interior features include window coverings, central electric heating and air, cable availability, natural gas availability, and a dedicated utility room with electric dryer hookup. Washer and dryer are not included. The wood-fenced backyard provides defined private outdoor space, while the landscaped interior lot includes a sprinkler system. Parking includes a front-entry attached 2-car garage and driveway. Public water and public sewer serve the property. Pets are permitted subject to landlord approval, number limits, and size restrictions. Twelve-month lease with tenant responsible for utilities and grounds care. Floor plan and video tour available; no 3D tour. Located near Crowley Plover Rd, McCart Ave, Chisholm Trail Parkway, shopping, dining, grocery, parks, and additional South Fort Worth and Crowley destinations. New-construction rental combines four bedrooms, single-story living, garage parking, fenced yard, refrigerator, open kitchen and living areas, and a private primary suite.
2026 new-construction lease • Refrigerator included • Fenced backyard • Floor plan + video tour available Lease this single-story 4-bedroom, 2-bath home in Rosemary Ridge offering 1,667 sq ft, an attached 2-car garage, open-concept living space, fenced backyard, and completed 2026 construction. The kitchen opens to the dining and living areas and features granite countertops, gas range, microwave, dishwasher, disposal, refrigerator, pantry, built-in features, and an eat-in layout. Refrigerator is included with the lease. Luxury vinyl plank flooring extends through the main living areas, with carpet in the bedrooms. The primary suite includes a walk-in closet and private en-suite bath with solid-surface counters and separate shower. Three additional first-floor bedrooms provide options for sleeping space, office use, or other flex needs. Additional interior features include window coverings, central electric heating and air, cable availability, natural gas availability, and a dedicated utility room with electric dryer hookup. Washer and dryer are not included. The wood-fenced backyard provides defined private outdoor space, while the landscaped interior lot includes a sprinkler system. Parking includes a front-entry attached 2-car garage and driveway. Public water and public sewer serve the property. Pets are permitted subject to landlord approval, number limits, and size restrictions. Twelve-month lease with tenant responsible for utilities and grounds care. Floor plan and video tour available; no 3D tour. Located near Crowley Plover Rd, McCart Ave, Chisholm Trail Parkway, shopping, dining, grocery, parks, and additional South Fort Worth and Crowley destinations. New-construction rental combines four bedrooms, single-story living, garage parking, fenced yard, refrigerator, open kitchen and living areas, and a private primary suite.
4009 Dublin Ridge Dr is located in Crowley, TX in the 76036 zip code.

Copyright © 2026 North Texas Real Estate Information Systems, Inc. All rights reserved. All information provided by the listing agent/broker is deemed reliable but is not guaranteed and should be independently verified.
Within 50 Miles of 4009 Dublin Ridge Dr





12 Month Lease